
BEDS3
BATHS3 full
SQUARE FEET1,999
MLS#5102975
STATUSPending
PROPERTY TYPEResidential - Single Family
Listing Courtesy of:
Hillman Real Estate
Associate Name: Andrew Hillman
Agency Contact: andrew@hillmanre.com

Property Description
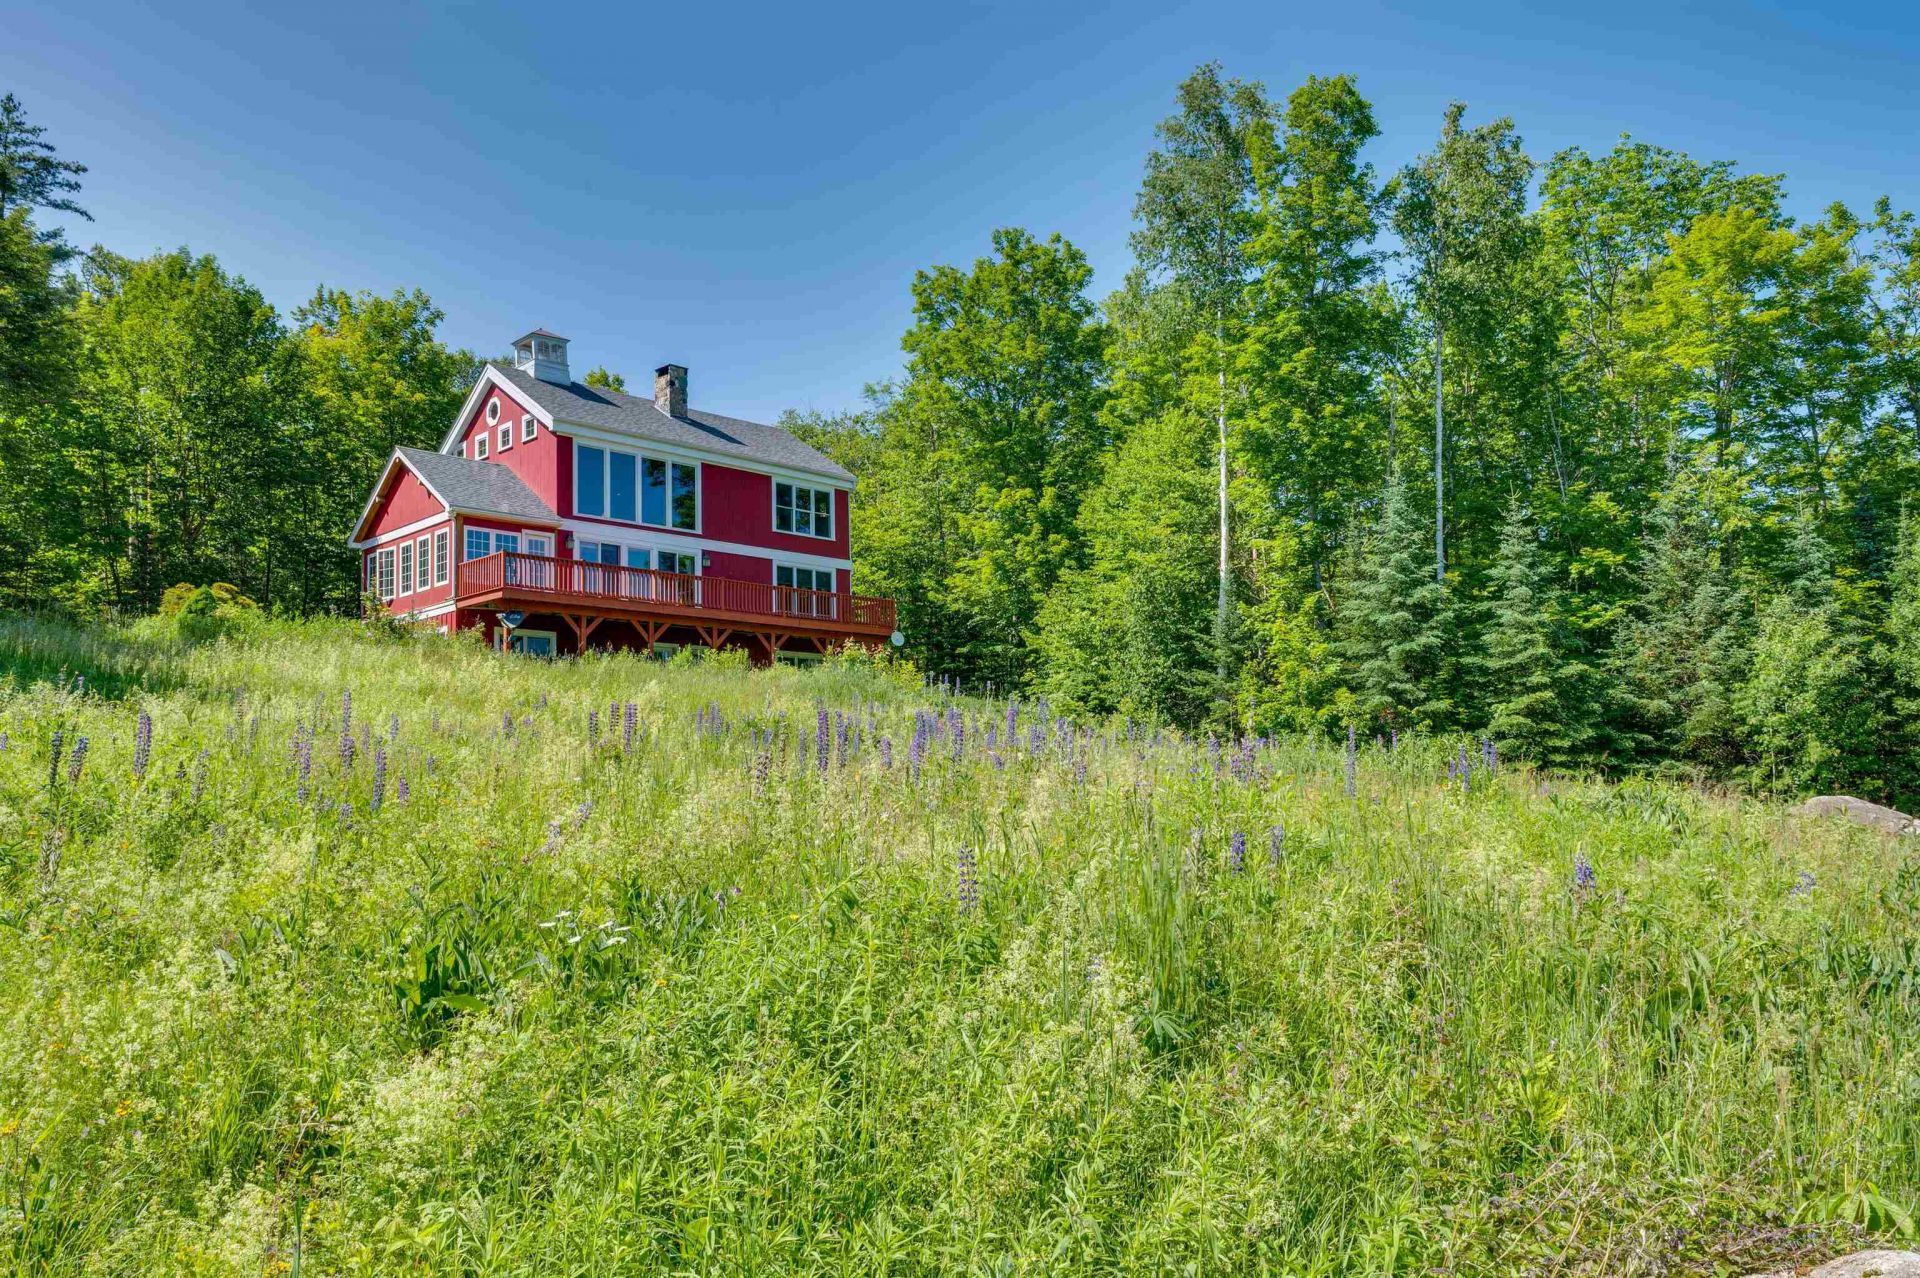
Escape to the serenity of New Hampshire's White Mountains! This Architect- designed, one-of-a-kind, 3-bedroom, 3-bath Franconia home offers stunning and intimate mountain views of Mt. Lafayette, Cannon Mt., Mt. Washington and more from every room in the house and from a massive elevated composite deck. Beautiful oak hardwood floors throughout the house create a warm and cozy ambience. The home features a living room floor to cathedral ceiling fieldstone wood fireplace, a large four-season porch, antique barn board finishes, a primary bedroom ensuite bath and walk-in closet, a second story family loft/TV room with open balcony to first floor level, and a fully finished walkout basement, mudroom, bedroom and bathroom suite. This one-owner house has provided years of a tranquil, serene and peaceful escape from this busy world, enjoying the awesome peace of wild-life sightings in the cleared 2.1 acre field at the foot of the White Mountains of N.H. The property has also been a very popular and successful short-term rental. Owner can provide short-term rental history if needed. The house is being sold furnished.
Property Features
Property Type: Residential - Single Family
Basement: Climate Controlled, Daylight, Finished, Insulated, Storage Space
Basement: Yes
Cooling: Central AC
Garage: 2
Heating: Propane
Home Style: Contemporary, Modern Architecture
Lot Size: 2.10 Acres
Roof Type: Architectural Shingle
Stories: 2.0
Taxes: $8,102
Year Built: 2005
Amenities
Blinds
Cathedral Ceiling
Ceiling Fan
Dining Area
Draperies
1 Fireplace
Furnished
Hot Tub
Living/Dining
Primary BR w/ BA
Natural Woodwork
Surround Sound Wiring
Walk-in Closet
Wet Bar
Window Treatment
Wood Stove Hook-up
1st Floor Laundry
Deck
Hot Tub
Enclosed Porch
Screened Porch
Window Screens
Double Pane Window(s)
Feature Descriptions
Accessibility: 1st Floor Bedroom, 1st Floor Full Bathroom, Laundry Access w/No Steps, Access to Parking, Bathroom w/Step-in Shower, Bathroom w/Tub
Appliances: Gas Cooktop, Dishwasher, Dryer, Microwave, Refrigerator, Washer
Baths Full: 3
Color: Red
Construction: Post and Beam, Board and Batten Exterior
Days on Site: 29
Driveway: Dirt
Electric: 220 Volt
Equipment: Hardwired Smoke Detector
Exterior: Post and Beam, Board and Batten Exterior
Flood Zone: Unknown
Foundation: Poured Concrete
Hot Tub: Yes
Lot: Field/Pasture, Mountain View, Ski Area, View, Walking Trails, Wooded
Number of Rooms: 9
Parking: Parking Spaces 1 - 10
Road Frontage: 120
Roads: Public
Sewer: 750 Gallon
Sq. Ft. Above Grade Finished: 1515
Sq. Ft. Below Grade Finished: 484
Sq. Ft. Total Finished: 1999
Total Stories: 2
Water: Drilled Well
Zoning: Res Zone A
Room Sizes
Living Room: 20x14 Level - 1
Dining Room: 10x9 Level - 1
Kitchen: 8x12 Level - 1
Family Room: 13x13 Level - 2
Primary Bedroom: 12x17 Level - 2
Bedroom: 12x11 Level - 1
Bedroom: 12x11 Level - Basement
Bathroom Full: 3x7 Level - 1
Bathroom Full: 9x8 Level - 2
Bathroom Full: 3x7 Level - Basement
Porch: 9x19 Level - 1
Listed By / Shown By
Listed By
Agency Name: Hillman Real Estate
Agency Contact: andrew@hillmanre.com
Agent Name: Andrew Hillman
Shown By
Agency Title: A House to Home Realty
Agency Phone: (603) 752-7202
Estimate Your Payment
Estimated Payment
$ 2,787.13 per month $1,867.25 Principal & Interest $675.17 Property Tax $244.71 Homeowner's Insurance
181 Toad Hill Road | MLS# 5102975
This single family home located at 181 Toad Hill Road, Franconia, NH 03580 is currently listed for sale with an asking price of $839,000. This property was built in 2005 and has 3 bedrooms and 3 full baths with 1999 sq. ft. Search Franconia real estate on www.ahousetohomerealty.com today.