
BEDS3
BATHS2 full
SQUARE FEET2,586
MLS#5096144
STATUSActive Under Contract
PROPERTY TYPEResidential - Single Family
SUBDIVISIONPepper Brook
SCHOOLProfile
Listing Courtesy of:
Badger Peabody Smith Realty
Associate Name: Elizabeth Horan
Agency Contact: Cell: 603-616-8664

Property Description
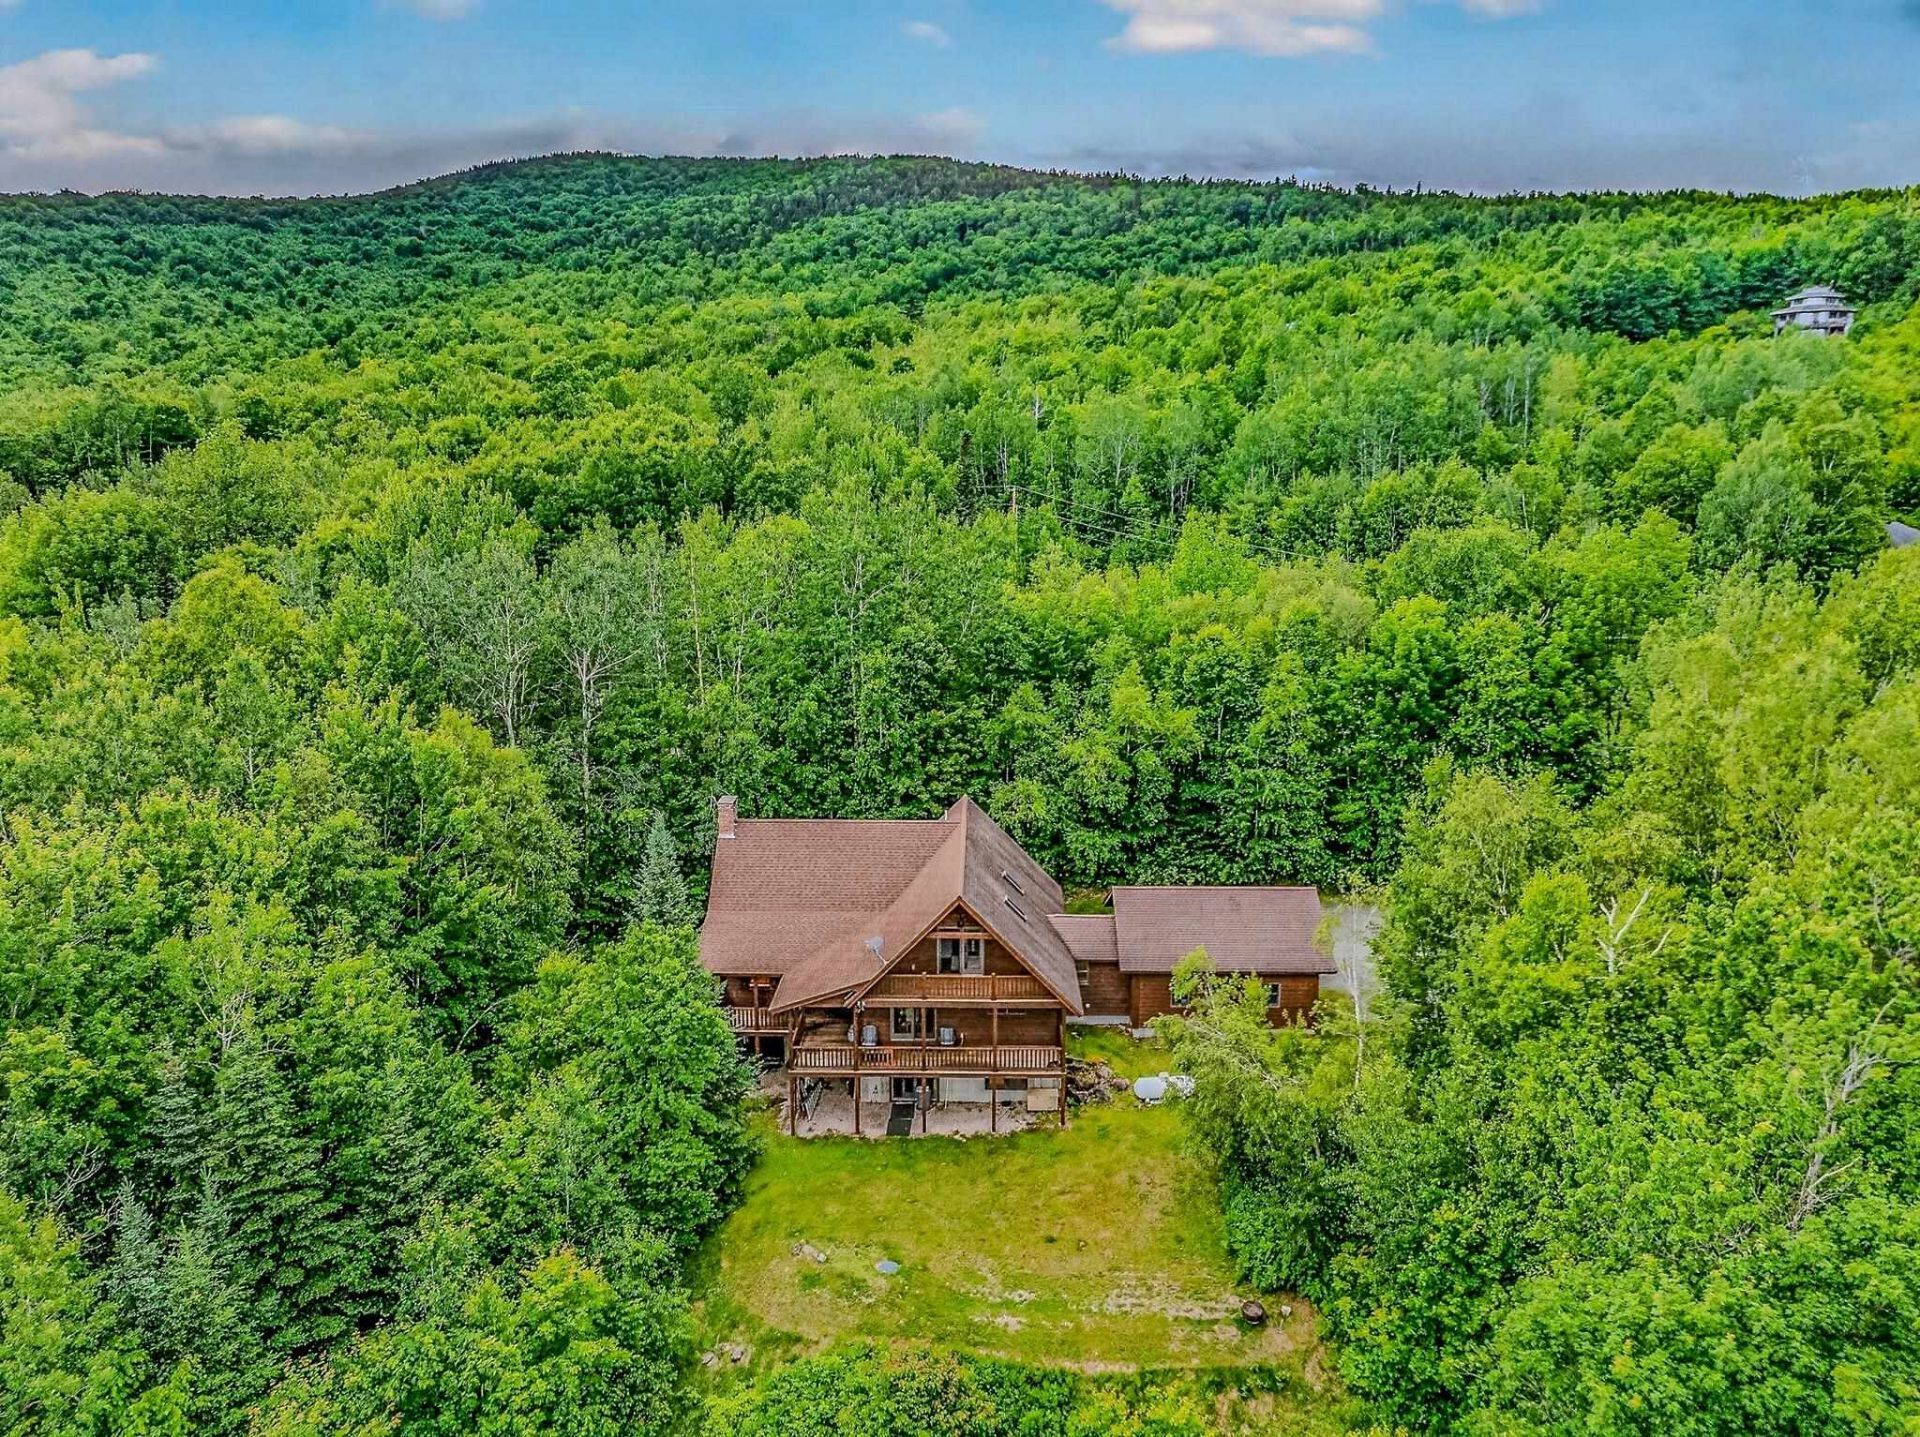
4.69 private acres, this custom Beaver Mountain log-style home is tucked into the mountainside of Easton, NH, one of the lowest tax towns in NH. This home exudes comfort, craftsmanship, and outdoor adventure. Enter directly from the attached 2-car garage into the mudroom/laundry area and spacious foyer, opening to a dramatic cathedral-ceiling living room highlighted by a handsome floor-to-ceiling stone fireplace. The open-concept kitchen and dining area open to a covered front deck with amazing views. Should you choose, you could enhance views to reach from the Presidentials to the Kinsman Range. An ideal spot for relaxing and enjoying the peaceful surroundings. Two bedrooms and a full bath complete the main level. Upstairs, a loft provides flexible office or sitting space, while the primary suite features a private covered deck with stunning views. The walkout lower level is currently an exceptional woodworking shop, yet offers excellent potential for additional living space. Transferring fully furnished, including accessories and custom cabinetry in the basement, this home has been meticulously maintained with annual servicing of systems, recent exterior staining, and a whole-house generator. Minutes from Cannon Mountain, Franconia Notch, hiking, biking, skiing, and the Jericho Cooly Forest's miles of conserved trails. Wildlife abounds, as do endless recreational activities right out your door. Whether you've dreamt of a vacation home or you're looking for a full-time year-round. This home will have broad market appeal for those passionate about the outdoors. Come live, work and play in our wonderful small communities surrounded by the White Mountains of NH.
Property Features
Property Type: Residential - Single Family
Basement: Concrete, Concrete Floor, Daylight, Full, Interior Stairs, Storage Space, Unfinished, Walkout, Basement Stairs
Basement: Yes
Cooling: None
Garage: 2
Heating: Oil, Baseboard, Hot Water
Home Style: Cape, Contemporary
Lot Size: 4.69 Acres
Roof Type: Architectural Shingle
Stories: 2.0
Taxes: $7,072
Year Built: 2004
Amenities
Cathedral Ceiling
Dining Area
Wood Fireplace
1 Fireplace
Furnished
Hearth
Kitchen/Dining
Living/Dining
Natural Woodwork
1st Floor Laundry
Deck
Garden Space
Covered Porch
Feature Descriptions
Accessibility: 1st Floor Bedroom, 1st Floor Hrd Surfce Flr, 1st Floor Laundry
Appliances: Dishwasher, Dryer, Wall Oven, Refrigerator, Washer, Gas Stove
Baths 3/4: 1
Baths Full: 1
Color: Brown
Construction: Wood Frame, Cedar Exterior
Construction Status: Existing
Days on Site: 24
Driveway: Gravel
Electric: Circuit Breaker(s)
Equipment: Standby Generator
Exterior: Wood Frame, Cedar Exterior
Flood Zone: No
Flooring: Carpet, Tile, Wood
Foundation: Concrete
Lot: Country Setting, Landscaped, Level, Mountain View, Open, Slight, Sloping, Subdivision, Trail/Near Trail, View, Wooded, Mountain, Near Country Club, Near Golf Course, Near Paths, Near Shopping, Near Skiing, Near Snowmobile Trails, Near ATV Trail, Near School(s)
Number of Rooms: 7
Parking: Driveway, Garage
Road Frontage: 132
Roads: Association, Dead End, Gravel, Private Road, Privately Maintained
Sewer: Private
Sq. Ft. Above Grade Finished: 2586
Sq. Ft. Total Finished: 2586
Total Stories: 2
Water: Private
Water Access: No
Water View: No
Zoning: R1 Rural Residential
Local Schools
High School: Profile Sr. High School
Middle School: Profile School
Elementary School: Lafayette Regional School
School District: Profile
Listed By / Shown By
Listed By
Agency Name: Badger Peabody Smith Realty
Agency Contact: Cell: 603-616-8664
Agent Name: Elizabeth Horan
Shown By
Agency Title: A House to Home Realty
Agency Phone: (603) 752-7202
Estimate Your Payment
Estimated Payment
$ 2,978.19 per month $2,112.06 Principal & Interest $589.33 Property Tax $276.79 Homeowner's Insurance
185 North Peak Drive | MLS# 5096144
This single family home located at 185 North Peak Drive, Easton, NH 03580 is currently listed for sale with an asking price of $949,000. This property was built in 2004 and has 3 bedrooms and 2 full baths with 2586 sq. ft. North Peak Drive is located in the Pepper Brook subdivision within the Profile school district. Search Pepper Brook real estate on www.ahousetohomerealty.com today.