
BEDS3
BATHS1 full 1 partial
SQUARE FEET1,580
MLS#5098539
STATUSActive
PROPERTY TYPEResidential - Single Family
SCHOOLFranklin-Hill Sch Dsct SAU #18
Listing Courtesy of:
White Water Realty Group/Franklin
Agency Phone: 603-387-0146
Associate Name: Jan Wickens

Property Description
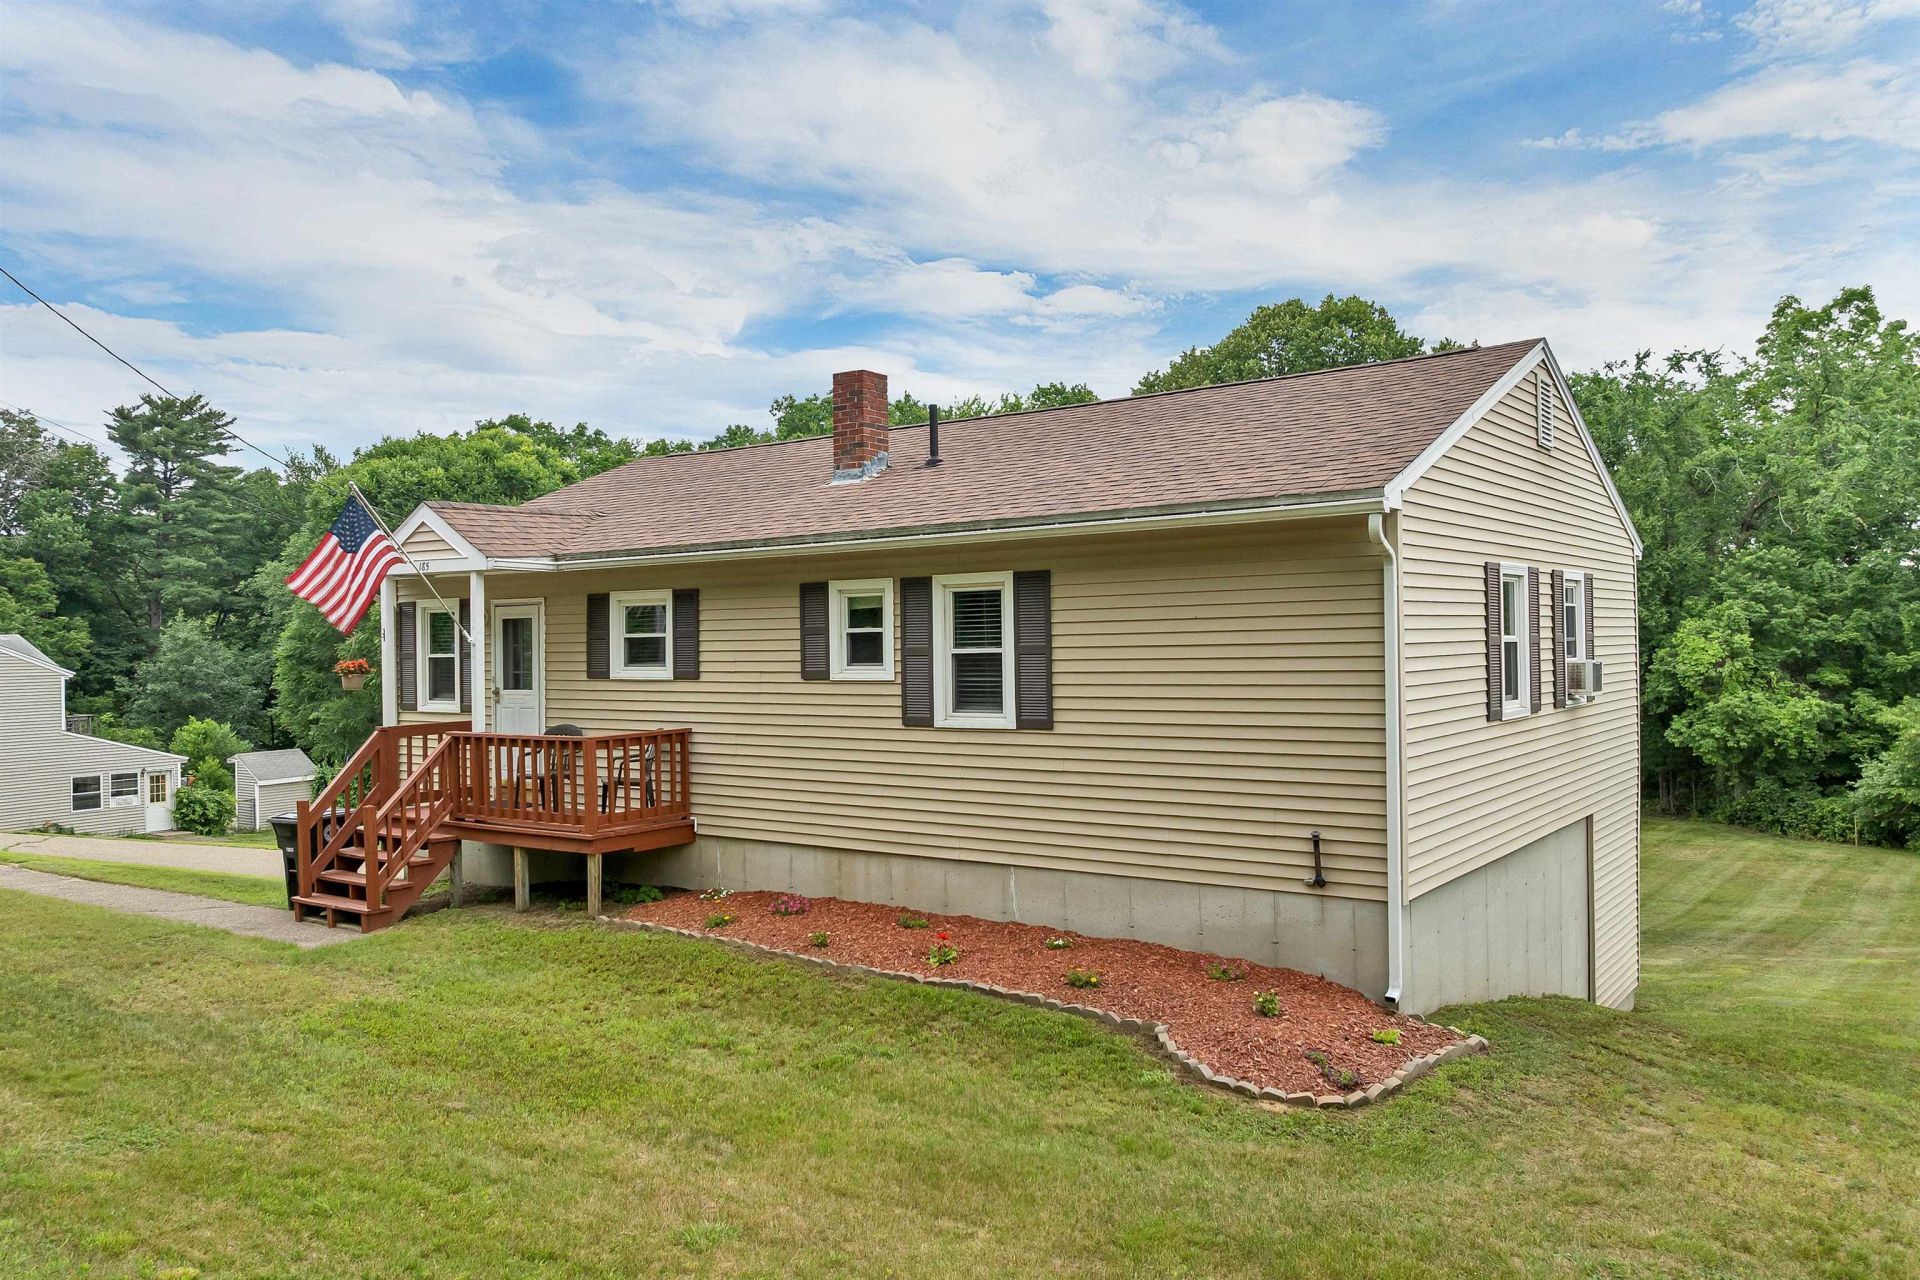
Charming 3-bedroom Ranch offers the perfect blend of cozy comfort and functional living space! The main level features an eat-in kitchen with ample cabinet space and some newer appliances. Relax in the inviting living room, where warm pine-board walls create a cozy cabin feel, and step out onto the spacious deck overlooking the beautiful back yard. The partially finished walk-out lower level expands your living space with a large family room featuring a beautiful hearth and wood stove. Enjoy ultimate convenience with a dedicated laundry room, utility room, and direct entry from the one-car under garage. Outside, a sloping front yard leads to a large, level backyard?an ideal layout for entertaining, gardening or to simply enjoy. Property includes a screen room, shed, and fenced area (pool in disrepair being sold in as-is condition). This home is a must-see!
Property Features
Property Type: Residential - Single Family
Basement: Yes
Basement: Climate Controlled, Concrete, Daylight, Full, Partially Finished, Interior Stairs, Storage Space, Walkout, Exterior Access
Cooling: None
Garage: 1 car attached
Heating: Oil, Electric, Forced Air, Hot Air
Home Style: Raised Ranch
Lot Size: 0.70 Acres
Roof Type: Asphalt Shingle
Stories: 1.0
Taxes: $4,829
Year Built: 1970
Amenities
Ceiling Fan
Hearth
Kitchen/Dining
Primary BR w/ BA
Natural Light
Wood Stove Hook-up
Basement Laundry
Deck
Garden Space
Screened Porch
Shed
Storage
Feature Descriptions
Appliances: Dishwasher, Dryer, Microwave, Electric Range, Refrigerator, Washer, Electric Water Heater, Water Heater
Baths 1/2: 1
Baths Full: 1
Color: Beige
Construction: Wood Frame, Vinyl Exterior
Construction Status: Existing
Days on Site: 10
Driveway: Paved
Electric: 100 Amp Service, Circuit Breaker(s)
Equipment: Smoke Detector, Gas Stove, Wood Stove
Exterior: Wood Frame, Vinyl Exterior
Flood Zone: No
Flooring: Carpet, Vinyl, Wood
Foundation: Concrete
Lot: Landscaped, Level, Slight, Sloping, Neighborhood, Rural
Number of Rooms: 6
Parking: Direct Entry, Driveway, Garage, Parking Spaces 4, Parking Spaces 5, Paved, Underground
Road Frontage: 150
Roads: Paved, Public
Sewer: Public
Sq. Ft. Above Grade Finished: 1040
Sq. Ft. Below Grade Finished: 540
Sq. Ft. Total Finished: 1580
Total Stories: 1
Water: Public
Zoning: Residential
Local Schools
High School: Franklin High School
Middle School: Franklin Middle School
Elementary School: Paul A. Smith School
School District: Franklin-Hill Sch Dsct SAU #18
Listed By / Shown By
Listed By
Agency Name: White Water Realty Group/Franklin
Agent Name: Jan Wickens
Agency Phone: 603-387-0146
Shown By
Agency Title: A House to Home Realty
Agency Phone: (603) 752-7202
Estimate Your Payment
Estimated Payment
$ 1,283.20 per month $778.73 Principal & Interest $402.42 Property Tax $102.05 Homeowner's Insurance
185 Summit Street | MLS# 5098539
This single family home located at 185 Summit Street, Franklin, NH 03235 is currently listed for sale with an asking price of $349,900. This property was built in 1970 and has 3 bedrooms and 1 full and 1 partial baths with 1580 sq. ft. Summit Street is located within the Franklin-Hill Sch Dsct SAU #18 school district. Search Franklin real estate on www.ahousetohomerealty.com today.