
BEDS3
BATHS2 full
SQUARE FEET1,512
MLS#5104705
STATUSActive Under Contract
PROPERTY TYPEResidential - Single Family
SUBDIVISIONElm Brook Village Cooperative Inc
SCHOOLHopkinton
Listing Courtesy of:
Keller Williams Realty-Metropolitan
Agency Phone: 603-232-8282
Associate Name: Angie Martinez-Rubio

Property Description
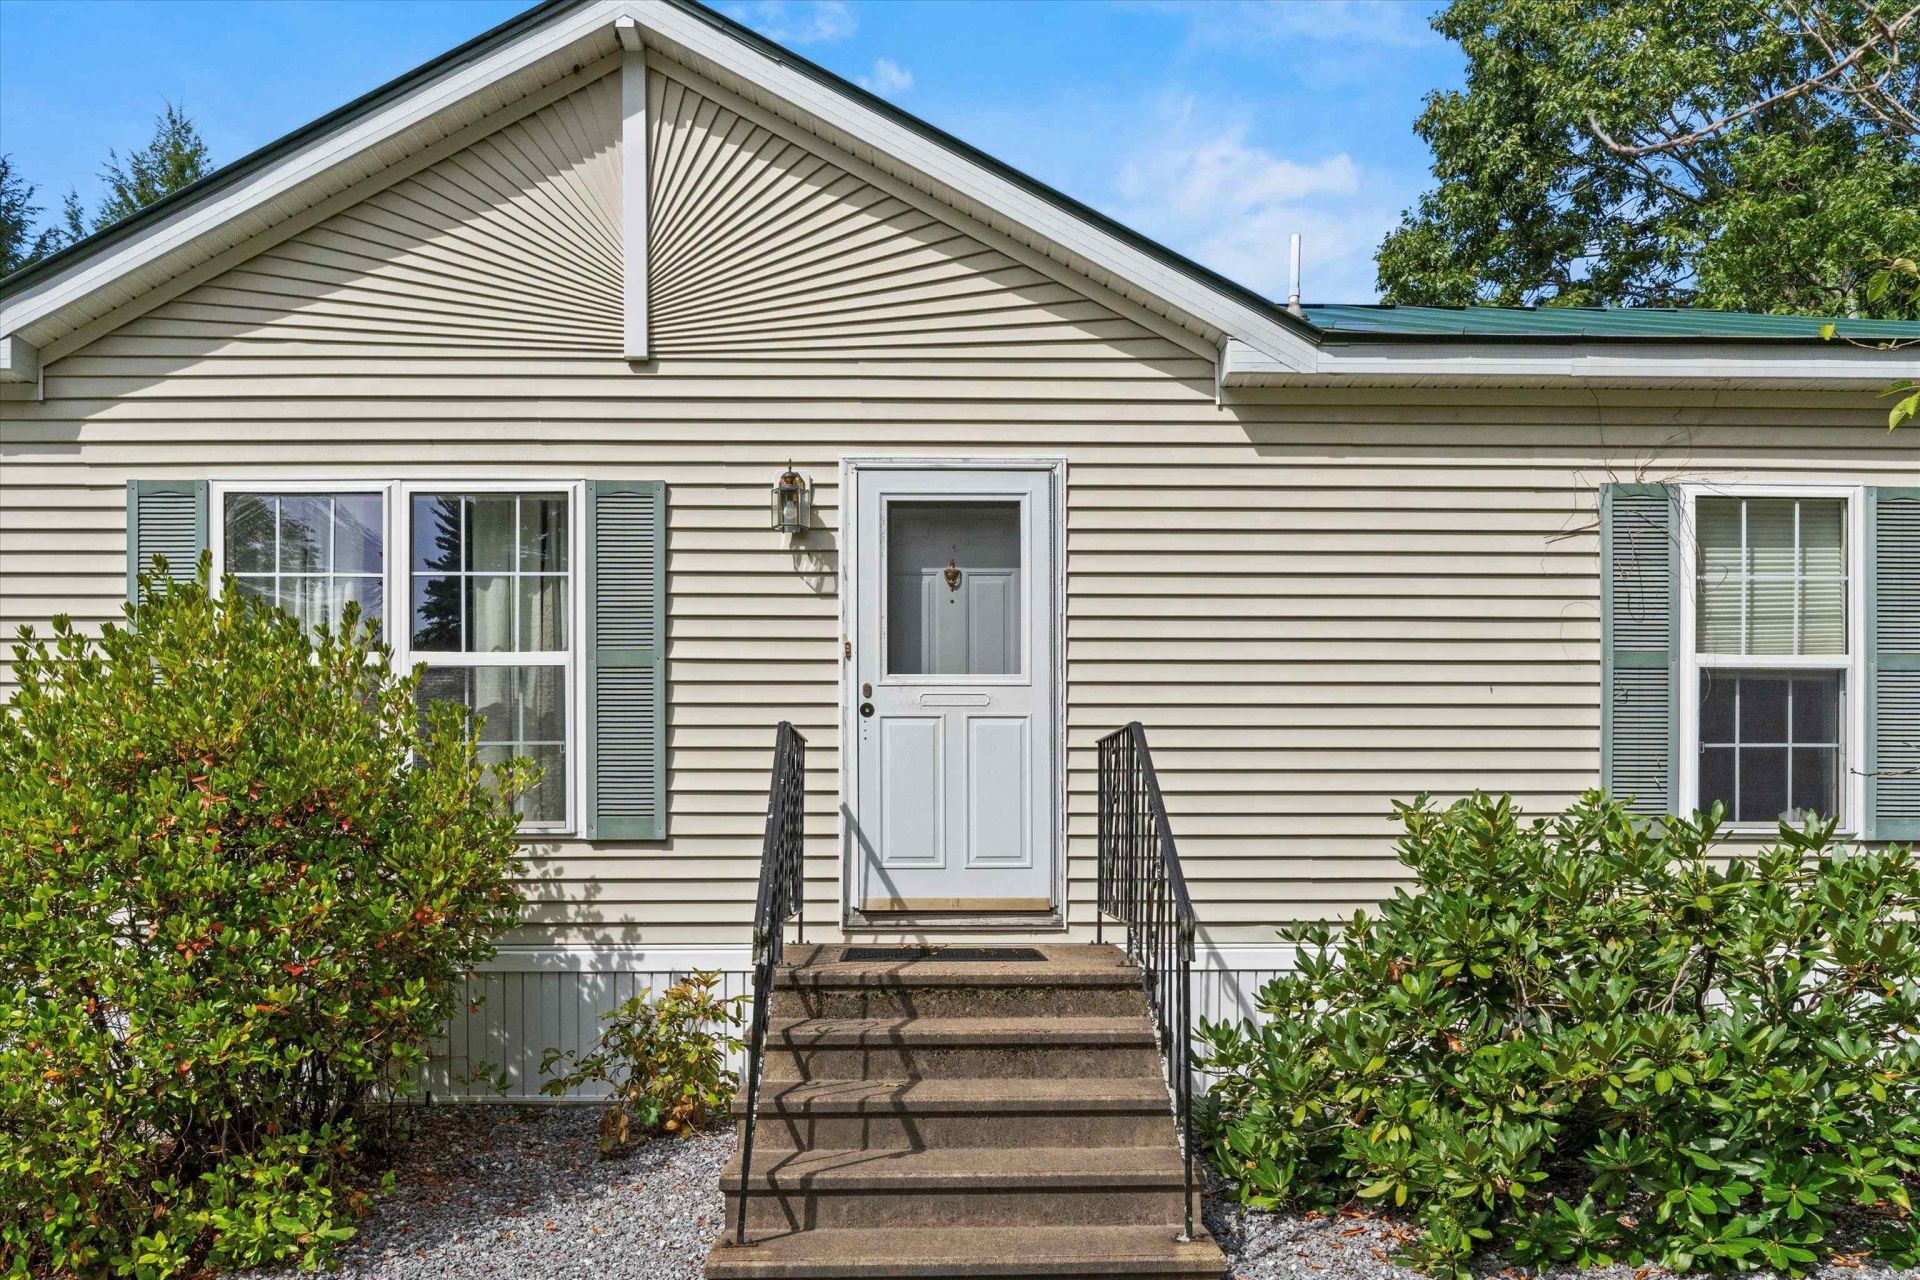
Experience relaxed one-level living surrounded by the natural beauty of Hopkinton! Ideally positioned on a corner lot, this ranch style home offers three bedrooms and two bathrooms, including a private primary suite with a walk-in closet and bath. three bedrooms and two baths, including a private primary suite with a walk-in closet and a full bathroom with soaking tub and shower The open living and dining areas are ideal for everyday comfort and entertaining, while the kitchen features a breakfast nook, pantry, and easy access to the outdoors. Generous closets, an attached garage, and a storage shed provide plenty of room for everything. Located near Elm Brook Park and approximately 20 minutes from Concord, enjoy convenient access to trails, swimming, kayaking, shopping, healthcare, skiing, and year-round recreation, the perfect blend of peaceful living and everyday convenience.
Property Features
Property Type: Residential - Single Family
Basement: Concrete, Crawl Space
Cooling: Central AC
Garage: 1
Heating: Forced Air
Home Style: Ranch
Lot Size: 0.56 Acres
Roof Type: Metal
Stories: 1.0
Taxes: $6,676
Year Built: 1998
Amenities
Attic with Hatch/Scuttle
Ceiling Fan
Dining Area
Kitchen Island
Kitchen/Dining
Laundry Hook-ups
Primary BR w/ BA
Natural Light
Soaking Tub
Walk-in Closet
Walk-in Pantry
1st Floor Laundry
Deck
Natural Shade
Shed
Window Screens
Feature Descriptions
Amenities: Master Insurance, Snow Removal, Trash Removal
Appliances: Dishwasher, Electric Range, Refrigerator, Electric Water Heater
Baths Full: 2
Color: Beige
Construction: Clapboard Exterior, Vinyl Siding
Days on Site: 19
Driveway: Paved
Electric: 200+ Amp Service, Circuit Breaker(s)
Equipment: CO Detector, Smoke Detector, Standby Generator
Exterior: Clapboard Exterior, Vinyl Siding
Fee: $325/Monthly
Fee 2: $120/One-Time
Fee 3: $588/One-Time
Fee Includes: HOA Fee, Plowing, Sewer, Trash, Water
Flood Zone: No
Flooring: Laminate
Foundation: Skirted, Slab w/ Frost Wall
Lot: Street Lights, Trail/Near Trail, Near Shopping, Near Skiing, Near Snowmobile Trails, Rural, Near Hospital, Private
Number of Rooms: 8
Parking: Driveway, Garage, Parking Spaces 3 - 5, Paved
Restrictions: # of Occupants
Roads: Paved
Sewer: Community, Leach Field, Septic Shared
Sq. Ft. Above Grade Finished: 1512
Sq. Ft. Total Finished: 1512
Total Stories: 1
Water: Community, Shared
Water Access: No
Water View: No
Zoning: R-3
Local Schools
High School: Hopkinton High School
Middle School: Hopkinton Middle School
Elementary School: Maple Street Elementary
School District: Hopkinton
Listed By / Shown By
Listed By
Agency Name: Keller Williams Realty-Metropolitan
Agent Name: Angie Martinez-Rubio
Agency Phone: 603-232-8282
Shown By
Agency Title: A House to Home Realty
Agency Phone: (603) 752-7202
Estimate Your Payment
Estimated Payment
$ 1,311.50 per month $667.67 Principal & Interest $556.33 Property Tax $87.50 Homeowner's Insurance
185 Tucker Drive | MLS# 5104705
This single family home located at 185 Tucker Drive, Hopkinton, NH 03229 is currently listed for sale with an asking price of $300,000. This property was built in 1998 and has 3 bedrooms and 2 full baths with 1512 sq. ft. Tucker Drive is located in the Elm Brook Village Cooperative Inc subdivision within the Hopkinton school district. Search Elm Brook Village Cooperative Inc real estate on www.ahousetohomerealty.com today.