
BEDS2
BATHS1 full
SQUARE FEET871
MLS#5097143
STATUSPending
PROPERTY TYPEResidential - Condominium
SUBDIVISIONWebster Green
SCHOOLMerrimack Sch Dst SAU #26
Listing Courtesy of:
Pat Clancey Realty
Agency Phone: 603-883-6565
Associate Name: Megan Cardin

Property Description
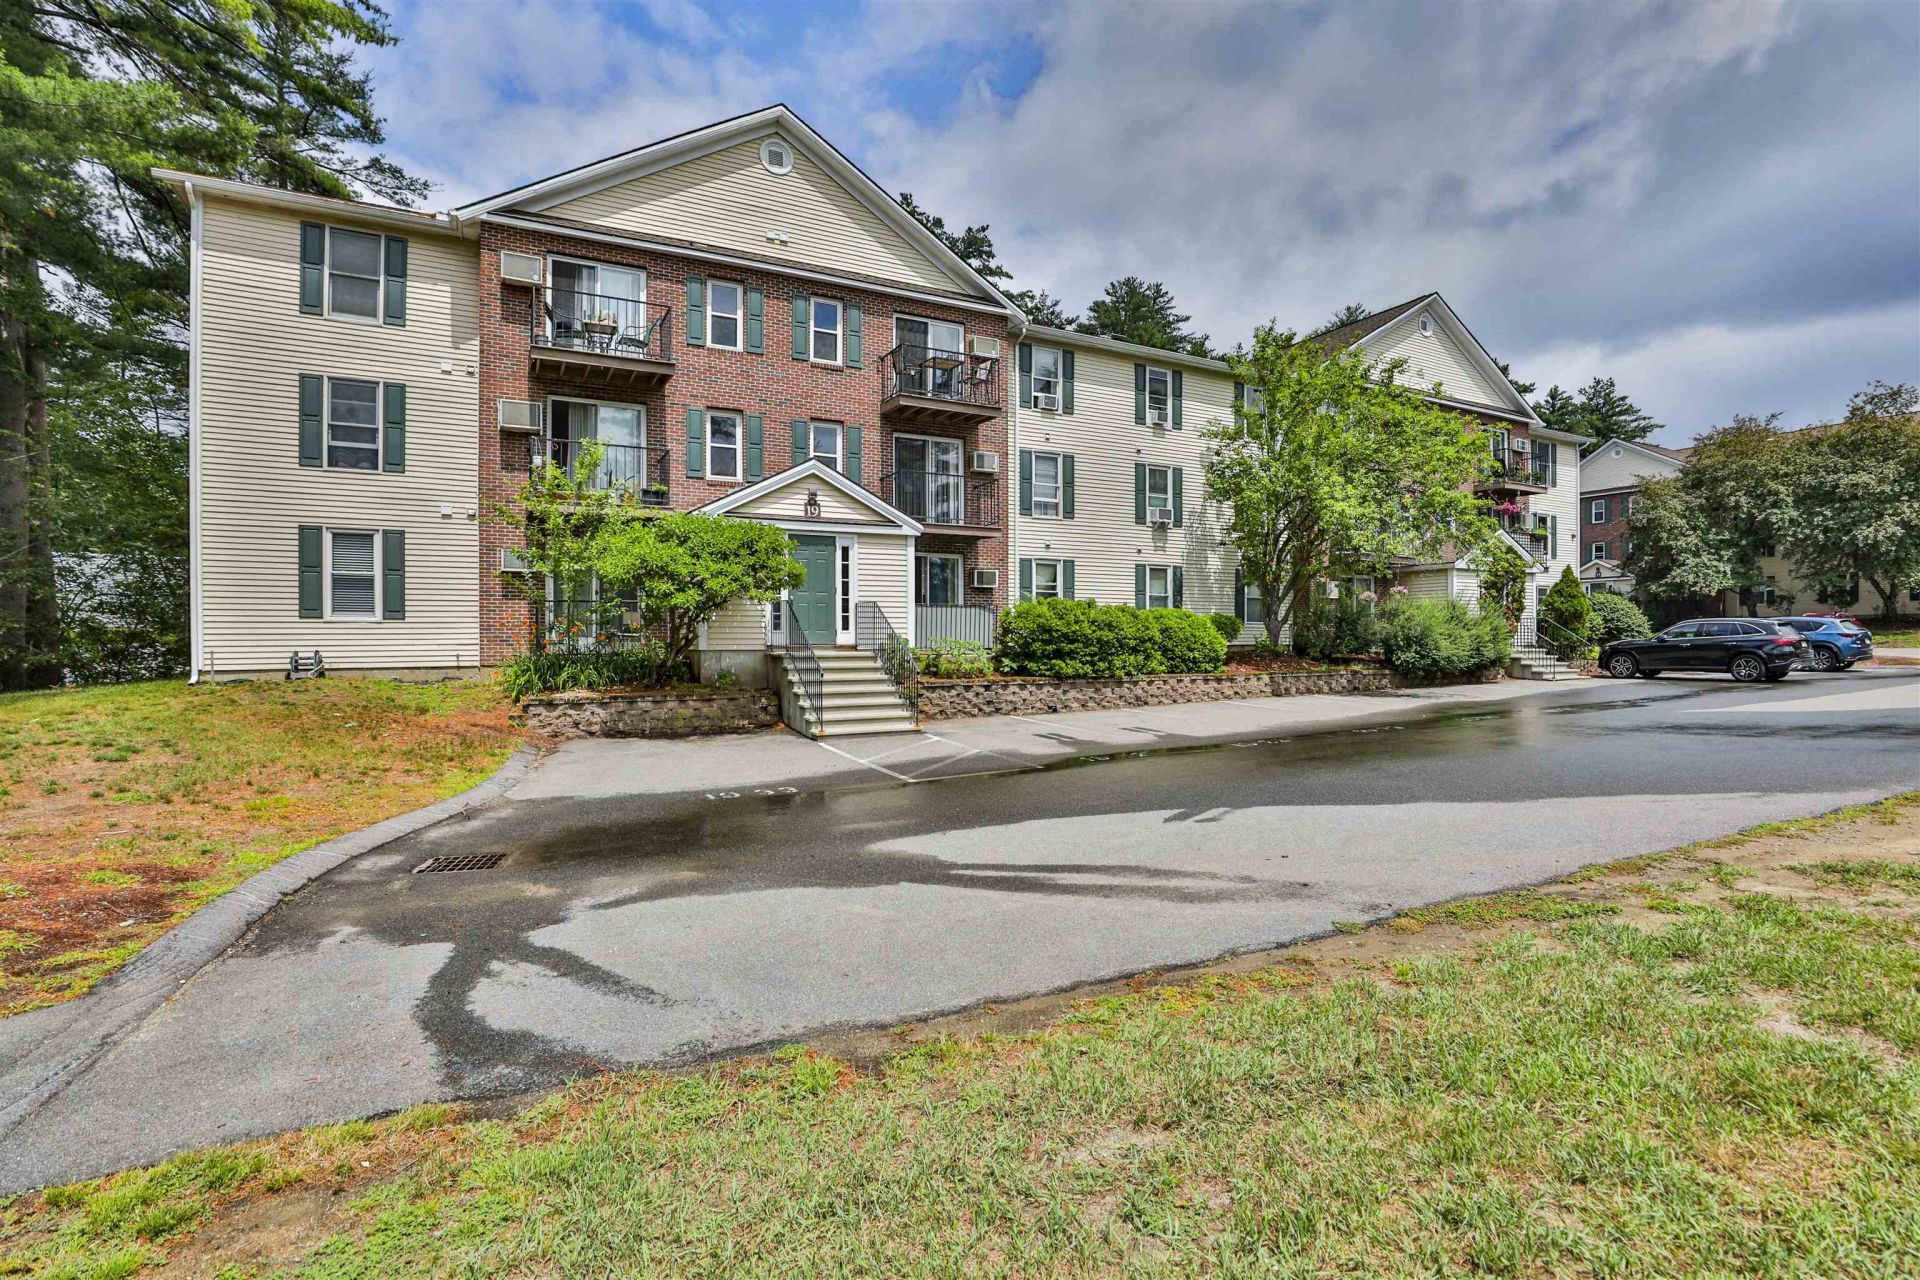
Move right in! This beautiful 3rd floor corner unit has brand new LVP flooring, new kitchen cabinets with newer appliances, in unit washer &dryer, two nice sized bedrooms & a sweet balcony to enjoy your morning coffee & watch the birds from. Easy access to shopping, the Manchester airport, & all major highways. Showings begin 6/28.
Property Features
Property Type: Residential - Condominium
Basement: Assigned Storage
Cooling: Wall AC Units
Heating: Electric
Lot Size: 20.00 Acres
Roof Type: Asphalt Shingle
Stories: 3.0
Taxes: $3,291
Year Built: 1986
Amenities
Trash
Balcony
Basketball Court
Natural Shade
In-Ground Pool
Feature Descriptions
Amenities: Master Insurance, Basketball Court, Common Acreage, In-Ground Pool , Snow Removal, Tennis Court
Appliances: Dishwasher, Dryer, Microwave, Electric Range, Refrigerator, Washer, Electric Stove, Electric Water Heater, Exhaust Fan
Baths Full: 1
Construction: Wood Frame
Construction Status: Existing
Days on Site: 19
Driveway: Common/Shared, Paved
Electric: 100 Amp Service
Equipment: Intercom
Exterior: Wood Frame
Fee: $380/Monthly
Flood Zone: Unknown
Foundation: Concrete
Lot: Condo Development, Landscaped, Wooded, Near Shopping, Near Public Transport, Near Hospital, Near School(s)
Number of Rooms: 4
Parking: Assigned
Roads: Public
Sewer: Public
Sq. Ft. Above Grade Finished: 871
Sq. Ft. Total Finished: 871
Total Stories: 3
Units: 12
Water: Public
Zoning: res
Local Schools
High School: Merrimack High School
Middle School: Merrimack Middle School
Elementary School: Reeds Ferry School
School District: Merrimack Sch Dst SAU #26
Listed By / Shown By
Listed By
Agency Name: Pat Clancey Realty
Agent Name: Megan Cardin
Agency Phone: 603-883-6565
Shown By
Agency Title: A House to Home Realty
Agency Phone: (603) 752-7202
Estimate Your Payment
Estimated Payment
$ 1,029.17 per month $667.45 Principal & Interest $274.25 Property Tax $87.47 Homeowner's Insurance
19-32 Kimberly Drive | MLS# 5097143
This condo located at 19-32 Kimberly Drive, Merrimack, NH 03054 is currently listed for sale with an asking price of $299,900. This property was built in 1986 and has 2 bedrooms and 1 full baths with 871 sq. ft. 19-32 Kimberly Drive is located in the Webster Green subdivision within the Merrimack Sch Dst SAU #26 school district. Search Webster Green real estate on www.ahousetohomerealty.com today.