
BEDS4
BATHS1 full 1 partial
SQUARE FEET2,216
MLS#5096656
STATUSPending
PROPERTY TYPEResidential - Single Family
SCHOOLNashua
Listing Courtesy of:
Engel Volkers Portsmouth
Associate Name: Christine Linden
Agency Contact: Phone: 603-610-8292

Property Description
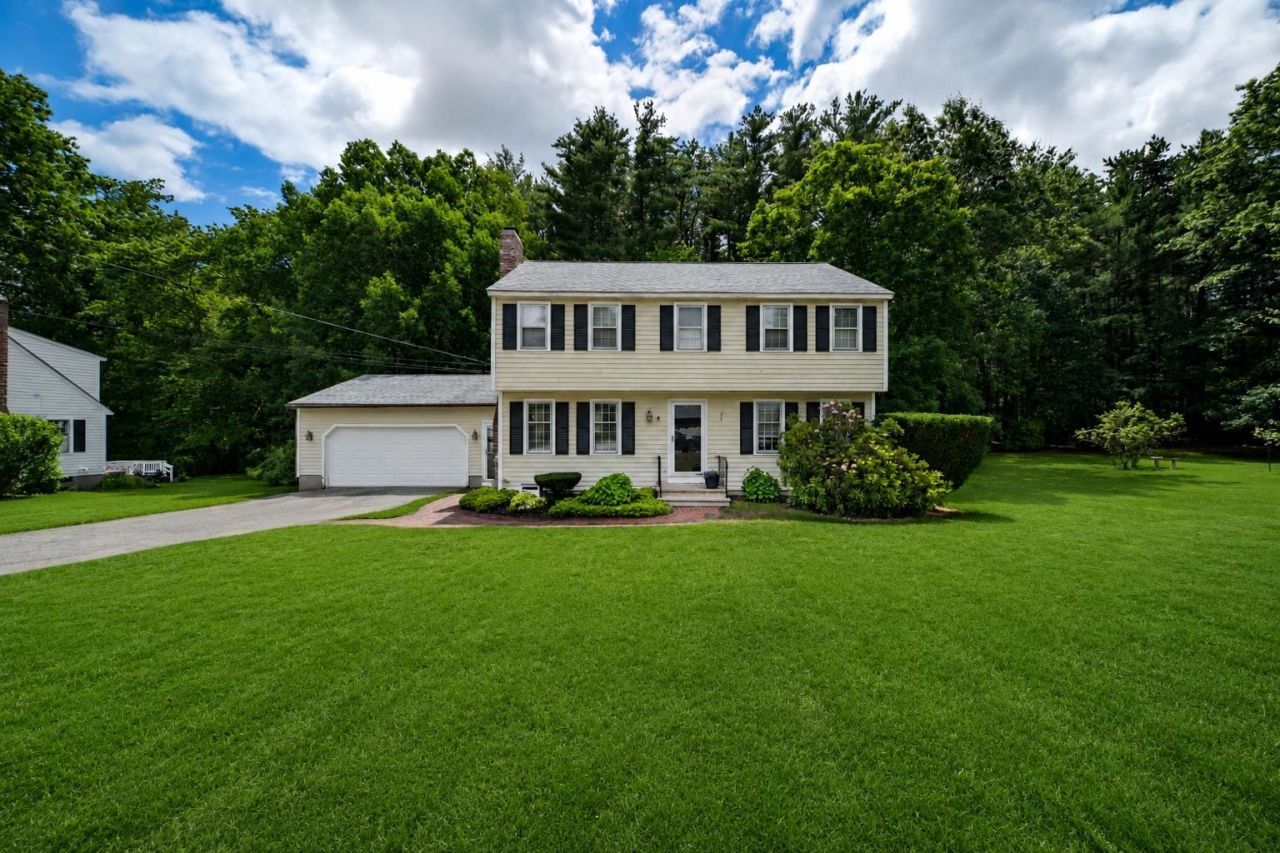
Nestled in the heart of Nashua, 19 Baymeadow Drive is a delightful residence with ample space for families and a welcoming atmosphere. This charming home features four spacious bedrooms and one and a half bathrooms across 1832 square feet of meticulously designed interiors, ensuring both comfort and practicality. Experience life in a friendly neighborhood, just moments from essential amenities, beautiful parks, and excellent schools. The inviting layout is perfect for entertaining guests while providing the ideal opportunity to add personal touches that reflect your unique style. More than just a house, this property is a canvas for building lasting memories. Seize the opportunity to make 19 Baymeadow Drive your family's new home where space, convenience, and warmth truly come together. Come and explore this potential-filled gem today!
Property Features
Property Type: Residential - Single Family
Basement: Partially Finished
Basement: Yes
Cooling: Central AC
Garage: 2 car attached
Heating: Natural Gas
Home Style: Colonial
Lot Size: 0.29 Acres
Roof Type: Asphalt Shingle
Stories: 2.0
Taxes: $8,317
Year Built: 1977
Amenities
Deck
Feature Descriptions
Appliances: Disposal, Dryer, Gas Range, Refrigerator, Washer
Baths 1/2: 1
Baths Full: 1
Color: Tan
Construction: Clapboard Exterior
Construction Status: Existing
Days on Site: 22
Driveway: Paved
Electric: 200+ Amp Service
Exterior: Clapboard Exterior
Flood Zone: No
Flooring: Carpet, Hardwood, Tile
Foundation: Concrete
Lot: Country Setting, Landscaped, Subdivision, Wooded, Near Shopping, Near School(s)
Number of Rooms: 8
Parking: Driveway, Parking Spaces 3 - 5, Attached
Road Frontage: 20
Roads: Paved
Sewer: Public
Sq. Ft. Above Grade Finished: 1832
Sq. Ft. Below Grade Finished: 384
Sq. Ft. Total Finished: 2216
Total Stories: 2
Water: Public
Water Access: No
Water View: No
Zoning: R18
Room Sizes
Kitchen: 12.5 X 12.9 Level - 1
Living Room: 12 X 10.2 Level - 1
Dining Room: 13 X 11 Level - 1
Other: 13 X 11.7 Level - 1
Primary Bedroom: 15.6 X 12.8 Level - 2
Bedroom: 13 X 12 Level - 2
Bedroom: 10.9 X 11.7 Level - 2
Bedroom: 8.10 X 11 Level - 2
Local Schools
High School: Nashua High School South
Middle School: Pennichuck Junior High School
Elementary School: Charlotte Ave Elem School
School District: Nashua
Listed By / Shown By
Listed By
Agency Name: Engel Volkers Portsmouth
Agency Contact: Phone: 603-610-8292
Agent Name: Christine Linden
Shown By
Agency Title: A House to Home Realty
Agency Phone: (603) 752-7202
Estimate Your Payment
Estimated Payment
$ 2,278.69 per month $1,401.88 Principal & Interest $693.08 Property Tax $183.72 Homeowner's Insurance
19 Baymeadow Drive | MLS# 5096656
This single family home located at 19 Baymeadow Drive, Nashua, NH 03063 is currently listed for sale with an asking price of $629,900. This property was built in 1977 and has 4 bedrooms and 1 full and 1 partial baths with 2216 sq. ft. Baymeadow Drive is located within the Nashua school district. Search Nashua real estate on www.ahousetohomerealty.com today.