
BEDS4
BATHS2 full 1 partial
SQUARE FEET2,412
MLS#5103269
STATUSActive Under Contract
PROPERTY TYPEResidential - Single Family
SCHOOLSalem
Listing Courtesy of:
Jill Co. Realty Group - Real Broker NH, LLC
Associate Name: Jill OShaughnessy
Agency Contact: Cell: 603-275-0487

Property Description
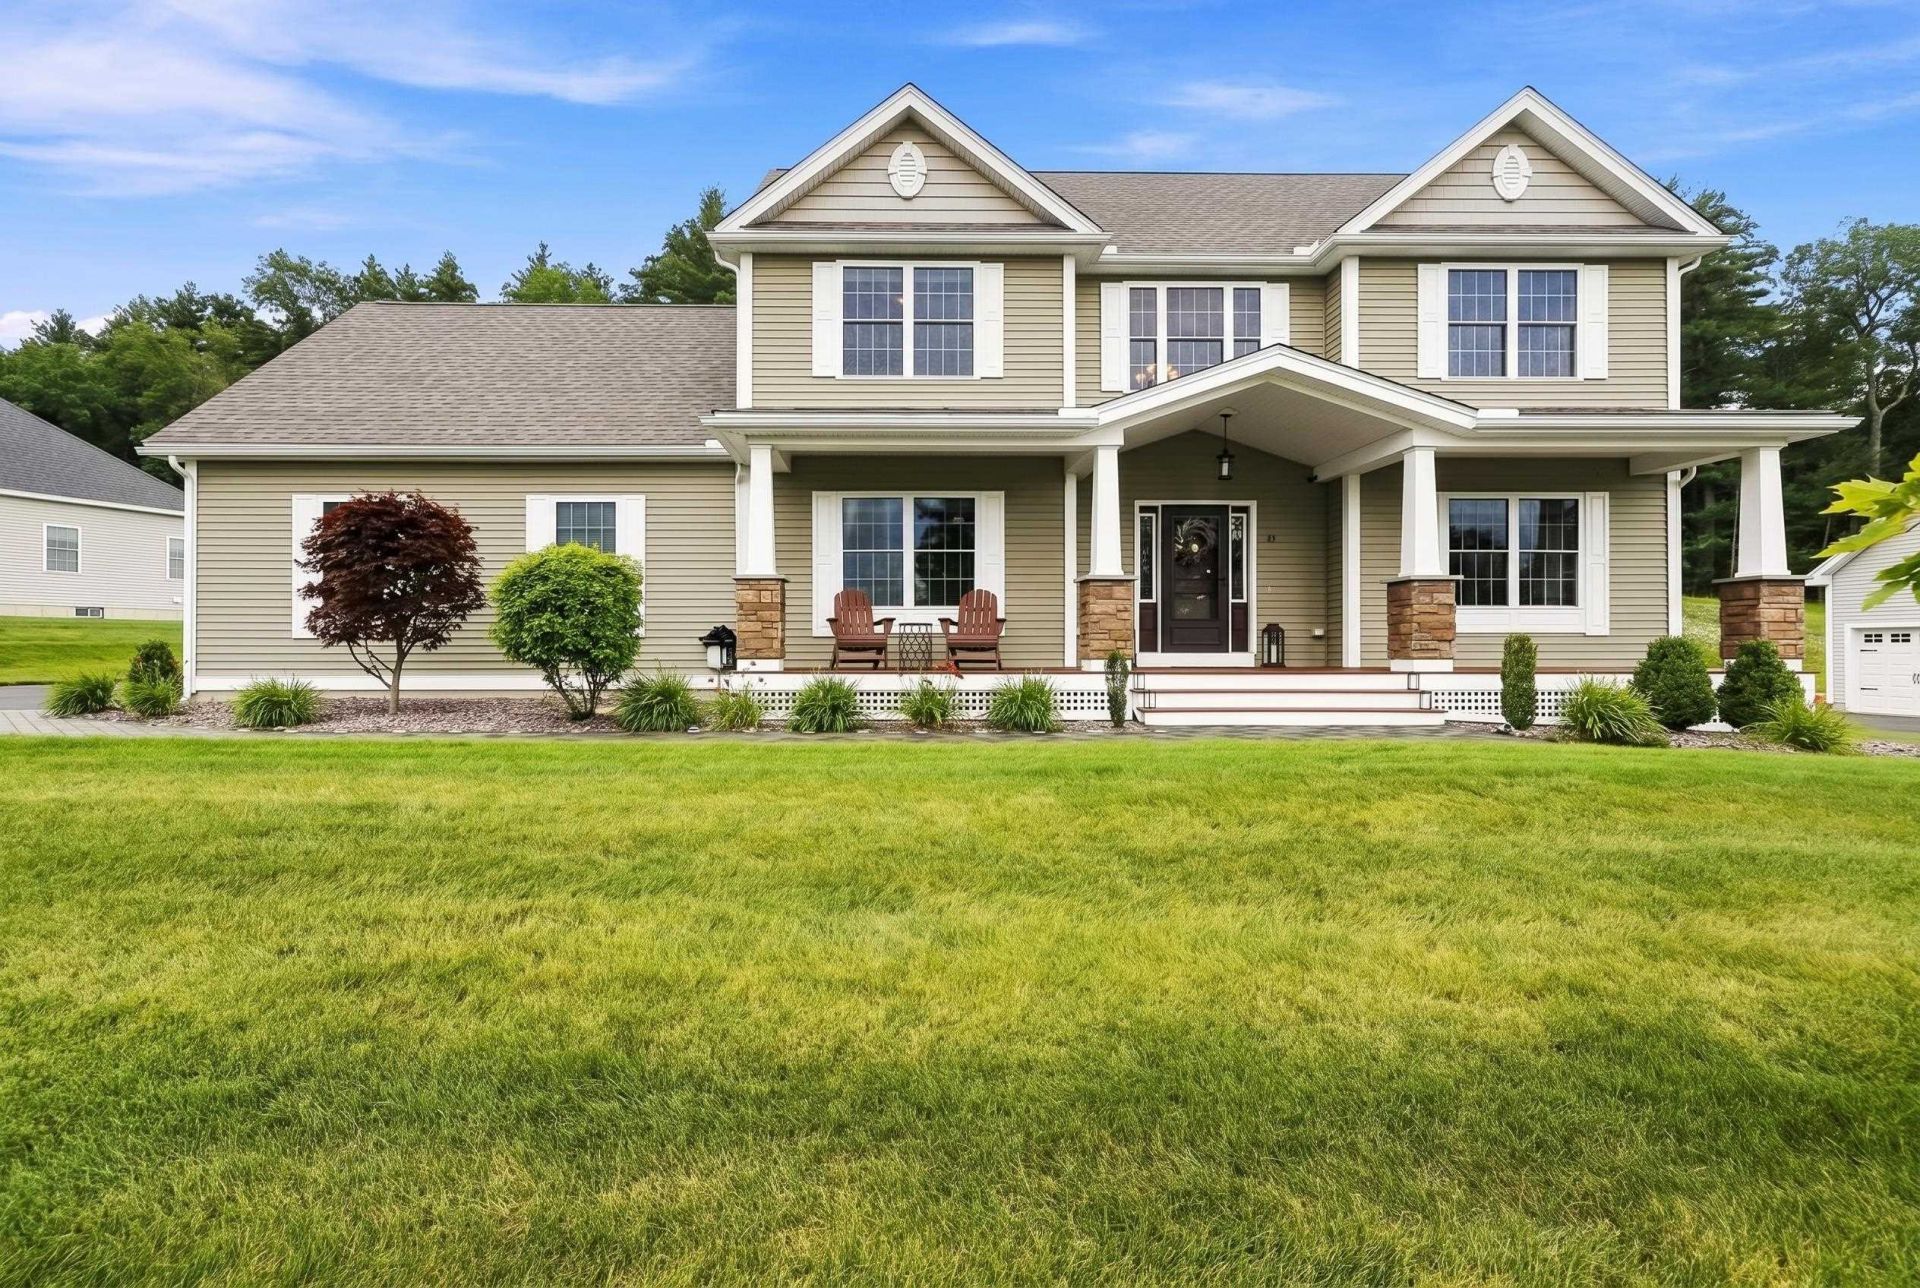
OPEN HOUSE 8/9 CANCELLED. Luxury should buy peace of mind, and this home delivers exactly that. Built in 2016 and impeccably maintained, this Craftsman Colonial offers the rare opportunity to enjoy modern finishes and move-in-ready living in one of Salem's most picturesque and established neighborhoods. From the moment you arrive, you'll appreciate the stunning hardscape, inviting front porch, and exceptional curb appeal. Inside, a dramatic two-story foyer with a turned staircase sets the tone for the home. A private first-floor office with a closet offers endless flexibility as a home office, playroom, guest room, or potential 4th bedroom. Designed for both entertaining and everyday living, the front-to-back dining and family rooms are connected by half walls that create an open, airy feel while still defining each space. The beautifully appointed kitchen is the heart of the home, featuring quartz countertops, gray cabinetry, a center island, corner pantry, and a sunny dining area with direct access to the back deck. Just off the attached three-car garage, the thoughtfully designed mudroom includes a built-in bench, coat hooks, additional storage closet, and a convenient half bath - making daily routines effortless. Upstairs, you'll find three spacious bedrooms, a dedicated laundry room, and a full guest bath. The primary suite is a true retreat, complete with a custom walk-in closet and a spa-inspired bath featuring a double vanity and a tiled walk-in shower with a built-in bench. Need more space in the future? The unfinished basement offers endless possibilities for future expansion while providing abundant storage today. Serviced by town water, town sewer, and natural gas, this move-in-ready home offers the rare combination of modern construction, flexible living space, a picturesque neighborhood, and an unbeatable commuter location. This is the kind of home that lets you spend your weekends enjoying where you live - not updating it.
Property Features
Property Type: Residential - Single Family
Basement: Yes
Basement: Full, Unfinished
Cooling: Central AC
Garage: 3
Heating: Natural Gas, Forced Air
Home Style: Colonial, Craftsman
Lot Size: 0.76 Acres
Roof Type: Asphalt Shingle
Stories: 2.0
Taxes: $12,060
Year Built: 2016
Amenities
Blinds
Ceiling Fan
Dining Area
Gas Fireplace
1 Fireplace
Kitchen Island
Primary BR w/ BA
Natural Light
Walk-in Closet
2nd Floor Laundry
Deck
Porch
Feature Descriptions
Appliances: Dishwasher, Dryer, Microwave, Electric Range, Refrigerator, Washer, Wine Cooler
Baths 1/2: 1
Baths 3/4: 1
Baths Full: 1
Construction: Wood Frame, Vinyl Siding
Days on Site: 28
Driveway: Paved
Electric: Circuit Breaker(s)
Equipment: Irrigation System, Radon Mitigation, Security System
Exterior: Wood Frame, Vinyl Siding
Flood Zone: Unknown
Flooring: Carpet, Hardwood, Tile
Foundation: Poured Concrete
Lot: Landscaped, Neighborhood
Number of Rooms: 7
Parking: Driveway, Garage
Roads: Public
Sewer: Public
Sq. Ft. Above Grade Finished: 2412
Sq. Ft. Total Finished: 2412
Total Stories: 2
Water: Public
Zoning: RUR
Local Schools
School District: Salem
Listed By / Shown By
Listed By
Agency Name: Jill Co. Realty Group - Real Broker NH, LLC
Agency Contact: Cell: 603-275-0487
Agent Name: Jill OShaughnessy
Shown By
Agency Title: A House to Home Realty
Agency Phone: (603) 752-7202
Estimate Your Payment
Estimated Payment
$ 3,648.09 per month $2,336.84 Principal & Interest $1,005.00 Property Tax $306.25 Homeowner's Insurance
19 Beechwood Road | MLS# 5103269
This single family home located at 19 Beechwood Road, Salem, NH 03079 is currently listed for sale with an asking price of $1,050,000. This property was built in 2016 and has 4 bedrooms and 2 full and 1 partial baths with 2412 sq. ft. Beechwood Road is located within the Salem school district. Search Salem real estate on www.ahousetohomerealty.com today.