
BEDS3
BATHS2 full 1 partial
SQUARE FEET1,636
MLS#5103688
STATUSActive Under Contract
PROPERTY TYPEResidential - Single Family
SUBDIVISIONWestgate Village
SCHOOLNashua
Listing Courtesy of:
Realty One Group Next Level
Agency Phone: 888-888-7653
Associate Name: Walter Medley III

Property Description
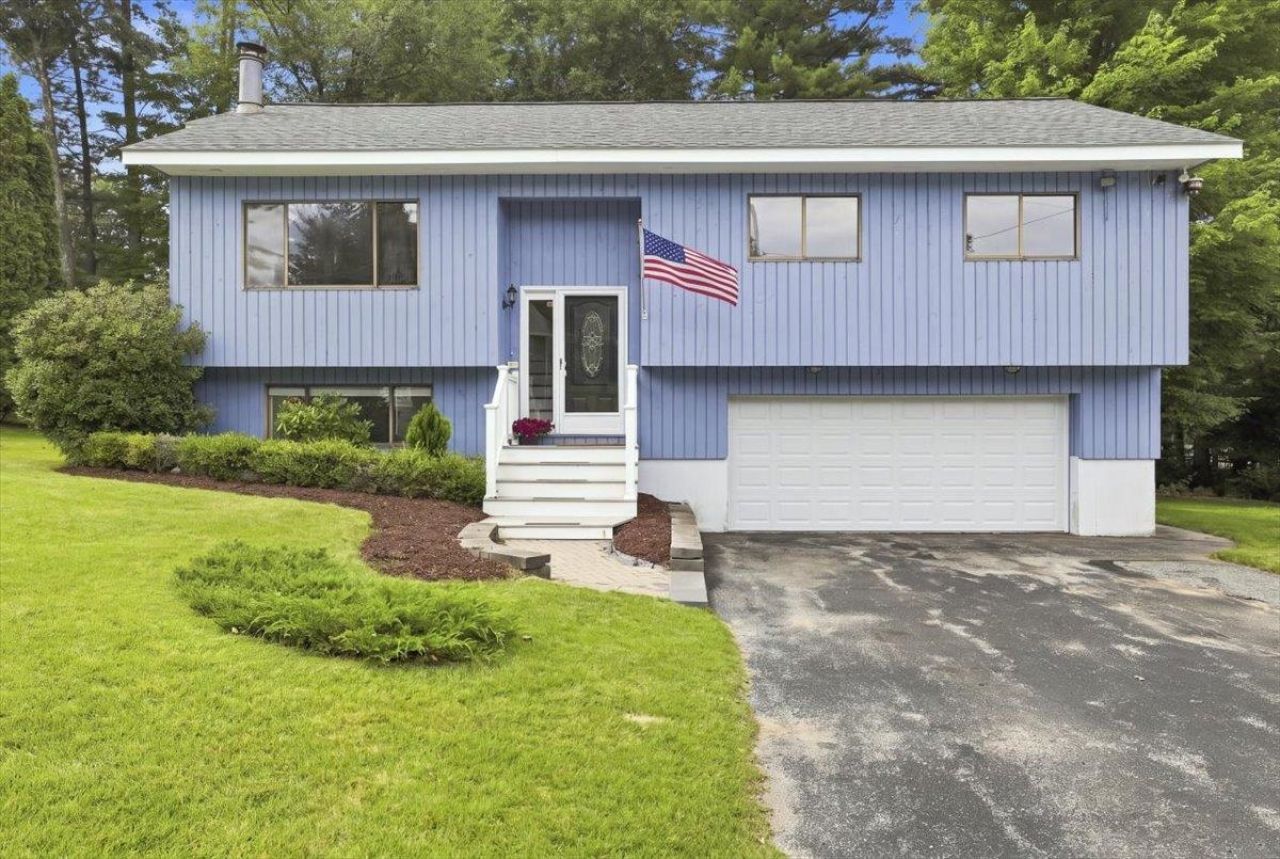
Opportunity is Knocking !!! Welcome to 19 Cimmarron Drive, a Spacious Split Entry located in Nashua's Established Westgate Village Neighborhood. This Home offers 3 Bedrooms, 3 Bathrooms, a 2 Car Garage and a flexible floor plan designed for comfortable everyday living. The Main Level of this Home features Brand New Carpets in all Bedrooms, Gleaming Hardwood Floors, a Bright Living Room with a Vaulted Ceiling, and an Updated Kitchen complete with Granite Countertops , Stainless Steel Appliances, and Ample Cabinet Space. The adjoining Dining Area flows seamlessly to the Outdoor Living Space, making entertaining effortless. The Primary Bedroom offers its own Bath, while the additional Bedrooms provide plenty of room for family, guests, or a home office. The Finished Lower Level a Full Bath with Jetted Tub adds valuable living space, ideal for a family room, recreation area, gym, or remote workspace. Outside, enjoy a Level Yard with space for Gardening, Play, or Relaxing. Conveniently located near Shopping, Restaurants, Parks, Schools, and Major Commuter Routes, this move in Ready Home combines modern Updates with a Desirable Location. Westgate Village offers a pool, tennis courts and clubhouse. The annual fee is only $395. Don't miss the opportunity to make this South Nashua gem your next home. Schedule Your Showing Today !!!
Property Features
Property Type: Residential - Single Family
Basement: Yes
Basement: Concrete Floor, Daylight, Finished, Interior Stairs, Walkout, Interior Access, Basement Stairs
Cooling: None
Garage: 2
Heating: Oil, Hot Water
Home Style: Detached, Freestanding, Raised Ranch, Walk-Out, Split
Lot Size: 0.19 Acres
Roof Type: Asphalt Shingle
Stories: 1.0
Taxes: $8,073
Year Built: 1984
Amenities
Dining Area
Kitchen/Living
Living/Dining
Soaking Tub
Vaulted Ceiling
Deck
Window Screens
Feature Descriptions
Appliances: Dishwasher, Dryer, Range Hood, Microwave, Electric Range, Refrigerator, Washer, Domestic Water Heater
Baths 1/2: 1
Baths Full: 2
Color: Blue
Construction: Wood Frame
Days on Site: 25
Driveway: Paved
Electric: Circuit Breaker(s)
Exterior: Wood Frame
Fee: $395/Yearly
Fee Includes: Recreation
Flood Zone: No
Flooring: Carpet, Hardwood, Vinyl
Foundation: Concrete
Lot: Landscaped, Level, Subdivision, Wooded, Neighborhood
Number of Rooms: 7
Parking: Auto Open, Direct Entry, Garage, Off Street, On Street
Roads: Association, Paved, Public, Public Maintained Road
Sewer: Public
Sq. Ft. Above Grade Finished: 1132
Sq. Ft. Below Grade Finished: 504
Sq. Ft. Total Finished: 1636
Total Stories: 1
Units: 1
Water: Public
Zoning: R9
Room Sizes
Kitchen: 106x10.2 Level - 1
Living Room: 16.7x14.8 Level - 1
Primary Bedroom: 13.7x11.8 Level - 1
Bedroom: 12.8x11.2 Level - 1
Bedroom: 11.2x9.8 Level - 1
Dining Room: 10.9x9.10 Level - 1
Rec Room: 23.1x12.9 Level - 1
Local Schools
High School: Nashua High School South
Middle School: Brian S. McCarthy Middle School
Elementary School: Ledge Street Elementary School
School District: Nashua
Listed By / Shown By
Listed By
Agency Name: Realty One Group Next Level
Agent Name: Walter Medley III
Agency Phone: 888-888-7653
Shown By
Agency Title: A House to Home Realty
Agency Phone: (603) 752-7202
Estimate Your Payment
Estimated Payment
$ 2,019.47 per month $1,190.68 Principal & Interest $672.75 Property Tax $156.04 Homeowner's Insurance
19 Cimmarron Drive | MLS# 5103688
This single family home located at 19 Cimmarron Drive, Nashua, NH 03062 is currently listed for sale with an asking price of $535,000. This property was built in 1984 and has 3 bedrooms and 2 full and 1 partial baths with 1636 sq. ft. Cimmarron Drive is located in the Westgate Village subdivision within the Nashua school district. Search Westgate Village real estate on www.ahousetohomerealty.com today.