
BEDS3
BATHS1 full 1 partial
SQUARE FEET1,316
MLS#5107560
STATUSActive
PROPERTY TYPEResidential - Condominium
SCHOOLAmherst Sch District SAU #39
Listing Courtesy of:
Keller Williams Realty-Metropolitan
Agency Phone: 603-232-8282
Associate Name: Kristi Whitten

Property Description
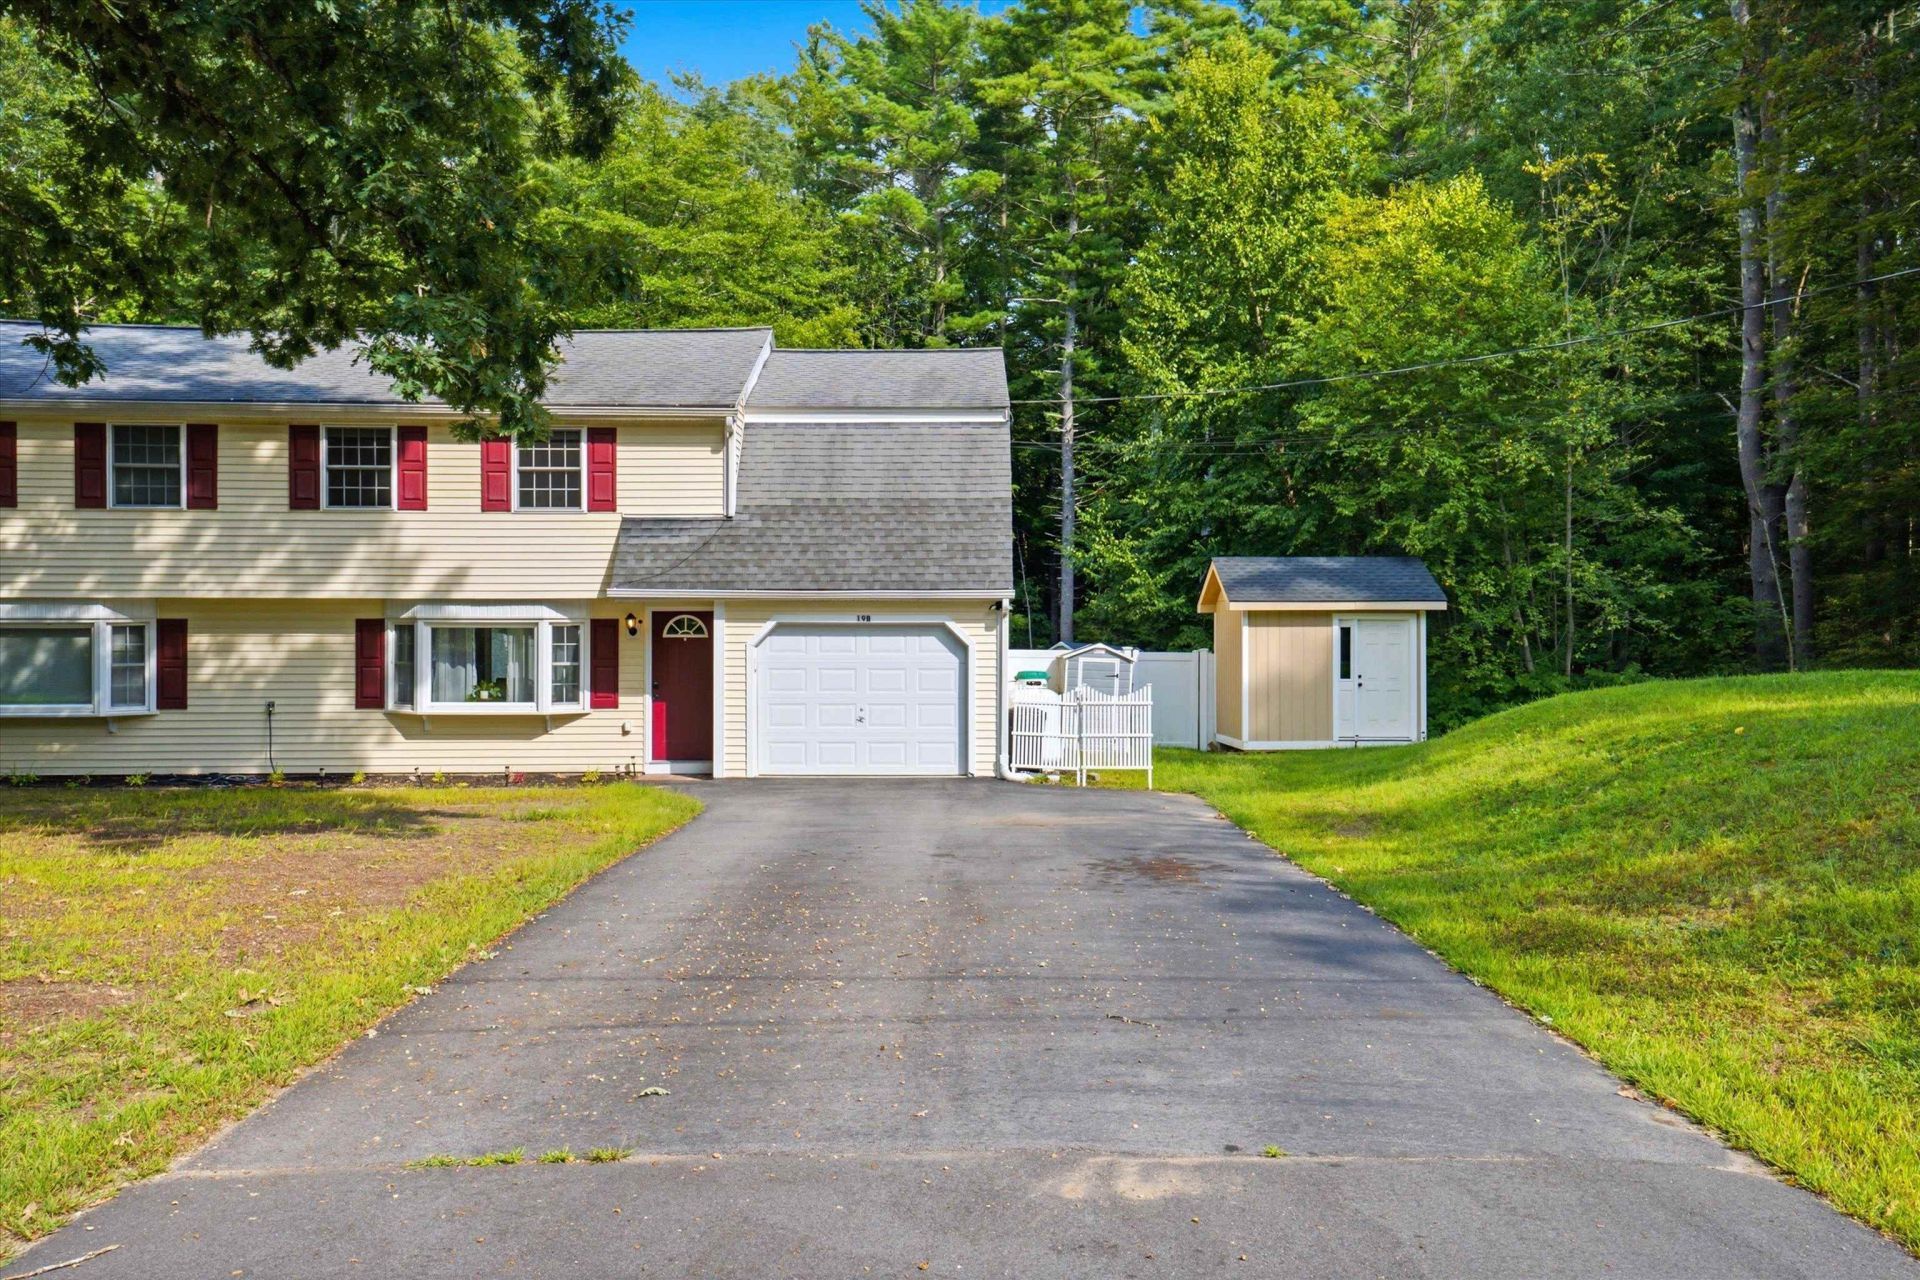
Welcome to 19B Deerwood Drive in Amherst! This beautifully maintained 3-bedroom, 2-bath home offers the perfect combination of comfort, privacy, and convenience. The spacious primary bedroom features a large walk-in closet, while the additional bedrooms provide plenty of room for family, guests, or a home office. Enjoy open-concept living space with a 1-car garage, central air conditioning for those warm summer days, and a convenient deck directly off the kitchen?perfect for morning coffee, outdoor dining, or relaxing while overlooking the private, fully fenced-in yard. Recent improvements include a newly paved driveway,a freshly painted interior, and a new storage shed, providing plenty of space for outdoor equipment and storage. Set in a private, peaceful setting, this home offers a wonderful opportunity to enjoy all that Amherst has to offer while having your own comfortable retreat. Move-in ready and thoughtfully updated, 19B Deerwood Drive is a home you won't want to miss! Conveniently located 1.5 miles to Souhegan Woods, 5 miles to Rt 3, and 4 miles to Rt 101
Property Features
Property Type: Residential - Condominium
Cooling: Central AC
Fenced: Yes
Garage: 1
Heating: Forced Air
Home Style: Condex
Lot Size: 2.04 Acres
Roof Type: Shingle
Stories: 2.0
Taxes: $5,796
Year Built: 1968
Amenities
Deck
Full Fence
Shed
Feature Descriptions
Appliances: Dishwasher, Dryer, Microwave, Refrigerator, Washer, Electric Stove
Baths 1/2: 1
Baths Full: 1
Color: cream
Construction: Wood Frame
Driveway: Paved
Electric: Circuit Breaker(s)
Exterior: Wood Frame
Fee: $102/Monthly
Fee Includes: HOA Fee
Flood Zone: Unknown
Foundation: Concrete Slab
Lot: Level
Number of Rooms: 5
Parking: Off-Site, Parking Spaces 6+, Paved
Roads: Other
Sewer: Private
Sq. Ft. Above Grade Finished: 1316
Sq. Ft. Total Finished: 1316
Total Stories: 2
Units: 2
Water: Drilled Well
Zoning: res
Local Schools
High School: Souhegan High School
Middle School: Amherst Middle
Elementary School: Clark Elementary School
School District: Amherst Sch District SAU #39
Listed By / Shown By
Listed By
Agency Name: Keller Williams Realty-Metropolitan
Agent Name: Kristi Whitten
Agency Phone: 603-232-8282
Shown By
Agency Title: A House to Home Realty
Agency Phone: (603) 752-7202
Estimate Your Payment
Estimated Payment
$ 1,552.82 per month $945.87 Principal & Interest $483.00 Property Tax $123.96 Homeowner's Insurance
19 Deerwood Drive, Unit B | MLS# 5107560
This condo located at 19 Deerwood Drive, Unit B, Amherst, NH 03031 is currently listed for sale with an asking price of $425,000. This property was built in 1968 and has 3 bedrooms and 1 full and 1 partial baths with 1316 sq. ft. Deerwood Drive, Unit B is located within the Amherst Sch District SAU #39 school district. Search Amherst real estate on www.ahousetohomerealty.com today.