
BEDS2
BATHS2 full
SQUARE FEET1,119
MLS#5096692
STATUSPending
PROPERTY TYPEResidential - Condominium
SUBDIVISIONHayden Green
Listing Courtesy of:
Roussel Realty, LLC
Agency Phone: 603-557-1117
Associate Name: Laura Roussel

Property Description
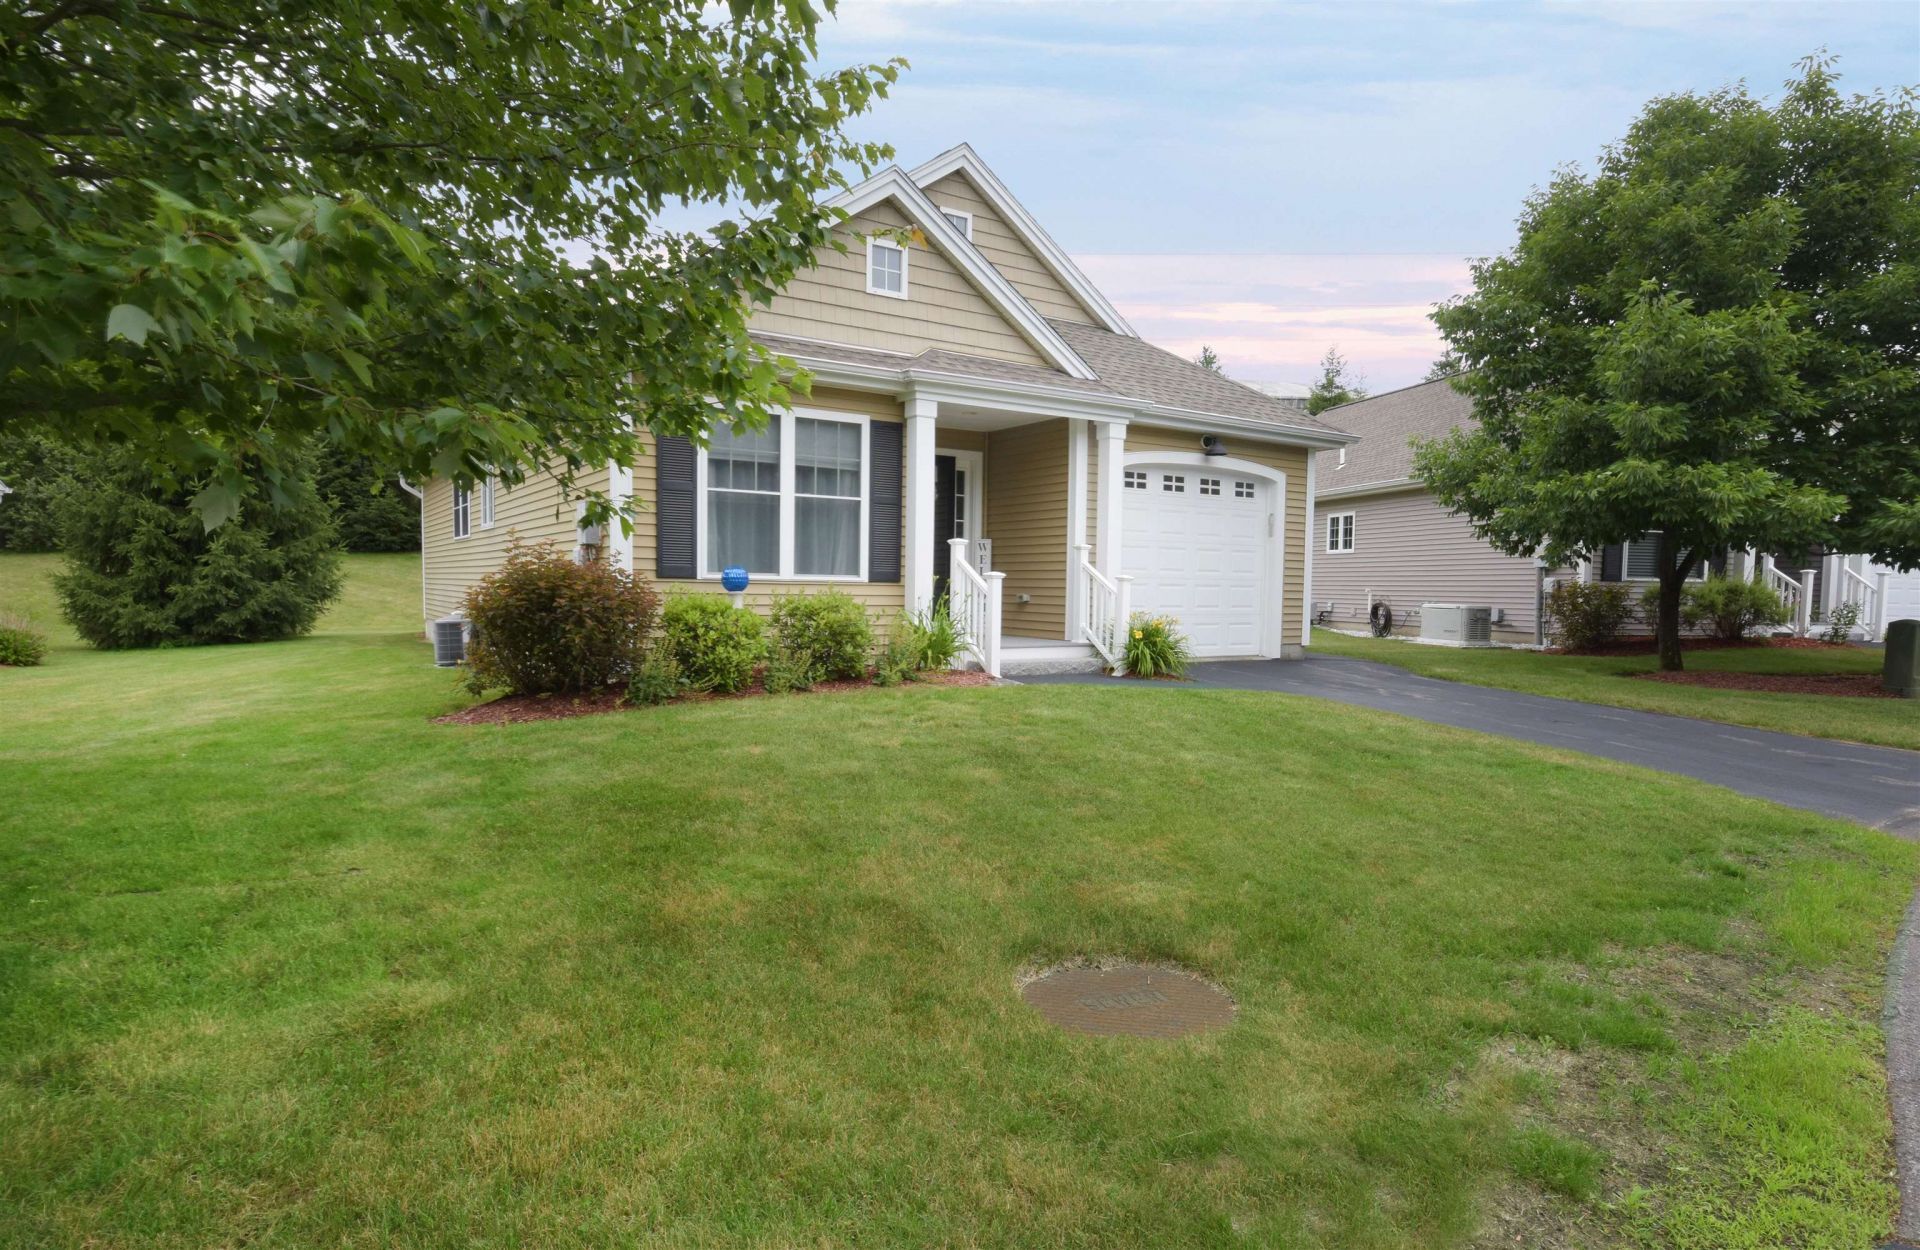
Welcome to Hayden Green, a sought after 55+ community in Nashua's historic North End. This beautifully maintained ranch style condo offers comfortable single-level living with an open concept design perfect for everyday living and entertaining. Spacious primary suite features a walk in closet and 3/4 bath, while a versatile second bedroom can serve as a guest room, den or home office. Enjoy cozy evenings by the gas fireplace in the inviting living area which flows seamlessly into the dining space and well-appointed kitchen featuring white cabinetry, granite counters with abundant storage and work space. The most loved room is the beautiful 3 season sun porch with both screen and glass panels. The unfinished basement and finished one car garage offers plenty of storage space. Hayden Green is a well managed community conveniently located near highways, shopping, dining, healthcare facilities and vibrant downtown Nashua. Don't miss this exceptional opportunity to enjoy low maintenance living in a prime location.
Property Features
Property Type: Residential - Condominium
Basement: Full, Unfinished
Basement: Yes
Cooling: Central AC
Garage: 1
Heating: Forced Air
Home Style: Ranch
Roof Type: Architectural Shingle
Stories: 1.0
Taxes: $8,496
Year Built: 2013
Amenities
Blinds
Cathedral Ceiling
Ceiling Fan
Dining Area
Gas Fireplace
Primary BR w/ BA
Indoor Storage
Garden Space
Porch
Covered Porch
Feature Descriptions
Accessibility: 1st Floor Bedroom, Laundry Access w/No Steps, Bathroom w/Step-in Shower, Bathroom w/Tub, Kitchen w/5 Ft. Diameter, 1st Floor Laundry
Amenities: Clubhouse, Exercise Facility
Appliances: Dishwasher, Disposal, Dryer, Microwave, Gas Range, Refrigerator, Washer
Baths 3/4: 1
Baths Full: 1
Color: Beige
Construction: Wood Frame
Construction Status: Existing
Days on Site: 22
Driveway: Paved
Electric: Circuit Breaker(s)
Exterior: Wood Frame
Fee: $135/Monthly
Flood Zone: No
Flooring: Carpet, Hardwood, Tile
Foundation: Poured Concrete
Lot: Condo Development, Landscaped, Street Lights, Walking Trails
Number of Rooms: 6
Parking: Auto Open, Direct Entry, Finished, Driveway
Restrictions: 55 and Over
Roads: Association, Privately Maintained
Sewer: Public
Sq. Ft. Above Grade Finished: 1119
Sq. Ft. Total Finished: 1119
Total Stories: 1
Units: 1
Water: Public
Zoning: R18
Listed By / Shown By
Listed By
Agency Name: Roussel Realty, LLC
Agent Name: Laura Roussel
Agency Phone: 603-557-1117
Shown By
Agency Title: A House to Home Realty
Agency Phone: (603) 752-7202
Estimate Your Payment
Estimated Payment
$ 2,029.55 per month $1,168.42 Principal & Interest $708.00 Property Tax $153.13 Homeowner's Insurance
19 Furnival Road | MLS# 5096692
This condo located at 19 Furnival Road, Nashua, NH 03064 is currently listed for sale with an asking price of $525,000. This property was built in 2013 and has 2 bedrooms and 2 full baths with 1119 sq. ft. Furnival Road is located in the Hayden Green subdivision. Search Hayden Green real estate on www.ahousetohomerealty.com today.