
BEDS3
BATHS1 full 1 partial
SQUARE FEET1,795
MLS#5115140
STATUSActive
PROPERTY TYPEResidential - Condominium
SUBDIVISIONBrittany Place
Listing Courtesy of:
REAL Broker NH, LLC
Associate Name: Kristin Reyes
Agency Contact: Phone: 603-945-1539

Property Description
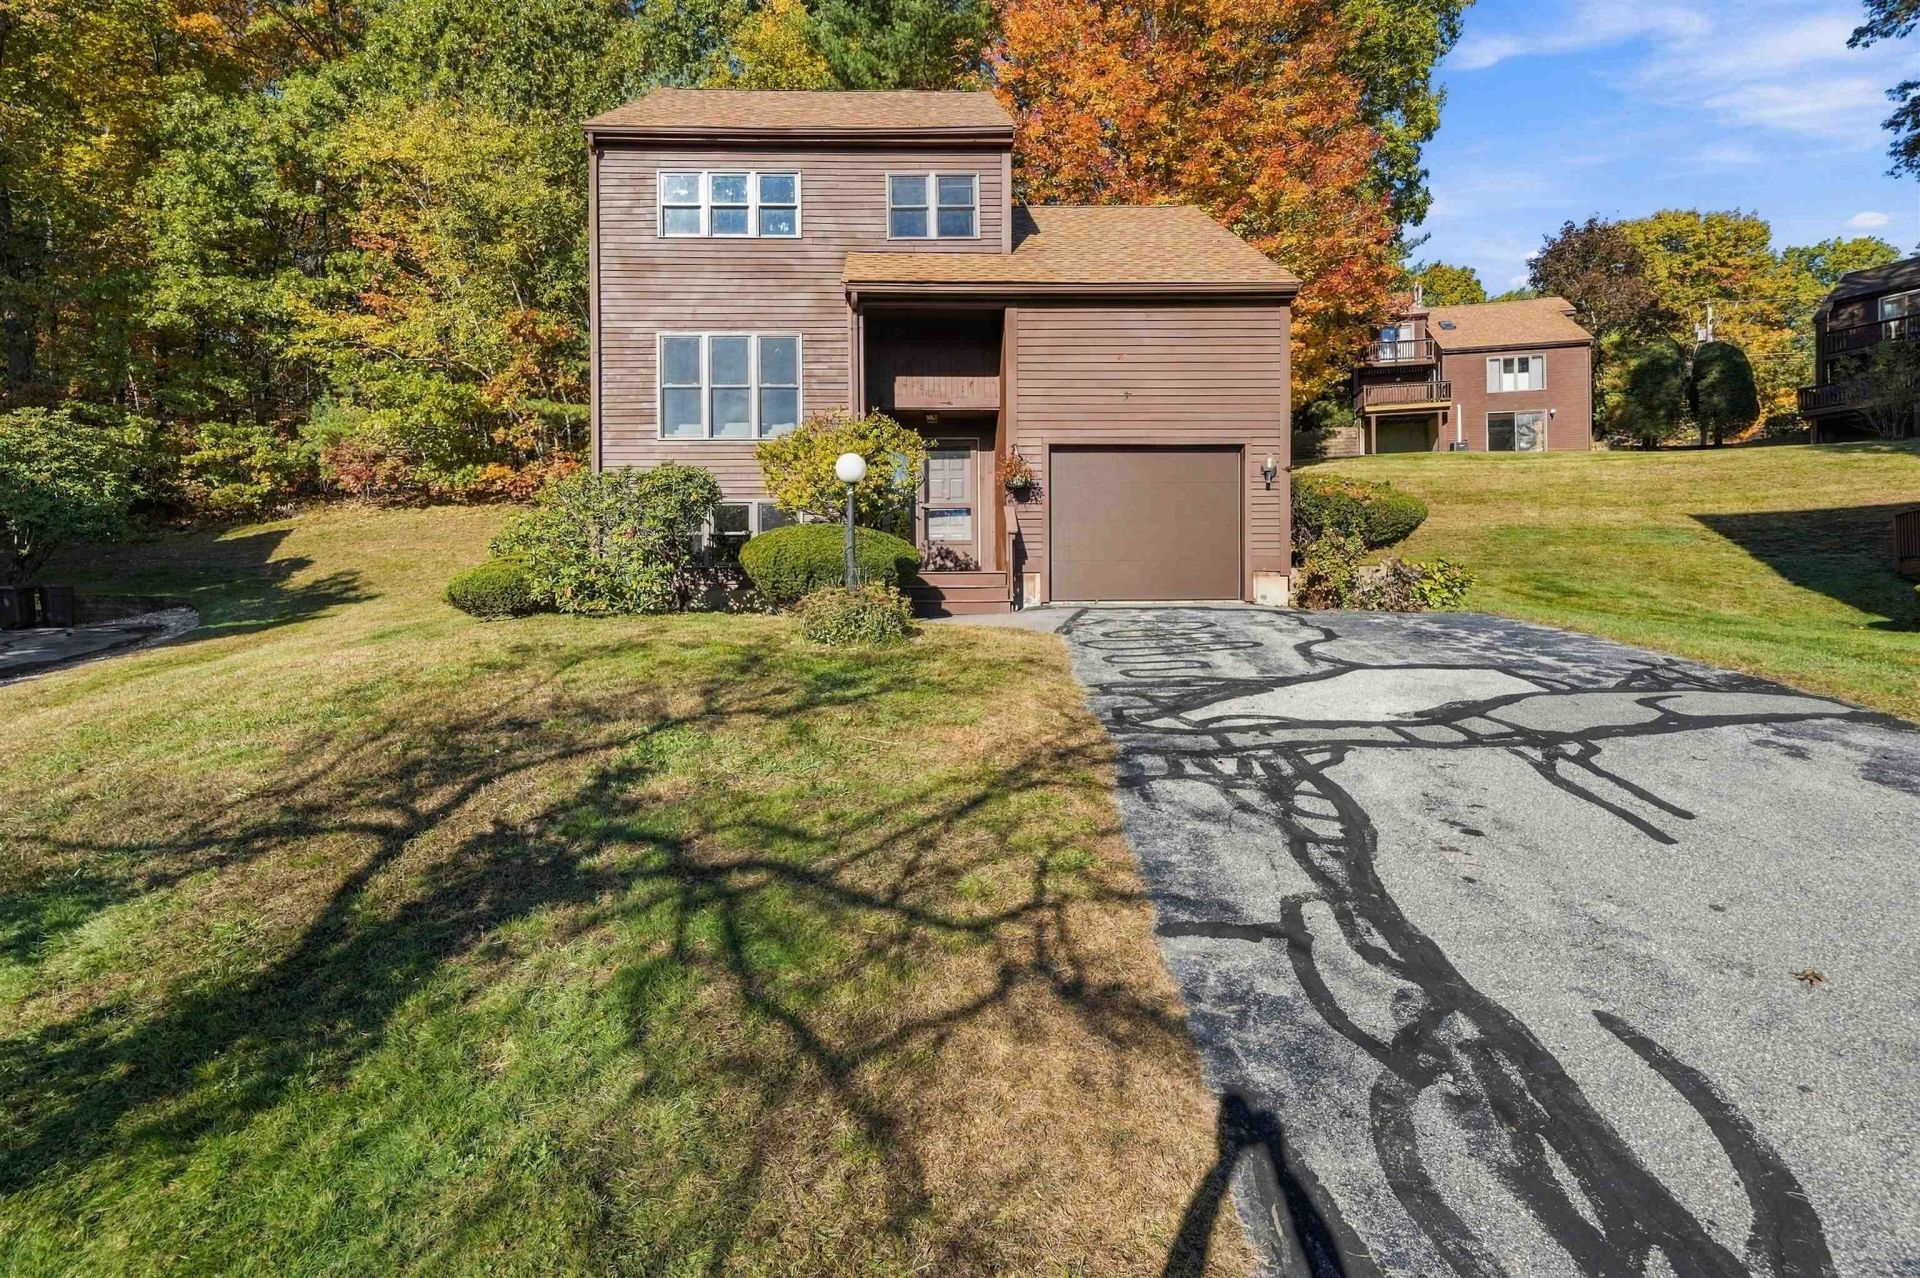
You won't want to miss this well-maintained 3-bedroom detached condo on a cul-de-sac in Nashua, offering three levels of living space and an attached one-car garage. You get condo convenience without the shared walls. The main level features an open concept kitchen/living/dining, and walks out to a large private deck that extends your living space outdoors, for morning coffee or summer dinners. Upstairs, the primary bedroom sits a few steps down from the rest of the bedrooms, giving it its own sense of separation, and opens to a private balcony. Two more generously sized bedrooms, a full bathroom, and a dedicated laundry room complete the level. The partially finished basement adds a family room, with flexible space for a media room, gym, or play area. Key updates include a newer furnace, newer AC, a four-year-old roof, and new windows, slider, and garage door. The complex also offers an in-ground pool and tennis courts, all close to Nashua's shopping, dining, and commuter routes. Open houses Sat 11-1 pm & Sun 10-12 pm.
Property Features
Property Type: Residential - Condominium
Basement: Yes
Basement: Partially Finished
Cooling: Central AC
Garage: 1
Heating: Forced Air
Home Style: Contemporary
Roof Type: Asphalt Shingle
Stories: 2.5
Taxes: $7,065
Year Built: 1984
Amenities
2nd Floor Laundry
Deck
Feature Descriptions
Amenities: Clubhouse, Landscaping, In-Ground Pool , Snow Removal, Tennis Court, Trash Removal
Appliances: Dishwasher, Microwave, Gas Range, Refrigerator
Baths 1/2: 1
Baths Full: 1
Color: brown
Construction: Wood Frame
Days on Site: 9
Driveway: Paved
Electric: 100 Amp Service
Equipment: Air Conditioner, Smoke Detector
Exterior: Wood Frame
Fee: $555/Monthly
Fee Includes: Landscaping, Plowing, Recreation, Condo Association Fee
Flood Zone: No
Flooring: Carpet, Hardwood, Tile, Vinyl Plank
Foundation: Poured Concrete
Lot: Landscaped, Sloping
Number of Rooms: 8
Roads: Privately Maintained
Sewer: Public
Sq. Ft. Above Grade Finished: 1795
Sq. Ft. Total Finished: 1795
Total Stories: 2.5
Units: 1
Water: Public
Zoning: res
Listed By / Shown By
Listed By
Agency Name: REAL Broker NH, LLC
Agency Contact: Phone: 603-945-1539
Agent Name: Kristin Reyes
Shown By
Agency Title: A House to Home Realty
Agency Phone: (603) 752-7202
Estimate Your Payment
Estimated Payment
$ 1,658.57 per month $945.87 Principal & Interest $588.75 Property Tax $123.96 Homeowner's Insurance
19 Gloucester Lane | MLS# 5115140
This condo located at 19 Gloucester Lane, Nashua, NH 03063 is currently listed for sale with an asking price of $425,000. This property was built in 1984 and has 3 bedrooms and 1 full and 1 partial baths with 1795 sq. ft. Gloucester Lane is located in the Brittany Place subdivision. Search Brittany Place real estate on www.ahousetohomerealty.com today.