
BEDS2
BATHS2 full 1 partial
SQUARE FEET1,440
MLS#5106476
STATUSActive
PROPERTY TYPEResidential - Single Family
SCHOOLHillsboro-Deering SAU #34
Listing Courtesy of:
Coldwell Banker LIFESTYLES
Associate Name: John Kinney
Agency Contact: Cell: 603-496-3895

Property Description
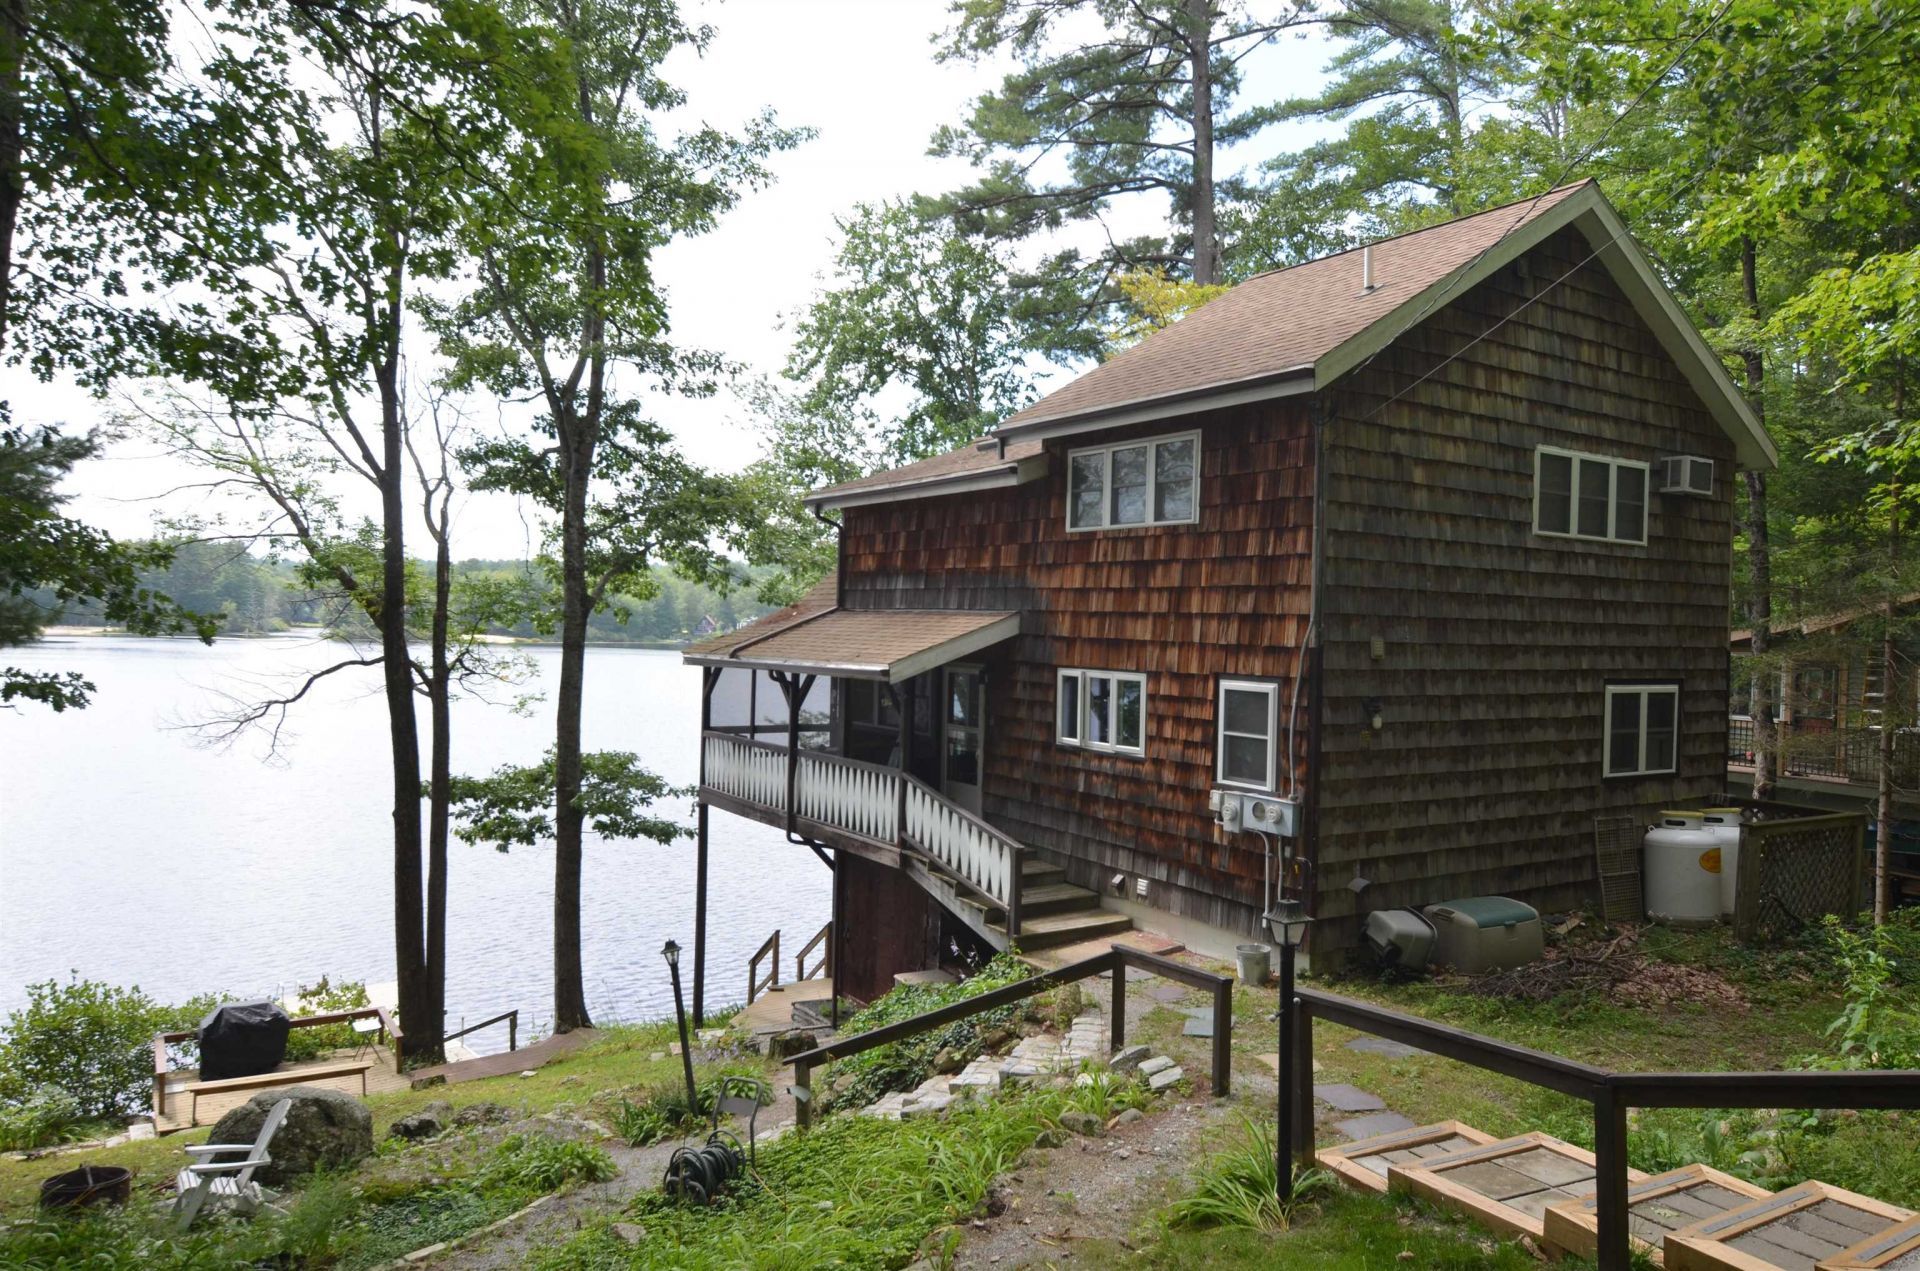
Here's the lakefront home you've been waiting for. This truly turn-key, fully furnished & equipped, beautifully renovated year-round waterfront home on Emerald Lake (Gould Pond) with wide southwest lake views features wrap-around screened deck off the open living, dining, kitchen spaces and overlooks the water and dock. Copper countertops add elegance to the kitchen. A central LP-gas fireplace stove provides ample heat and ambiance (with elec. baseboard backup if needed), while a wall A/C unit keeps things cool. A large 1st-floor bedroom and full bathroom round out the main floor living spaces. The stairs rising through the cathedral ceiling space leads to the en suite primary bedroom and den/office featuring custom shelving, cabinetry and closets, vaulted ceiling, built-in wall A/C, skylight, electric fireplace, and a luxury bathroom with a large tiled steam shower and separate soaking tub. The lower level offers laundry/storage room, workshop, closets, half-bath, walk-out mudroom toward the lake, finished family room or guest space with a propane stove and large windows with water views. Outside you'll find extensive gardens, walking paths, stonemason crafted stairs, full dock and waterside deck - all making the property feel like a Zen oasis. New state-approved septic system installed Sep. 2025 will make the required NH septic system review a breeze. Turn-key items included with the sale are all furnishings, linens, kitchen supplies, kayaks and paddle board. Located near Fox Forest and only 15 minutes from Pat's Peak for more year round fun. Simply unpack your suitcase and you're ready to enjoy lakeside living from day one! OPEN HOUSES: 11am-1pm Sat. & Sun, Aug. 29 & 30, 2026
Property Features
Property Type: Residential - Single Family
Basement: Yes
Basement: Full, Partially Finished
Cooling: Wall AC Units
Heating: Propane, Baseboard, Electric, Vented Gas Heater
Home Style: Chalet
Lot Size: 0.24 Acres
Roof Type: Asphalt Shingle
Stories: 2.0
Taxes: $9,866
Year Built: 1963
Amenities
Cathedral Ceiling
Ceiling Fan
Dining Area
Primary BR w/ BA
Natural Light
Skylight
Soaking Tub
Window Treatment
Basement Laundry
Garden Space
Screened Porch
Private Dock
Shed
Feature Descriptions
Accessibility: 1st Floor Bedroom, 1st Floor Full Bathroom
Amenities: Playground, Beach Rights
Appliances: Dryer, Microwave, Electric Range, Refrigerator, Washer, Gas Stove, Electric Water Heater
Baths 1/2: 1
Baths Full: 2
Color: Brown
Construction: Wood Frame, Shingle Siding
Days on Site: 7
Driveway: Paved
Electric: 200+ Amp Service, Circuit Breaker(s)
Equipment: Air Conditioner, Battery Smoke Detector, Gas Stove
Exterior: Wood Frame, Shingle Siding
Flood Zone: Unknown
Flooring: Hardwood, Vinyl Plank
Foundation: Block, Concrete
Lot: Landscaped, Sloping, View
Nearby Bodies of Water: Gould Pond (AKA Emerald Lake)
Number of Rooms: 7
Parking: Off Street
Road Frontage: 111
Roads: Gravel
Sale Inclusions: Furnishings
Sewer: Private, Septic
Sq. Ft. Above Grade Finished: 1272
Sq. Ft. Below Grade Finished: 168
Sq. Ft. Total Finished: 1440
Total Stories: 2
Water: Community
Water Access: Yes
Water Body Type: Pond
Water Frontage: 81
Water Rights: Exclusively Owned
Water View: Yes
Zoning: ELVD
Room Sizes
Kitchen: 10 x 11.8 Level - 1
Dining Room: 9 x 9.6 Level - 1
Living Room: 12.6 x 12.6 Level - 1
Bedroom: 10 x 13 Level - 1
Bathroom Full: 4.9 x 12.4 Level - 1
Primary BR Suite: 12.7 x 12.7 Level - 2
Bathroom Full: 7 x 16 Level - 2
Den: 10.12.7 Level - 2
Family Room: 15.6 x 21.6 Level - Basement
Workshop: 9.7 x 10.8 Level - Basement
Laundry Room: 7 x 11 Level - Basement
Bathroom Half: 4.7 x 6.3 Level - Basement
Local Schools
High School: Hillsboro-Deering High School
Middle School: Hillsboro-Deering Middle
Elementary School: Hillsboro-Deering Elementary
School District: Hillsboro-Deering SAU #34
Listed By / Shown By
Listed By
Agency Name: Coldwell Banker LIFESTYLES
Agency Contact: Cell: 603-496-3895
Agent Name: John Kinney
Shown By
Agency Title: A House to Home Realty
Agency Phone: (603) 752-7202
Estimate Your Payment
Estimated Payment
$ 2,395.44 per month $1,390.98 Principal & Interest $822.17 Property Tax $182.29 Homeowner's Insurance
19 Hummingbird Lane | MLS# 5106476
This single family home located at 19 Hummingbird Lane, Hillsborough, NH 03244 is currently listed for sale with an asking price of $625,000. This property was built in 1963 and has 2 bedrooms and 2 full and 1 partial baths with 1440 sq. ft. Hummingbird Lane is located within the Hillsboro-Deering SAU #34 school district. Search Hillsborough real estate on www.ahousetohomerealty.com today.