
BEDS2
BATHS2 full
SQUARE FEET1,350
MLS#5105567
STATUSActive
PROPERTY TYPERental - Multiple
SUBDIVISIONKendall Crossing
Listing Courtesy of:
Keller Williams Realty-Metropolitan
Agency Phone: 603-232-8282
Associate Name: Frank DiDonato

Property Description
Property Features
Property Type: Rental - Multiple
Cooling: Wall AC Units
Garage: 1
Heating: Electric, Heat Pump, Wall Units
Home Style: Garden
Roof Type: Metal
Stories: 3.0
Year Built: 2017
Amenities
Ceiling Fan
Dining Area
Elevator
Laundry Hook-ups
Living/Dining
Primary BR w/ BA
Natural Light
Security Door(s)
Walk-in Closet
1st Floor Laundry
Balcony
Covered Porch
Feature Descriptions
Accessibility: 1st Floor 3/4 Bathroom, 1st Floor Bedroom, 1st Floor Full Bathroom, 1st Floor Hrd Surfce Flr, 1st Floor Low-Pile Carpet, Access to Common Areas, Laundry Access w/No Steps, Mailbox Access w/No Steps, Access to Parking, Bathroom w/Step-in Shower, Bathroom w/Tub, No St
Amenities: Building Maintenance, Snow Removal, Landscaping
Appliances: Dishwasher, Dryer, Microwave, Electric Range, Refrigerator, Washer, Electric Water Heater
Baths 3/4: 1
Baths Full: 1
Days on Site: 14
Driveway: Common/Shared, Paved
Electric: 200+ Amp Service
Equipment: Air Conditioner, Intercom, HW/Batt Smoke Detector, Sprinkler System
Exterior: Wood Frame, Vinyl Siding
Flooring: Carpet, Tile, Vinyl
Foundation: Concrete
Lot: Corner
Number of Rooms: 4
Parking: Auto Open, Direct Entry, Assigned, Garage, Off Street, Parking Spaces 1, Parking Spaces 2, Paved, Underground, Covered
Rental Term: Monthly
Restrictions: Application Fee, Background Check, Credit Check, No Smoking
Sewer: Public
Sq. Ft. Total Finished: 1350
Total Stories: 3
Units: 18
Water: Public
Room Sizes
Kitchen: 12x10 Level - 1
Living/Dining: 24x14 Level - 1
Primary BR Suite: 13x14 Level - 1
Bedroom: 13x14 Level - 1
Local Schools
High School: Pinkerton Academy
Listed By / Shown By
Listed By
Agency Name: Keller Williams Realty-Metropolitan
Agent Name: Frank DiDonato
Agency Phone: 603-232-8282
Shown By
Agency Title: A House to Home Realty
Agency Phone: (603) 752-7202
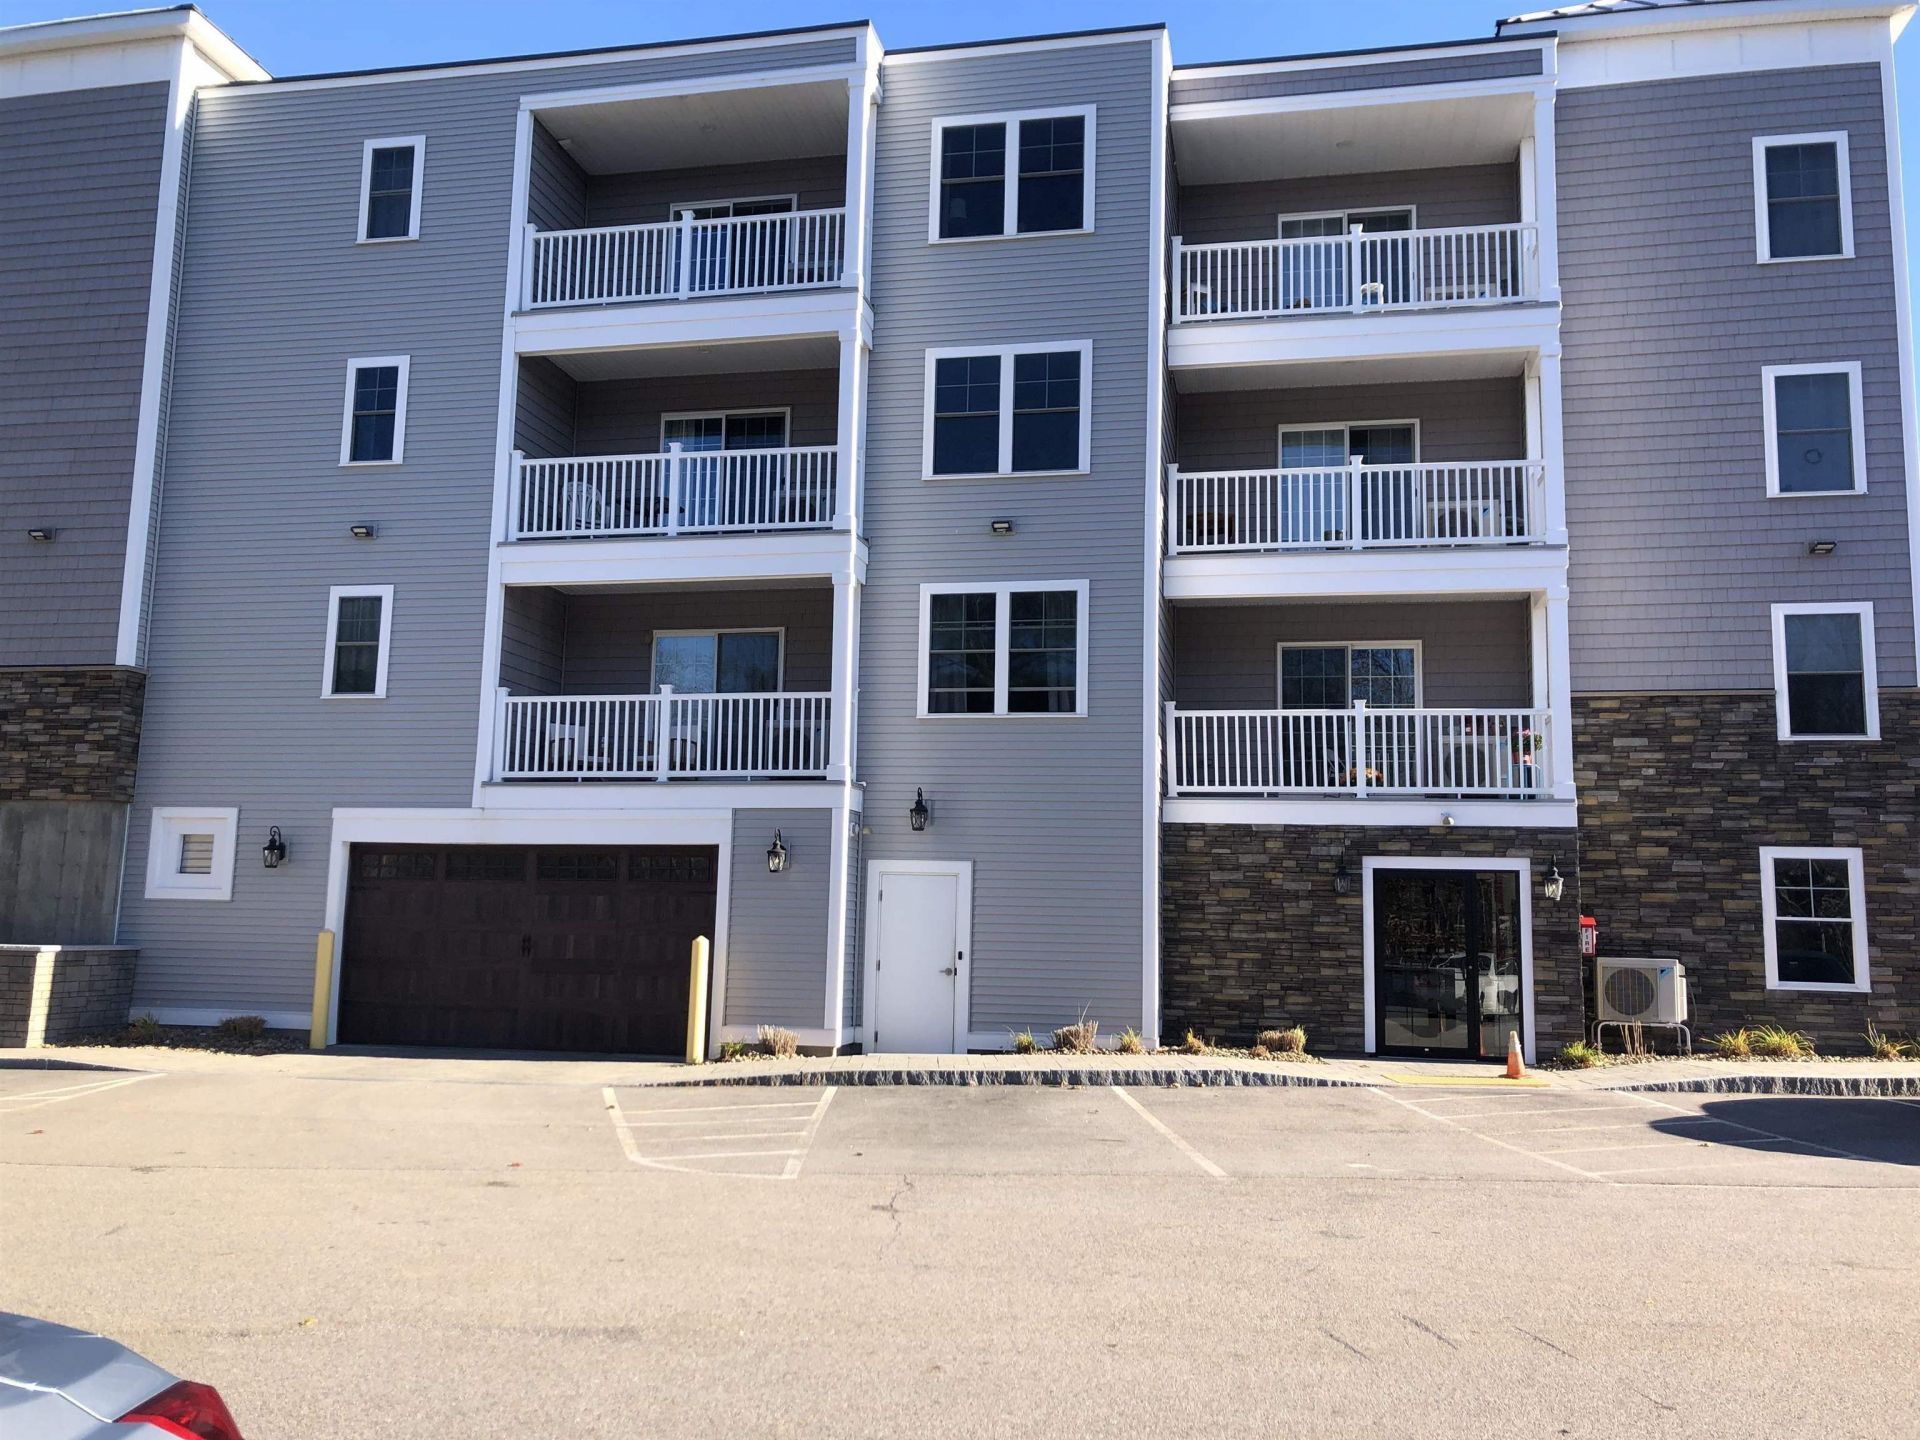
19 Kendall Pond Road, Unit 205 | MLS# 5105567
This property located at 19 Kendall Pond Road, Unit 205, Derry, NH 03038 is currently listed for rent with an asking price of $2,450 / Monthly. Search Derry real estate on www.ahousetohomerealty.com today.