
BEDS3
BATHS2 full 2 partial
SQUARE FEET2,073
MLS#5106538
STATUSActive
PROPERTY TYPEResidential - Single Family
SCHOOLLondonderry
Listing Courtesy of:
REAL Broker NH, LLC
Associate Name: Amanda Butler
Agency Contact: Cell: 603-247-5830

Property Description
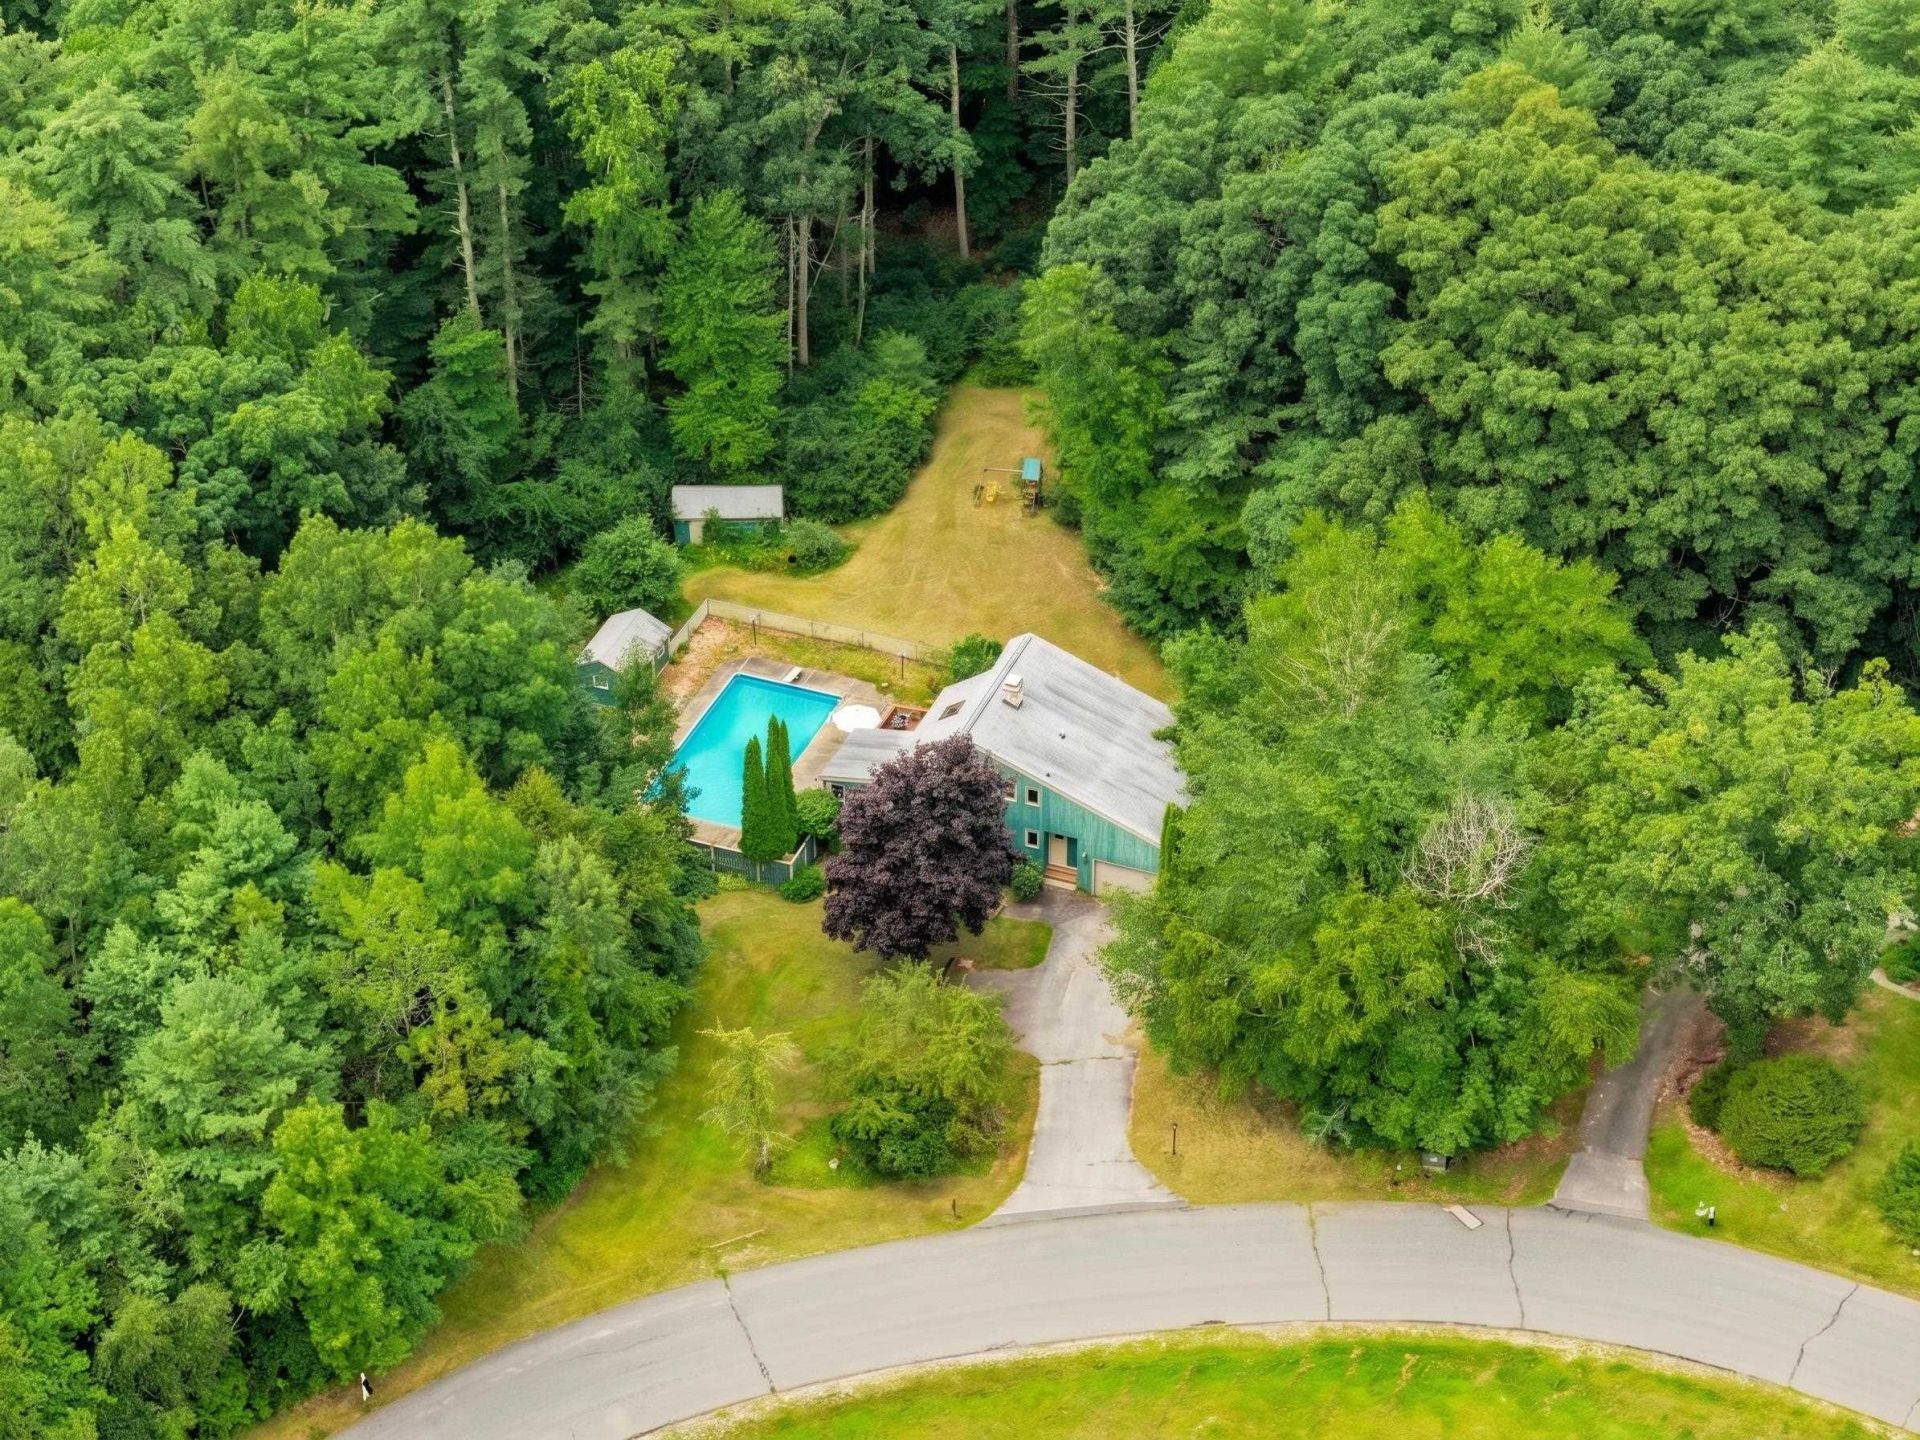
Welcome to 19 Pine Hollow, a distinctive contemporary home nestled in a highly desirable, quiet neighborhood that blends architectural character with ultimate everyday comfort. Step inside to an inviting open-concept floor plan highlighted by soaring vaulted ceilings with skylights, warm exposed wood beams, and a focal-point pellet stove anchored by a classic brick accent wall. The main level offers a bright, functional kitchen, a practical mudroom entry off the attached two-car garage, and a comfortable main-floor bedroom. Upstairs, you will find two additional generous bedrooms and a full bath connected by a naturally lit upper hallway. The finished lower level dramatically expands your living space with a secondary family room, custom built-in bar, wood-accented tray ceilings, a wood stove, a dedicated home office space, and ample storage space. Out back, your private oasis awaits: a fully fenced yard bordered by mature woods featuring an in-ground pool, expansive concrete patio, and a separate pool house. Enjoy seamless indoor-outdoor living from the spacious screened-in porch or the elevated sun deck overlooking the pool area. Offering strong bones, exceptional character, and endless potential for personal upgrades to build equity, this home is a rare find. Schedule your private tour today!
Property Features
Property Type: Residential - Single Family
Basement: Yes
Basement: Partially Finished
Cooling: Mini Split
Fenced: Yes
Garage: 2
Heating: Oil, Pellet Stove, Wood Stove, Mini Split
Home Style: Contemporary
Lot Size: 1.00 Acres
Roof Type: Shingle
Stories: 2.0
Taxes: $7,715
Year Built: 1985
Amenities
Cathedral Ceiling
Ceiling Fan
Natural Light
Vaulted Ceiling
1st Floor Laundry
Deck
Partial Fence
Patio
In-Ground Pool
Shed
Storage
Feature Descriptions
Appliances: Dishwasher, Electric Range, Refrigerator
Baths 1/2: 2
Baths 3/4: 1
Baths Full: 1
Construction: Wood Frame, Wood Siding
Days on Site: 7
Driveway: Paved
Electric: 200+ Amp Service, Underground
Equipment: Pellet Stove, Wood Stove
Exterior: Wood Frame, Wood Siding
Flood Zone: Unknown
Flooring: Carpet, Vinyl
Foundation: Concrete
Lot: Level, Secluded, Wooded, Neighborhood, Rural
Number of Rooms: 7
Roads: Public Maintained Road
Sewer: Private
Sq. Ft. Above Grade Finished: 1533
Sq. Ft. Below Grade Finished: 540
Sq. Ft. Total Finished: 2073
Total Stories: 2
Water: Private
Zoning: AR-I
Local Schools
High School: Londonderry Senior HS
Middle School: Londonderry Middle School
Elementary School: North Elementary School
School District: Londonderry
Listed By / Shown By
Listed By
Agency Name: REAL Broker NH, LLC
Agency Contact: Cell: 603-247-5830
Agent Name: Amanda Butler
Shown By
Agency Title: A House to Home Realty
Agency Phone: (603) 752-7202
Estimate Your Payment
Estimated Payment
$ 2,127.83 per month $1,312.86 Principal & Interest $642.92 Property Tax $172.05 Homeowner's Insurance
19 Pine Hollow Drive | MLS# 5106538
This single family home located at 19 Pine Hollow Drive, Londonderry, NH 03053 is currently listed for sale with an asking price of $589,900. This property was built in 1985 and has 3 bedrooms and 2 full and 2 partial baths with 2073 sq. ft. Pine Hollow Drive is located within the Londonderry school district. Search Londonderry real estate on www.ahousetohomerealty.com today.