
BEDS2
BATHS1 full
SQUARE FEET984
MLS#5095641
STATUSActive
PROPERTY TYPEResidential - Condominium
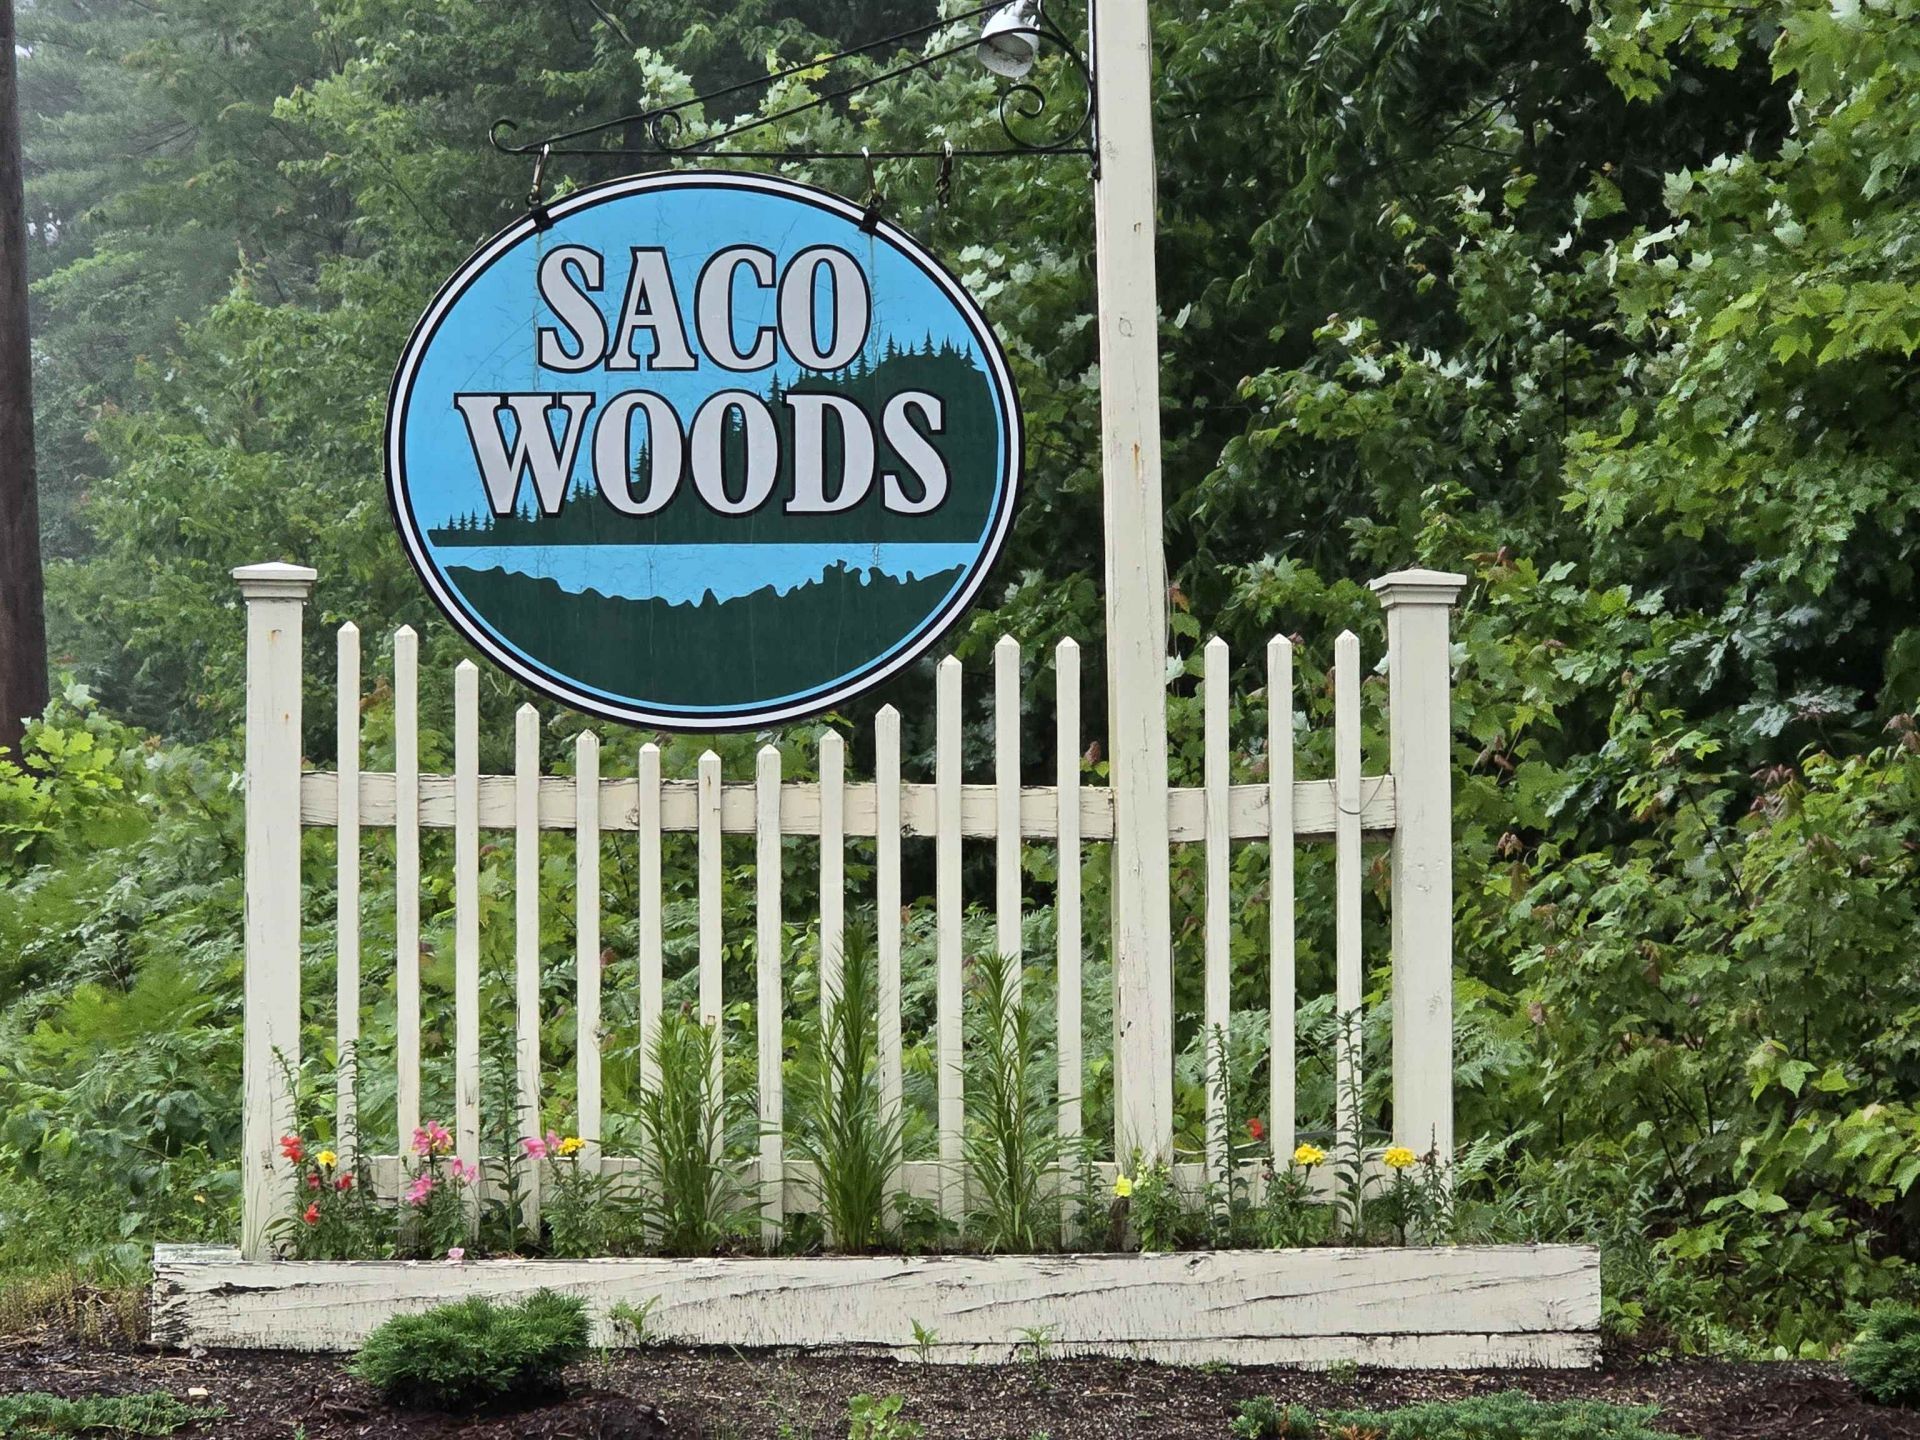
SUBDIVISIONSaco Woods
SCHOOLSAU #9
Listing Courtesy of:
603 Redstone Realty, LLC
Agency Phone: 603-356-6035
Associate Name: Janet McMahon

Property Description
NEW Price - Move in ready! Perfect starter home or second home in the heart of Conway at Saco Woods. This condo unit is turnkey and ready for new owners to enjoy. Located in the third building on the second floor, an end unit with additional windows for air flow and sunlight. Fully furnished throughout, making this a great, affordable starter or vacation home. Stackable washer/dryer in the unit and a fully equipped kitchen. Nicely cared for unit with plenty of storage. There is a covered deck off the living room that can be screened in for additional living space with a closet. This unit comes with a carport and a lockable storage area. You will love the carport come winter when you don't have to move your car for plowing! Easy to show with notice. No STR.
Property Features
Property Type: Residential - Condominium
Cooling: None
Garage: 1
Heating: Propane, Baseboard, Hot Water
Home Style: End Unit, Garden
Roof Type: Shingle
Stories: 1.0
Taxes: $2,090
Year Built: 1987
Amenities
Furnished
Feature Descriptions
Amenities: Master Insurance, Playground, Landscaping, Basketball Court, Common Acreage, Snow Removal, Trash Removal
Appliances: Dishwasher, Dryer, Microwave, Electric Range, Refrigerator, Washer
Baths Full: 1
Construction: Wood Frame
Days on Site: 73
Driveway: Paved
Electric: 100 Amp Service, Circuit Breaker(s)
Exterior: Wood Frame
Fee: $460/Monthly
Flood Zone: No
Foundation: Concrete Slab
Lot: Condo Development, Country Setting, Landscaped, Level, Near Golf Course, Near Paths, Near Shopping, Near Skiing, Near Hospital, Near School(s)
Number of Rooms: 5
Parking: Paved, Carport
Roads: Association
Sale Inclusions: Furnishings
Sewer: Community, Shared
Sq. Ft. Above Grade Finished: 984
Sq. Ft. Total Finished: 984
Total Stories: 1
Units: 24
Water: Community
Zoning: Residential
Local Schools
High School: A. Crosby Kennett Sr. High
Middle School: A. Crosby Kennett Middle Sch
Elementary School: Conway Elem School
School District: SAU #9
Listed By / Shown By
Listed By
Agency Name: 603 Redstone Realty, LLC
Agent Name: Janet McMahon
Agency Phone: 603-356-6035
Shown By
Agency Title: A House to Home Realty
Agency Phone: (603) 752-7202
Estimate Your Payment
Estimated Payment
$ 765.72 per month $523.01 Principal & Interest $174.17 Property Tax $68.54 Homeowner's Insurance
19 Saco Street, Unit 58 | MLS# 5095641
This condo located at 19 Saco Street, Unit 58, Conway, NH 03813 is currently listed for sale with an asking price of $235,000. This property was built in 1987 and has 2 bedrooms and 1 full baths with 984 sq. ft. Saco Street, Unit 58 is located in the Saco Woods subdivision within the SAU #9 school district. Search Saco Woods real estate on www.ahousetohomerealty.com today.