
BEDS3
BATHS2 full
SQUARE FEET1,435
MLS#5099922
STATUSPending
PROPERTY TYPEResidential - Condominium
SUBDIVISIONFairway Village
Listing Courtesy of:
Badger Peabody Smith Realty/Bretton Woods
Associate Name: Matthew Penner
Agency Contact: Phone: 603-714-5148

Property Description
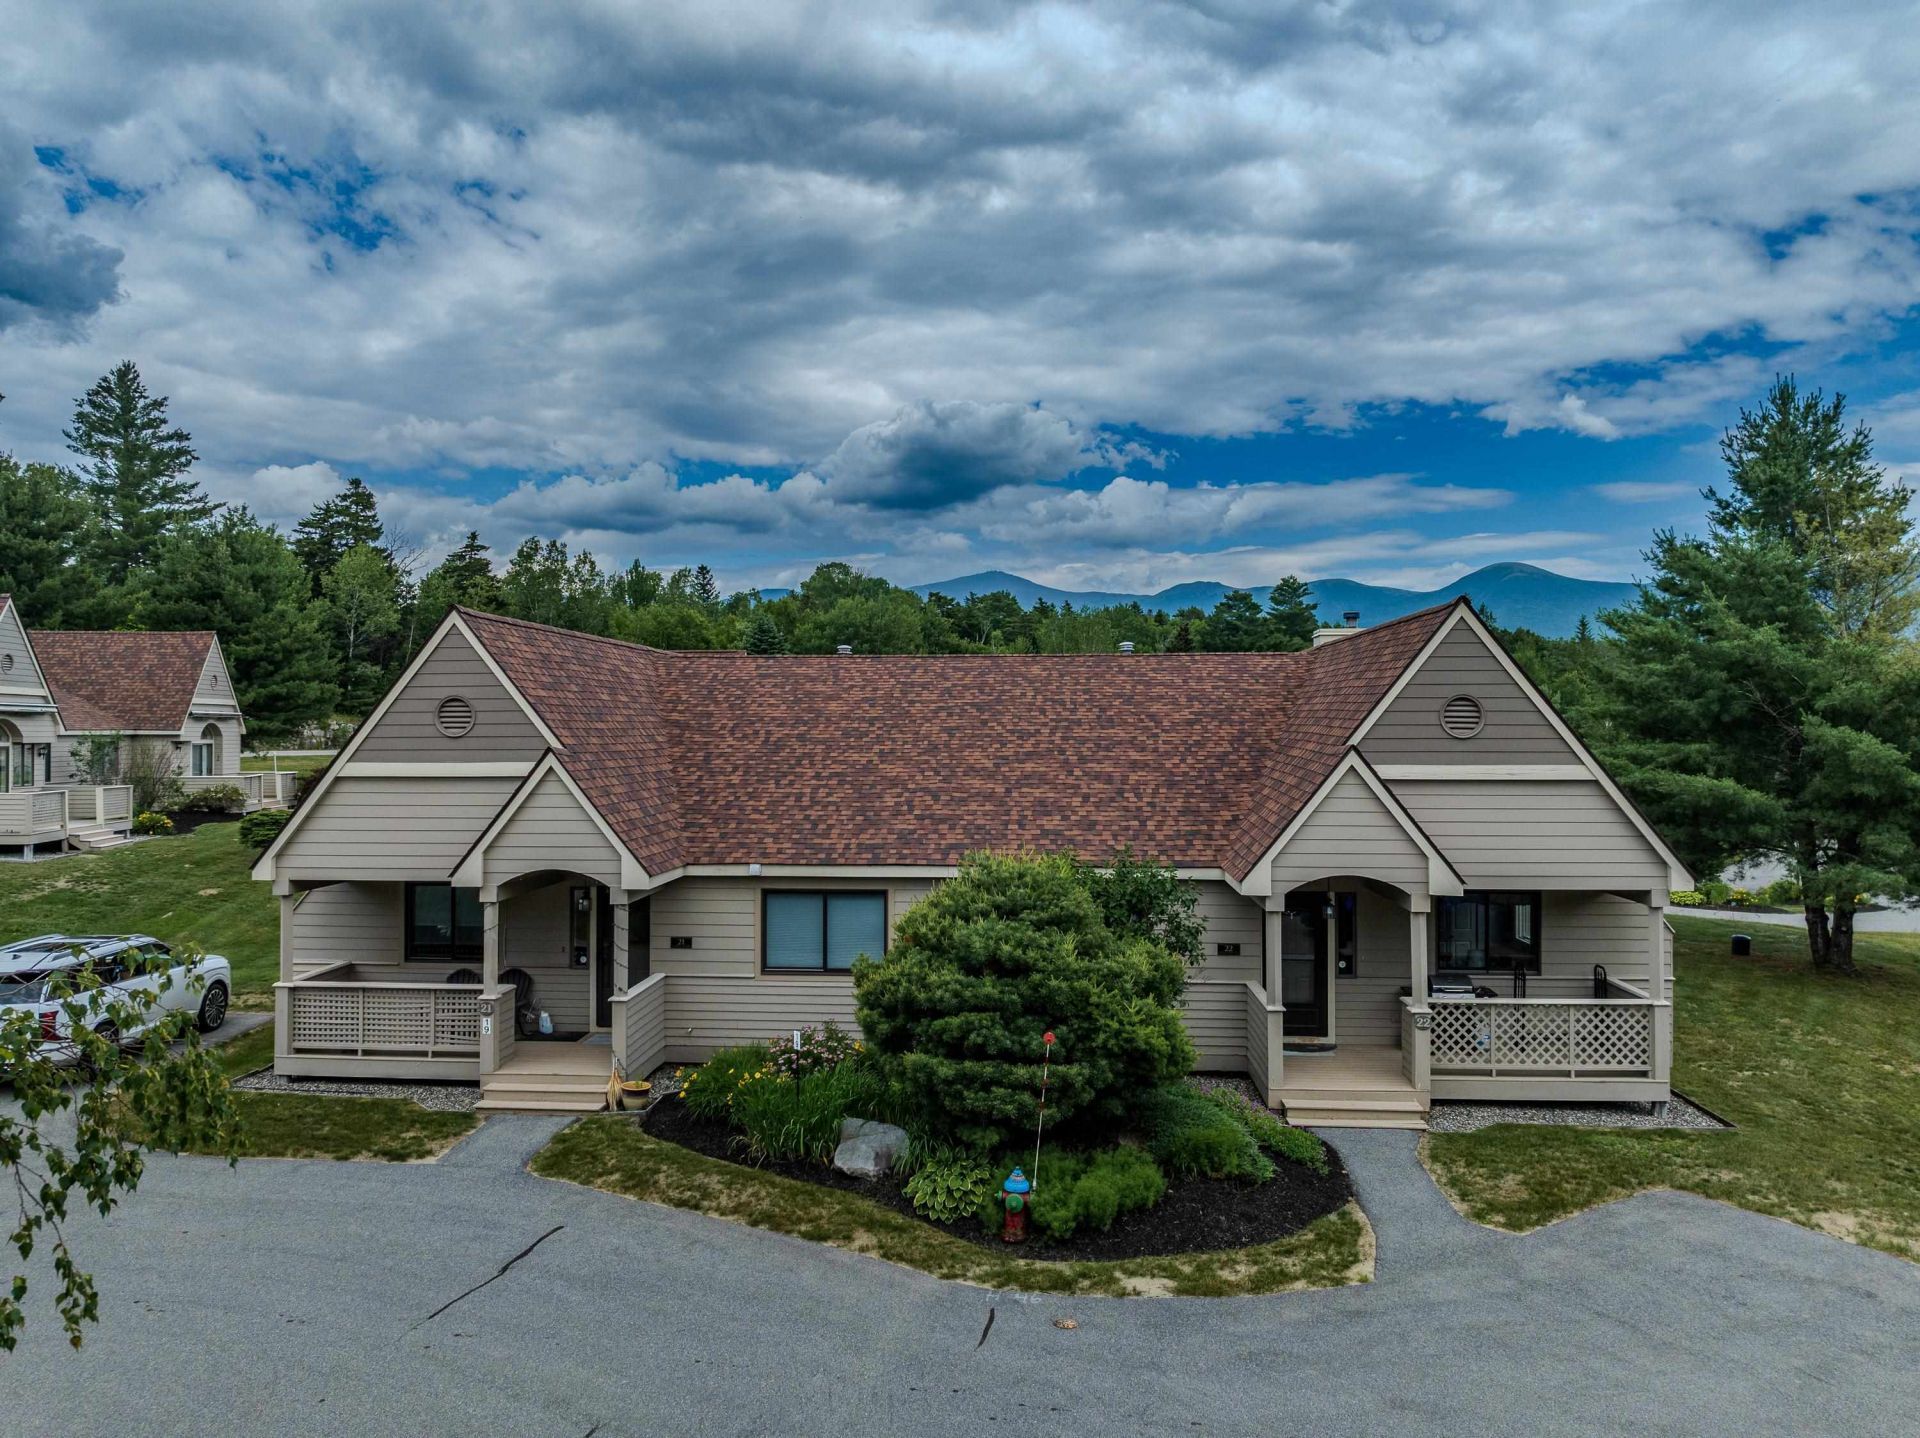
Discover effortless mountain living in the highly sought-after Fairway Village community positioned along the Mount Pleasant Course at the world-renowned Omni Mount Washington Hotel & Resort in Bretton Woods. This 3-bedroom, 2-bathroom condominium offers the convenience of one-level living, making it an ideal year-round residence, vacation retreat, or investment opportunity. Step outside and immerse yourself in everything the White Mountains have to offer. Spend winter days skiing the slopes of Bretton Woods, tee off on championship golf courses throughout the warmer months, or explore miles of scenic hiking trails just minutes from your door. Whether you're seeking adventure or relaxation, this exceptional location places four-season recreation at your fingertips while providing a peaceful setting to return home to. Experience the perfect blend of comfort, convenience, and mountain lifestyle in one of Bretton Woods' most desirable communities. Call today to schedule your showing and take advantage of this opportunity to get in before the ski season.
Property Features
Property Type: Residential - Condominium
Cooling: None
Heating: Baseboard, Hot Water
Home Style: Townhouse
Roof Type: Architectural Shingle
Stories: 1.0
Taxes: $5,998
Year Built: 1989
Amenities
Cathedral Ceiling
Ceiling Fan
1 Fireplace
Living/Dining
Primary BR w/ BA
Deck
Covered Porch
Feature Descriptions
Amenities: Master Insurance, Landscaping, Snow Removal
Appliances: Dishwasher, Dryer, Microwave, Electric Range, Refrigerator, Washer
Baths Full: 2
Color: Tan
Construction: Wood Frame, Clapboard Exterior, Wood Siding
Days on Site: 47
Driveway: Common/Shared, Paved
Electric: 200+ Amp Service, Circuit Breaker(s)
Exterior: Wood Frame, Clapboard Exterior, Wood Siding
Fee: $500/Monthly
Fee 2: $375/Yearly
Fee Includes: Landscaping, Plowing, Condo Association Fee
Flood Zone: Unknown
Flooring: Carpet, Vinyl
Foundation: Concrete Slab
Lot: Condo Development, Abuts Golf Course, Near Golf Course, Near Skiing
Number of Rooms: 5
Roads: Association
Sewer: Community, Shared
Sq. Ft. Above Grade Finished: 1435
Sq. Ft. Total Finished: 1435
Total Stories: 1
Units: 2
Water: Public
Zoning: RESID-Bretton Wds
Listed By / Shown By
Listed By
Agency Name: Badger Peabody Smith Realty/Bretton Woods
Agency Contact: Phone: 603-714-5148
Agent Name: Matthew Penner
Shown By
Agency Title: A House to Home Realty
Agency Phone: (603) 752-7202
Estimate Your Payment
Estimated Payment
$ 1,881.79 per month $1,221.84 Principal & Interest $499.83 Property Tax $160.13 Homeowner's Insurance
19 Sand Trap Lane, Unit 22 | MLS# 5099922
This condo located at 19 Sand Trap Lane, Unit 22, Carroll, NH 03575 is currently listed for sale with an asking price of $549,000. This property was built in 1989 and has 3 bedrooms and 2 full baths with 1435 sq. ft. Sand Trap Lane, Unit 22 is located in the Fairway Village subdivision. Search Fairway Village real estate on www.ahousetohomerealty.com today.