
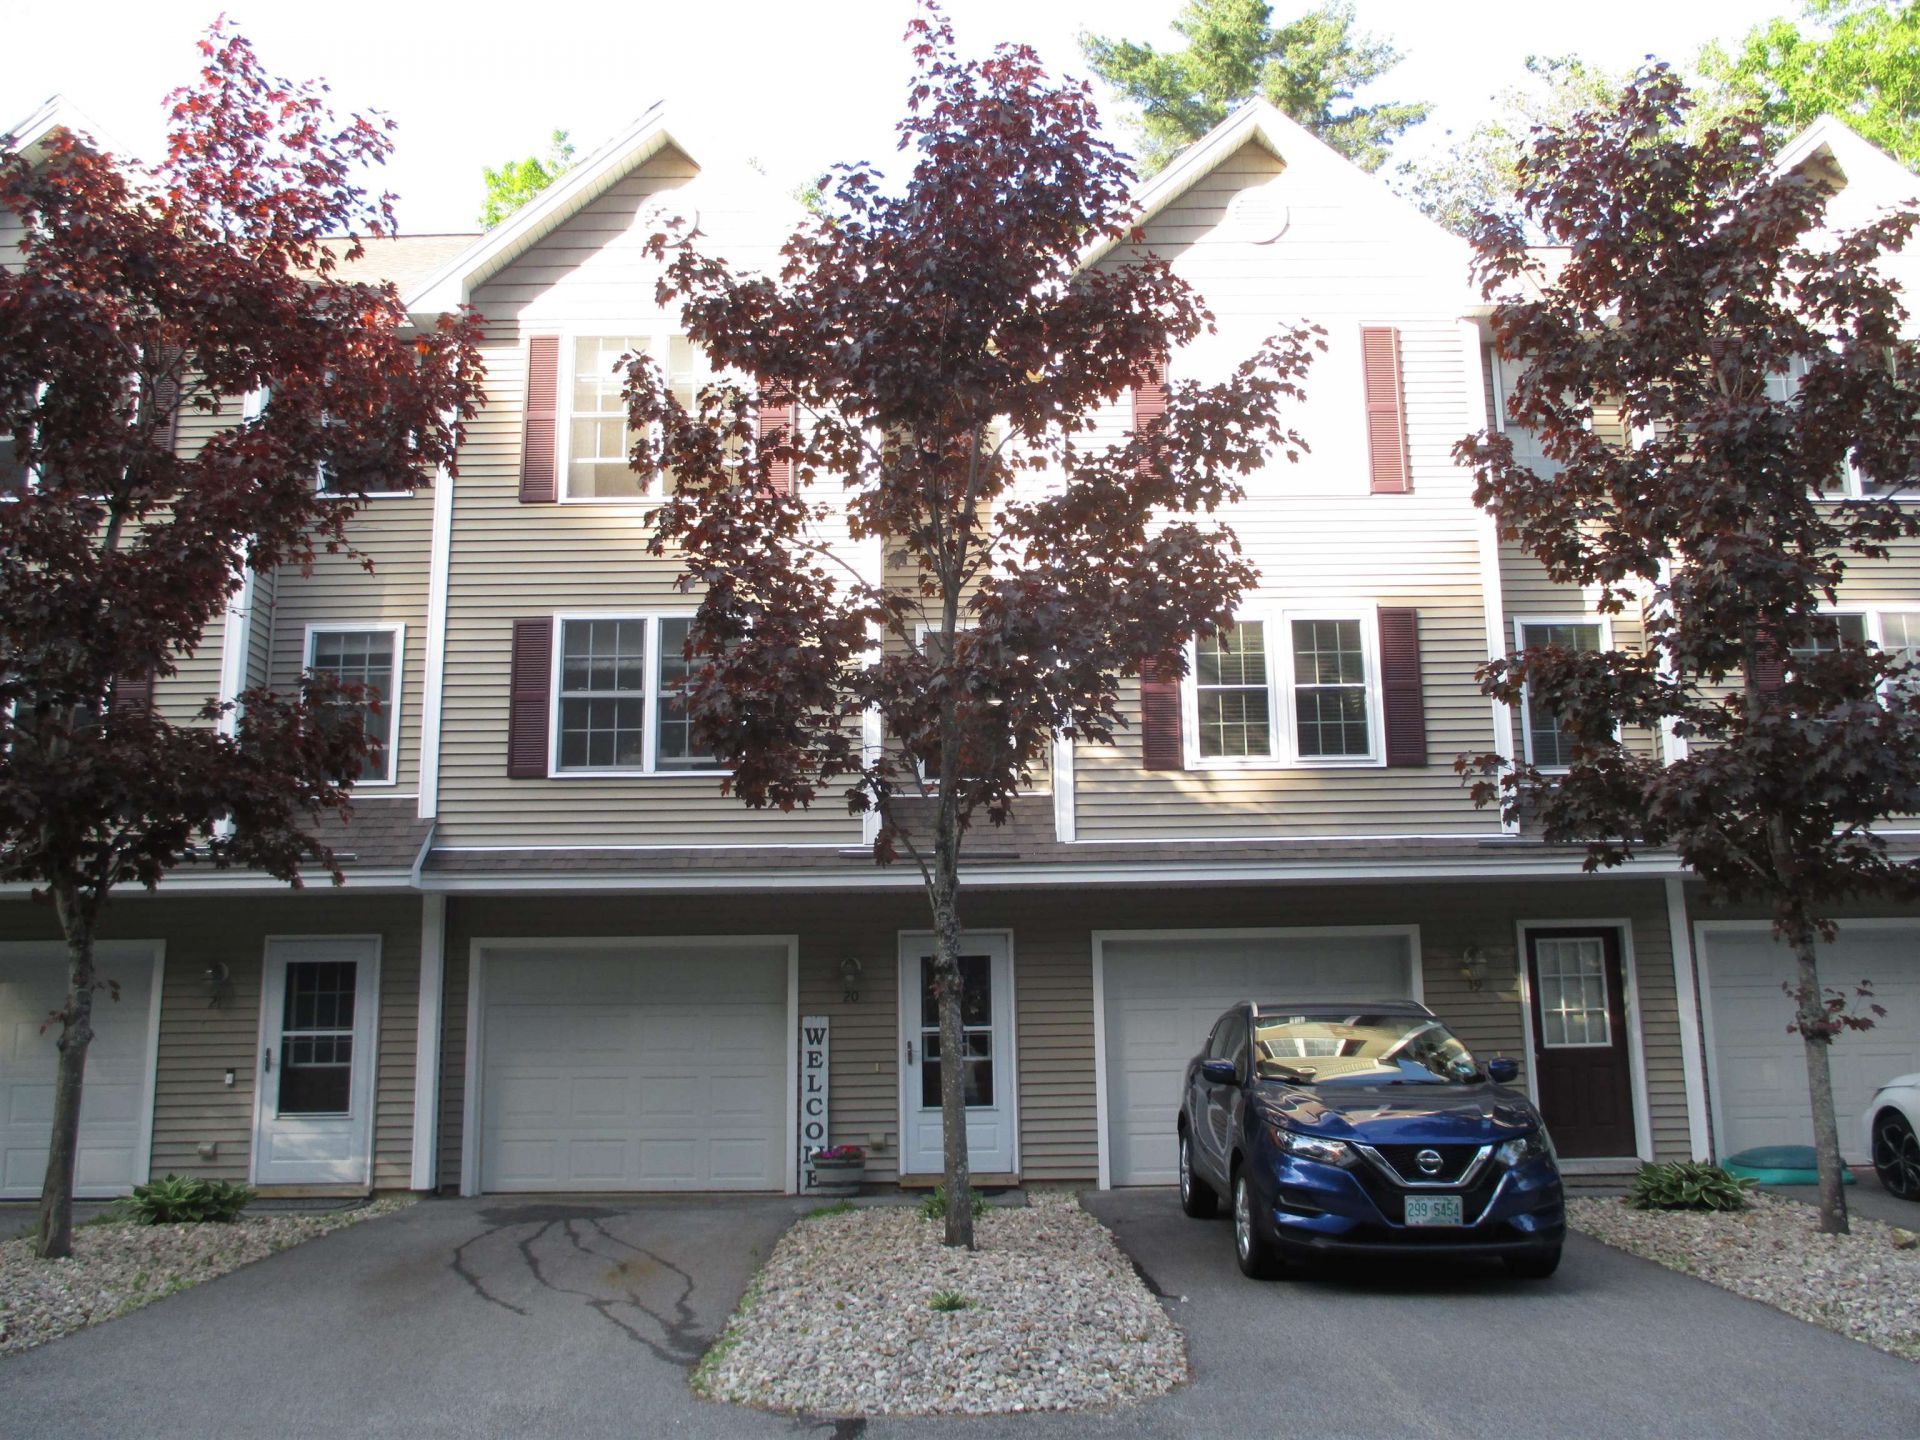
BEDS2
BATHS1 full 1 partial
SQUARE FEET1,204
MLS#5091379
STATUSActive Under Contract
PROPERTY TYPEResidential - Condominium
SUBDIVISIONRIDGEVIEW ROCHESTER CONDO
Listing Courtesy of:
Your Next Move Realty LLC
Agency Phone: 603-441-4034
Associate Name: Marc Drapeau

Property Description
NEW PRICE!!! This move in ready, fully applianced two bedroom one and a half bath condo in a fantastic location for commuting points North or South yet far from the hustle and bustle. Features include a large kitchen with ample counter and cabinet space, breakfast bar, dining area, slider on to a great private deck, large living room with hardwood floors and a gas fireplace to cozy up to on those snowy winter nights, two large bedrooms on the upper level with loads of closet space in both, and a second floor full bath with stackable full sized washer dryer. Additional storage room on the lower level that could be finished into a great bonus/ office/ home gym as well as a deep one car garage with guest parking conveniently located. The seller is including window blinds and many extras as well. One of the lowest HOA fees around and is pet friendly. This association is on the VA approved list for financing and available for a quick closing.
Property Features
Property Type: Residential - Condominium
Basement: Full, Partially Finished, Slab
Basement: Yes
Cooling: Other
Garage: 1
Heating: Hot Water
Home Style: Townhouse
Roof Type: Shingle
Stories: 2.0
Taxes: $4,924
Year Built: 2005
Feature Descriptions
Appliances: Dishwasher, Dryer, Electric Range, Refrigerator, Washer
Baths 1/2: 1
Baths Full: 1
Construction: Wood Frame
Construction Status: Existing
Days on Site: 50
Driveway: Paved
Electric: Circuit Breaker(s)
Exterior: Wood Frame
Fee: $275/Monthly
Flood Zone: No
Foundation: Concrete
Lot: Landscaped
Number of Rooms: 5
Roads: Shared
Sewer: Public
Sq. Ft. Above Grade Finished: 1204
Sq. Ft. Total Finished: 1204
Total Stories: 2
Units: 6
Water: Public
Zoning: R1
Listed By / Shown By
Listed By
Agency Name: Your Next Move Realty LLC
Agent Name: Marc Drapeau
Agency Phone: 603-441-4034
Shown By
Agency Title: A House to Home Realty
Agency Phone: (603) 752-7202
Estimate Your Payment
Estimated Payment
$ 1,203.26 per month $701.05 Principal & Interest $410.33 Property Tax $91.88 Homeowner's Insurance
19 Split Rock Drive | MLS# 5091379
This condo located at 19 Split Rock Drive, Rochester, NH 03839 is currently listed for sale with an asking price of $315,000. This property was built in 2005 and has 2 bedrooms and 1 full and 1 partial baths with 1204 sq. ft. Split Rock Drive is located in the RIDGEVIEW ROCHESTER CONDO subdivision. Search RIDGEVIEW ROCHESTER CONDO real estate on www.ahousetohomerealty.com today.