
BEDS3
BATHS3 full 1 partial
SQUARE FEET2,846
MLS#5097874
STATUSActive
PROPERTY TYPEResidential - Single Family
SUBDIVISIONGreensward 7
SCHOOLGrantham Sch District SAU # 75
Listing Courtesy of:
Coldwell Banker LIFESTYLES - Grantham
Associate Name: Jeff Adie
Agency Contact: Cell: 603-568-0609

Property Description
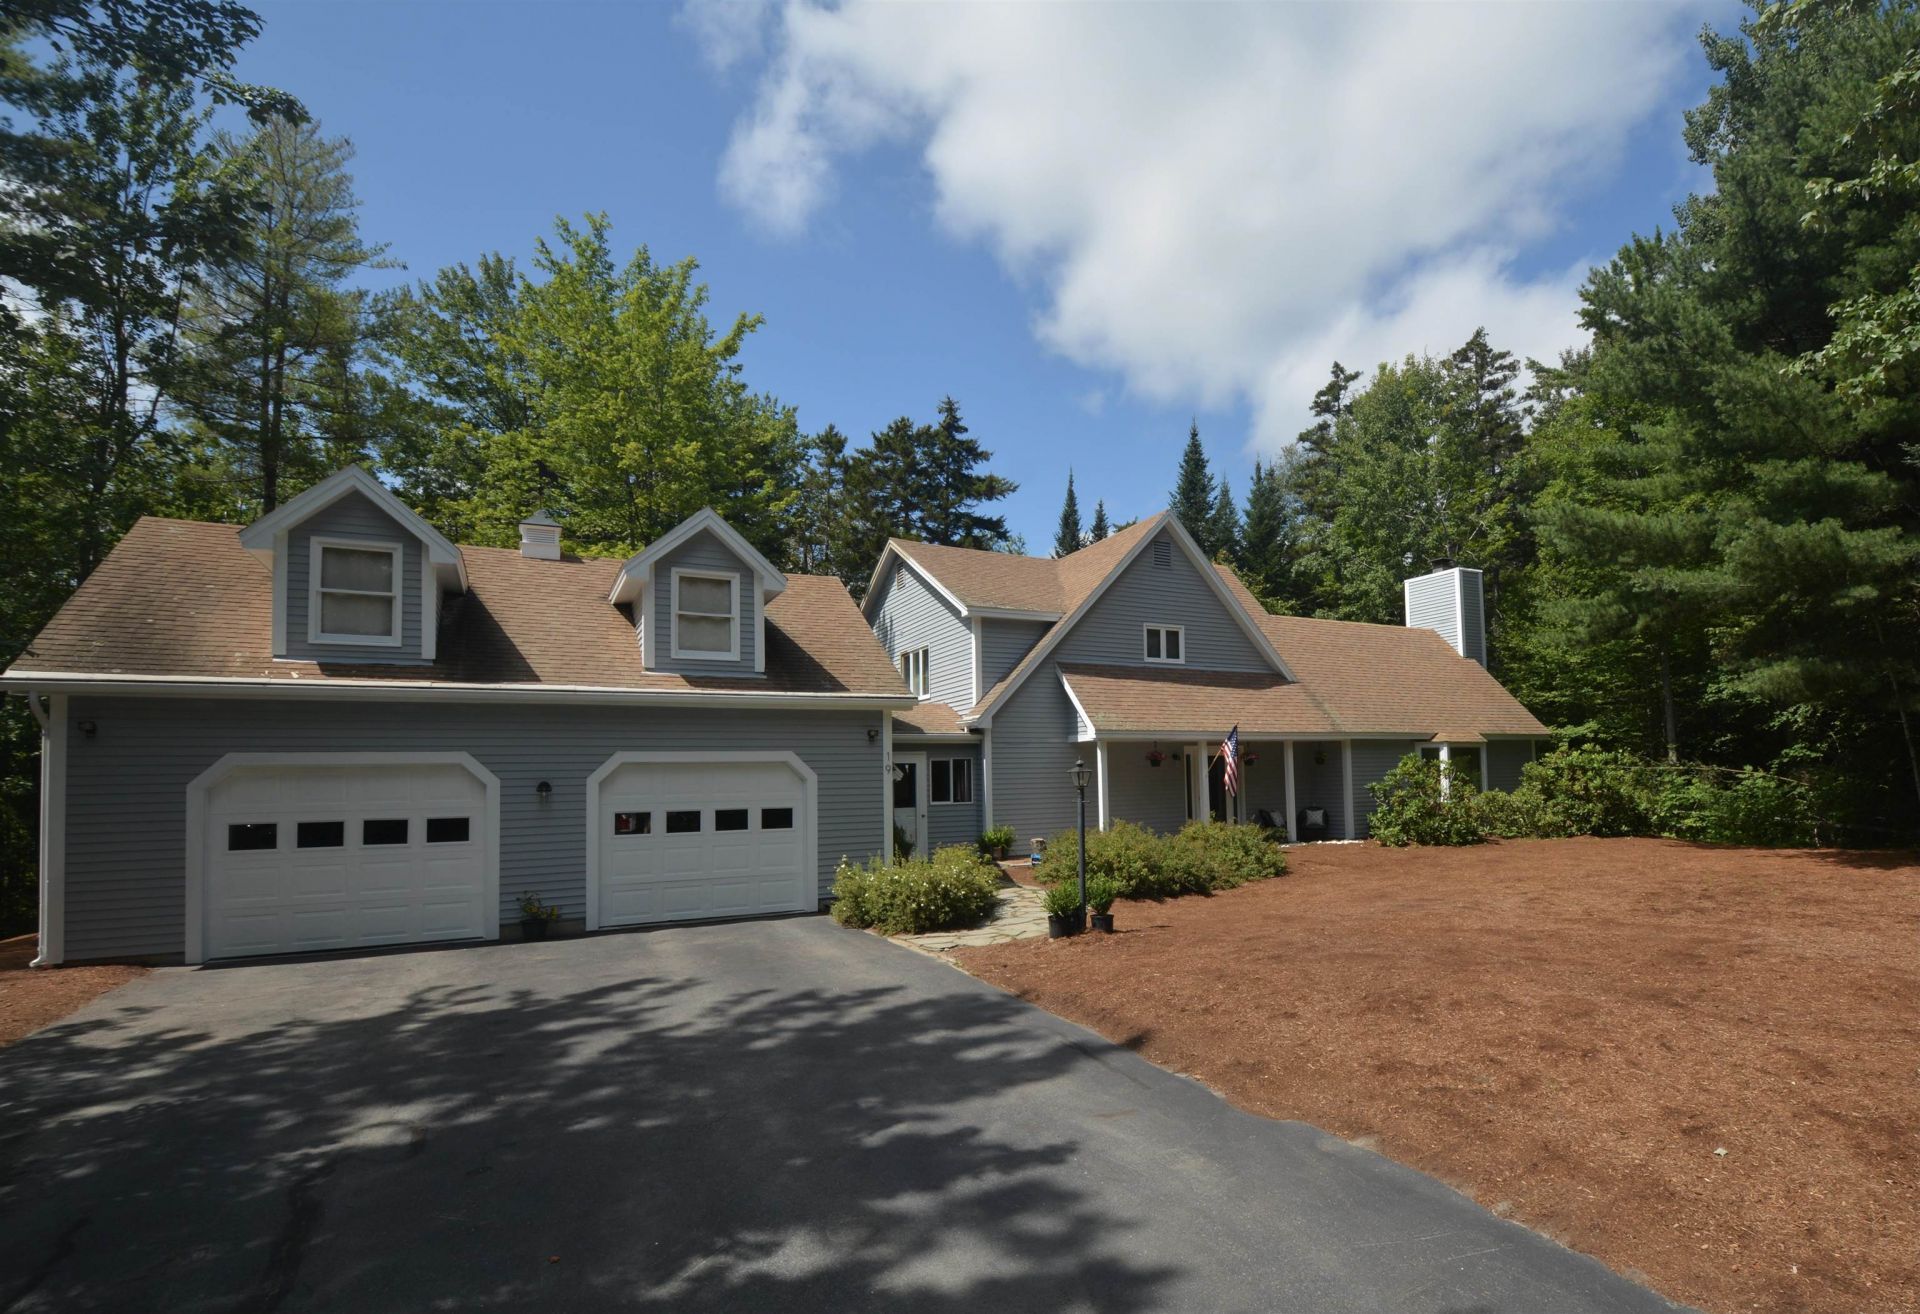
A one-of-a-kind luxury listing that won't last long! This premier private double lot, tucked on a quiet cul-de-sac, overlooks the first green and is just a short walk to the clubhouse, Eastman Lake for boating and swimming, hiking trails, and direct winter access to cross-country skiing. The spacious open-concept design highlights a breathtaking gourmet kitchen with newer stainless steel LG appliances, a large leathered granite island, custom-built cabinetry, Carrara marble backsplash, and under-cabinet lighting?perfect for the home chef and ideal for entertaining. The open dining and living areas showcase direct golf course views, a sun-filled dining room for dinner parties, and a charming side porch leading out to the acre double-lot sanctuary. Enjoy the large, bright three-season screened porch, perfect for summer dinners or a quiet retreat surrounded by trees. The living room impresses with vaulted beamed ceilings and a brick hearth with pellet stove insert. The airy first-floor primary suite includes a sitting area, walk-in closet, and a spa-like bath featuring a glass walk-in shower with rain head. Three additional ensuite bedrooms plus a half bath have all been fully updated with new cabinetry, granite or Carrara marble counters, elegant fixtures, and bright lighting. Recent updates include wall-to-wall carpeting and exterior paint. This thoughtfully designed Eastman home blends luxury, comfort, and natural beauty?making it a truly rare find.
Property Features
Property Type: Residential - Single Family
Basement: Slab
Cooling: Wall AC Units, Mini Split
Garage: 2 car attached
Heating: Pellet Stove, Electric,2 Stoves
Home Style: Contemporary
Lot Size: 0.98 Acres
Roof Type: Architectural Shingle
Stories: 2.0
Taxes: $10,660
Year Built: 1986
Amenities
Blinds
Cathedral Ceiling
Ceiling Fan
Dining Area
Kitchen Island
Primary BR w/ BA
Natural Light
Skylight
Walk-in Closet
Boat Launch
Screened Porch
Beach Access
Feature Descriptions
Amenities: Clubhouse, Exercise Facility, Basketball Court, Beach Access, Beach Rights, Boat Launch, Golf Course, Indoor Pool, Security, Tennis Court
Appliances: Dishwasher, Disposal, Electric Range, Refrigerator, Electric Water Heater, Tank Water Heater
Baths 1/2: 1
Baths Full: 3
Color: Tan
Construction: Wood Frame, Clapboard Exterior, Wood Exterior
Construction Status: Existing
Days on Site: 15
Driveway: Paved
Electric: Circuit Breaker(s)
Equipment: Air Conditioner, Smoke Detector, Pellet Stove
Exterior: Wood Frame, Clapboard Exterior, Wood Exterior
Fee: $7000/One-Time
Fee 2: $4501/Yearly
Flood Zone: No
Flooring: Carpet, Tile, Wood
Foundation: Below Frost Line, Poured Concrete
Lot: Deed Restricted, Lake Access, Landscaped, Level, Recreational, Subdivision, Abuts Golf Course, Near Country Club, Near Golf Course, Near Paths, Near Skiing
Nearby Bodies of Water: Eastman Pond
Number of Rooms: 9
Parking: Auto Open, Direct Entry, Storage Above, Driveway, Garage, Parking Spaces 2, Parking Spaces 4, Attached
Road Frontage: 182
Roads: Association, Cul-de-Sac, Gravel, Paved, Private Road, Privately Maintained
Sewer: Private, Septic
Sq. Ft. Above Grade Finished: 2846
Sq. Ft. Total Finished: 2846
Total Stories: 2
Water: Community, Metered
Water Access: Yes
Water Body Type: Lake
Water View: No
Zoning: Residential
Room Sizes
Mudroom: 9.10x9.4 Level - 1
Foyer: 12.6x9.4 Level - 1
Kitchen: 19.8x13.7 Level - 1
Living Room: 18.11X16.11 Level - 1
Dining Room: 14.1X13.4 Level - 1
Family Room: 21.6X18 Level - 1
Primary Bedroom: 19X14.1 Level - 1
Porch: 15.5X13.3 Level - 1
Bedroom: 18x13.4 Level - 2
Bedroom: 17.5X11.4 Level - 2
Local Schools
High School: Lebanon High School
Middle School: Lebanon Middle School
Elementary School: Grantham Village School
School District: Grantham Sch District SAU # 75
Listed By / Shown By
Listed By
Agency Name: Coldwell Banker LIFESTYLES - Grantham
Agency Contact: Cell: 603-568-0609
Agent Name: Jeff Adie
Shown By
Agency Title: A House to Home Realty
Agency Phone: (603) 752-7202
Estimate Your Payment
Estimated Payment
$ 2,901.87 per month $1,780.23 Principal & Interest $888.33 Property Tax $233.30 Homeowner's Insurance
19 Walton Heath Drive | MLS# 5097874
This single family home located at 19 Walton Heath Drive, Grantham, NH 03753 is currently listed for sale with an asking price of $799,900. This property was built in 1986 and has 3 bedrooms and 3 full and 1 partial baths with 2846 sq. ft. Walton Heath Drive is located in the Greensward 7 subdivision within the Grantham Sch District SAU # 75 school district. Search Greensward 7 real estate on www.ahousetohomerealty.com today.