
BEDS4
BATHS2 full 1 partial
SQUARE FEET3,420
MLS#5095402
STATUSActive Under Contract
PROPERTY TYPEResidential - Single Family
SCHOOLKearsarge Sch Dst SAU #65
Listing Courtesy of:
Coldwell Banker LIFESTYLES
Associate Name: Mary Lou Cummings
Agency Contact: Cell: 603-748-4260

Property Description
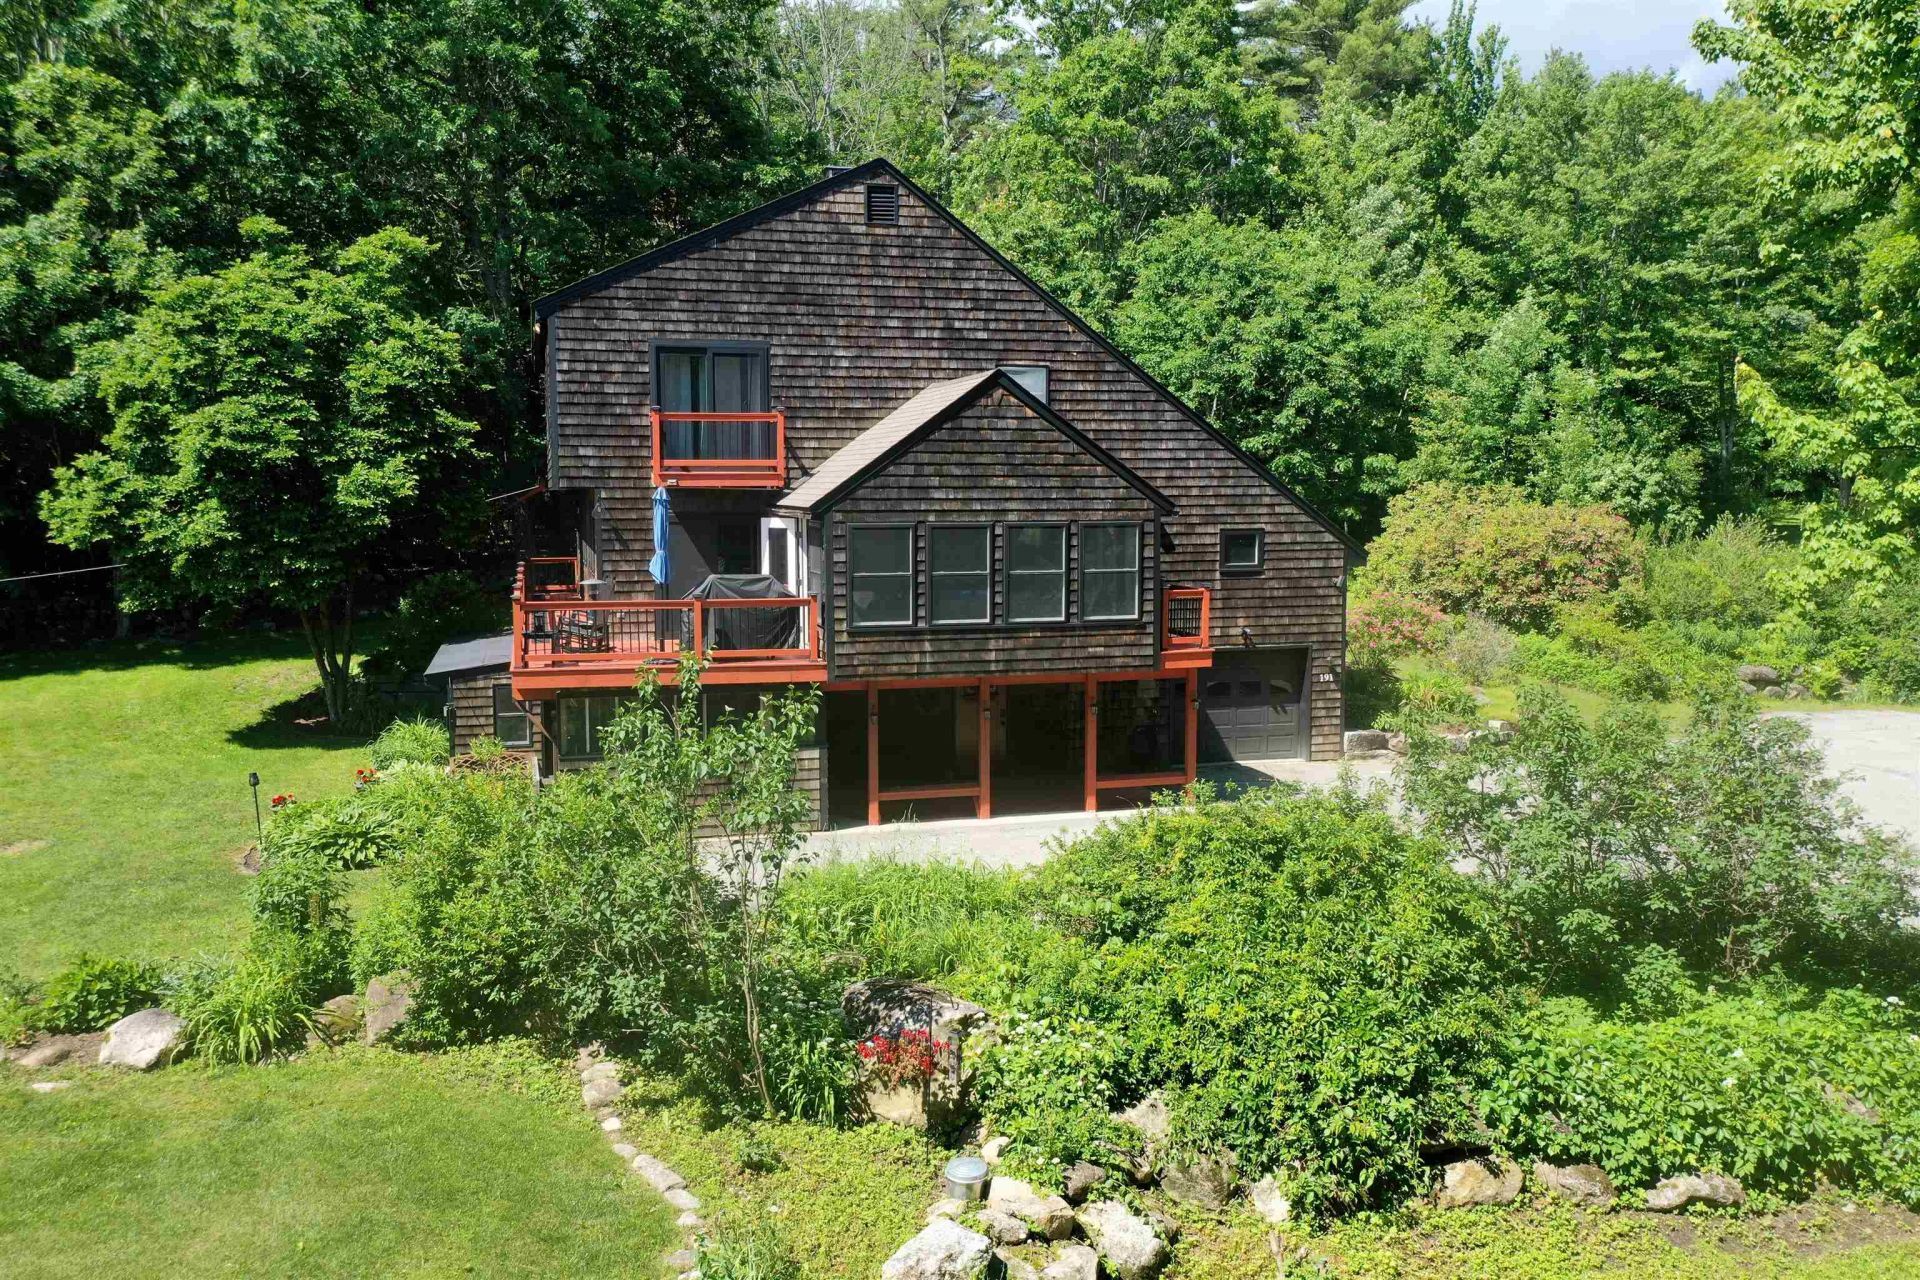
Far from the crowd yet close to everything, 191 Pedrick Road in Wilmot offers privacy and beautifully updated living on nearly three acres. This distinctive 3,400-square-foot home features four bedrooms, two-and-a-half baths, new flooring, new sliding glass doors, and an expansive deck with countryside views. The completely redesigned custom kitchen showcases handcrafted Crown Point cabinetry, quartz countertops, a generous pantry, abundant storage, and an adjacent bar area. The first floor includes a family room with a wood stove, a home office or study, and access to the attached one-car garage. Additional highlights include a spacious living room, a primary bedroom with ample storage, an updated full bath, and a sun porch with vaulted wood ceilings. The third floor offers three bedrooms with large closets and a three-quarter bath. Beautiful stone walls, mature landscaping, and level land complete this inviting property, located 15 minutes from Proctor Academy and downtown New London and 30 minutes from the Upper Valley. Open House Saturday August 21st 10 am to Noon, Sunday and 22nd from 1 until 3pm
Property Features
Property Type: Residential - Single Family
Basement: Yes
Basement: Finished
Cooling: None
Garage: 1 car attached
Heating: Propane, Direct Vent, Electric, Wood Stove
Home Style: Contemporary
Lot Size: 2.80 Acres
Roof Type: Asphalt Shingle
Stories: 2.0
Taxes: $9,646
Year Built: 1983
Amenities
Ceiling Fan
Dining Area
LED Lighting
Balcony
Deck
Garden Space
Feature Descriptions
Appliances: Dishwasher, Dryer, Refrigerator, Washer, Electric Stove, Electric Water Heater
Baths 1/2: 1
Baths 3/4: 1
Baths Full: 1
Color: Natural
Construction: Wood Frame, Shingle Siding, Wood Siding
Days on Site: 76
Driveway: Paved
Electric: 200+ Amp Service
Equipment: Wood Stove
Exterior: Wood Frame, Shingle Siding, Wood Siding
Flood Zone: No
Flooring: Laminate, Tile, Wood, Vinyl Plank
Foundation: Concrete
Lot: Landscaped, Level
Number of Rooms: 13
Parking: Direct Entry, Storage Above, Attached
Road Frontage: 210
Roads: Gravel, Public
Sewer: 1000 Gallon, Existing Leach Field
Sq. Ft. Above Grade Finished: 3420
Sq. Ft. Total Finished: 3420
Total Stories: 2
Water: Drilled Well
Zoning: RESRES
Local Schools
High School: Kearsarge Regional HS
Middle School: Kearsarge Regional Middle Sch
Elementary School: Kearsarge Elem New London
School District: Kearsarge Sch Dst SAU #65
Listed By / Shown By
Listed By
Agency Name: Coldwell Banker LIFESTYLES
Agency Contact: Cell: 603-748-4260
Agent Name: Mary Lou Cummings
Shown By
Agency Title: A House to Home Realty
Agency Phone: (603) 752-7202
Estimate Your Payment
Estimated Payment
$ 2,553.31 per month $1,546.77 Principal & Interest $803.83 Property Tax $202.71 Homeowner's Insurance
191 Pedrick Road | MLS# 5095402
This single family home located at 191 Pedrick Road, Wilmot, NH 03287 is currently listed for sale with an asking price of $695,000. This property was built in 1983 and has 4 bedrooms and 2 full and 1 partial baths with 3420 sq. ft. Pedrick Road is located within the Kearsarge Sch Dst SAU #65 school district. Search Wilmot real estate on www.ahousetohomerealty.com today.