
BEDS3
BATHS3 full 1 partial
SQUARE FEET3,370
MLS#5094364
STATUSActive Under Contract
PROPERTY TYPEResidential - Single Family
SUBDIVISIONCarved In Bark
SCHOOLConway SAU #9
Listing Courtesy of:
Realty Leaders
Agency Phone: 603-539-9595
Associate Name: Carol Gartland

Property Description
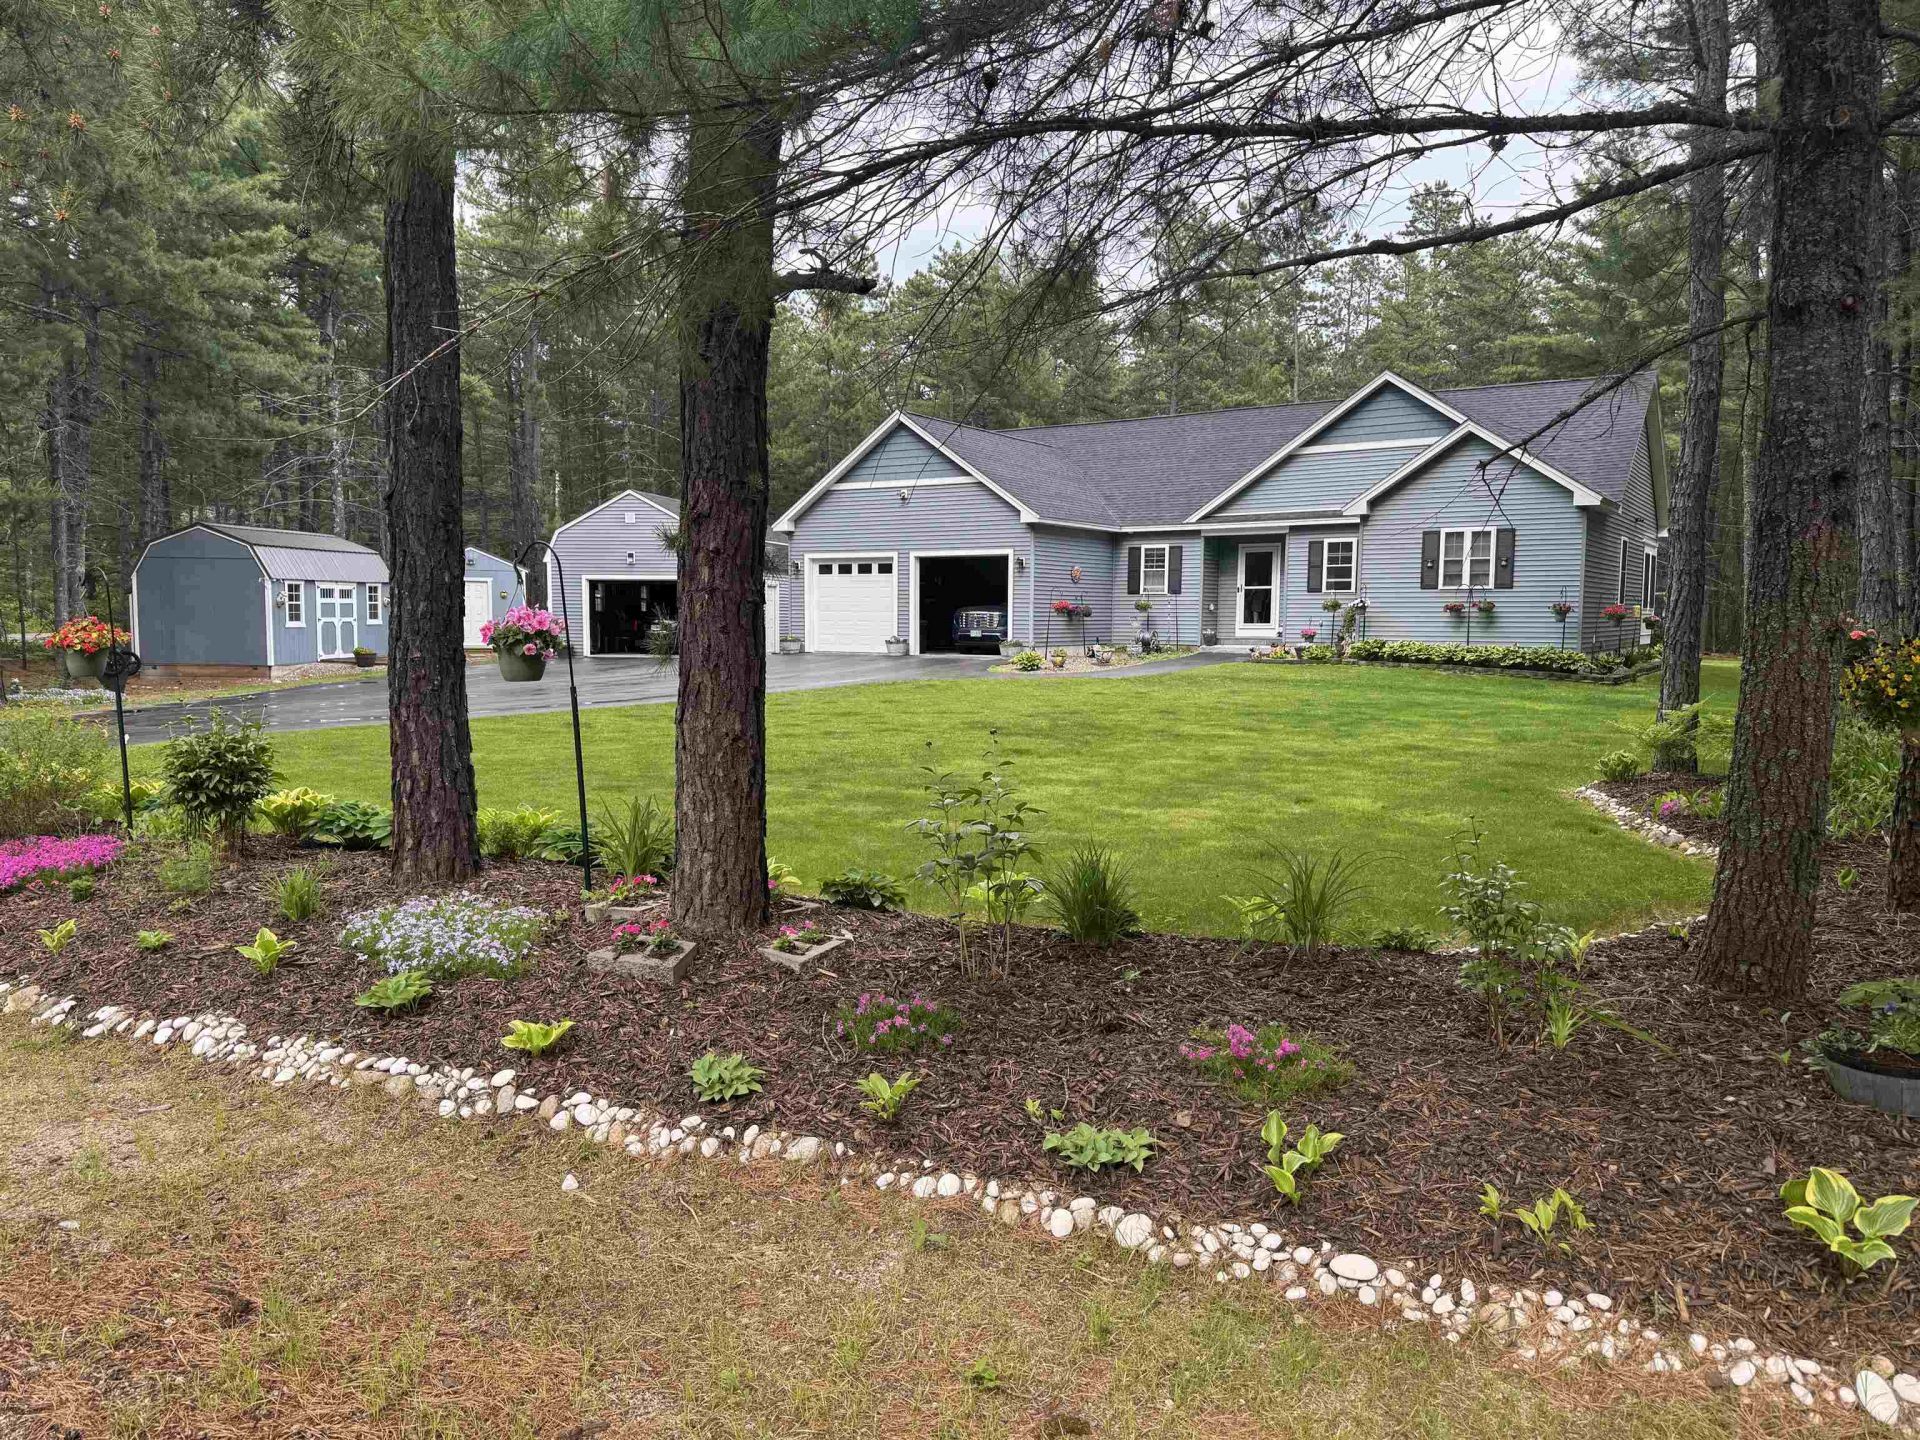
Toby has concerns, Mom may like this one so much she wants to move in! Beautiful perennial gardens welcome you when you pull in the drive of this gorgeous home! Prepare to be Wowed when you step inside. The main living, the kitchen, living, dining room area are the center of this home. Plenty of room for the buyer who likes to cook, granite countertops, lots of cabinet space, even a cozy office nook! From your dining table the view through the sliding glass door is of the large deck and beyond to the carefully landscaped backyard! Enjoy relaxing in front of the gas fireplace in living room. At one end of the living room is your sunroom, start or end your day any season of the year as it does have heat! At one end of the home are 2 bedrooms with a full bath. at the other is your private getaway, twin closets for plenty of storage, a welcoming 3 quarter bath and dual sink vanity. Now let's check out the lower level. Starting at the beginning, a large area greets you, there is a guest room, room for a nursery, a 3/4 bath, and a media room, all that and a few different storage area s too! Got toys? This home is for you, an attached 2 car garage, a 1 car detached garage, another storage shed for the trike, or small car, a garden equipment shed and a potting shed. Cooler nights you can gather round the fire pit out back in your very private backyard. Sitting on 2 acres of level land, the forest provides you a private oasis. All this and you are minutes from the beach at Silver Lake, a short ride to Rt 16 and great dining. Travel 30 minutes or so up to all the shops and restaurants of North Conway. Toby heard there is invisible fencing, so this dog friendly house is sure to please everyone! Showings start at the Open House on the 20th! Sellers hope to close late August/September area.
Property Features
Property Type: Residential - Single Family
Basement: Yes
Basement: Full, Partially Finished, Storage Space, Interior Access, Exterior Access
Cooling: Central AC
Garage: 4 car attached
Heating: Propane, Forced Air, Hot Air, Gas Fireplace
Home Style: Ranch
Lot Size: 2.00 Acres
Roof Type: Asphalt Shingle
Stories: 1.0
Taxes: $6,007
Year Built: 2018
Feature Descriptions
Baths 1/2: 1
Baths 3/4: 2
Baths Full: 1
Color: Dark Gray
Construction: Wood Frame, Vinyl Exterior
Days on Site: 81
Driveway: Paved
Electric: 200+ Amp Service, Circuit Breaker(s)
Exterior: Wood Frame, Vinyl Exterior
Flood Zone: No
Foundation: Concrete
Lot: Corner, Country Setting, Subdivision, Walking Trails, Wooded, Near Paths, Neighborhood, Rural
Nearby Bodies of Water: Silver Lake
Number of Rooms: 15
Parking: Direct Entry, Driveway, Garage, Off Street, On-Site, Parking Spaces 1 - 10, Paved, Attached, Detached
Road Frontage: 596
Roads: Paved, Public Maintained Road
Sewer: Concrete, Leach Field On-Site, On-Site Septic Exists
Sq. Ft. Above Grade Finished: 1970
Sq. Ft. Below Grade Finished: 1400
Sq. Ft. Total Finished: 3370
Total Stories: 1
Units: 1
Water: Drilled Well
Water Access: Yes
Water Body Type: Lake
Zoning: rural
Local Schools
High School: A. Crosby Kennett Sr. High
Middle School: A. Crosby Kennett Middle Sch
Elementary School: Madison Elementary School
School District: Conway SAU #9
Listed By / Shown By
Listed By
Agency Name: Realty Leaders
Agent Name: Carol Gartland
Agency Phone: 603-539-9595
Shown By
Agency Title: A House to Home Realty
Agency Phone: (603) 752-7202
Estimate Your Payment
Estimated Payment
$ 2,262.39 per month $1,557.67 Principal & Interest $500.58 Property Tax $204.14 Homeowner's Insurance
193 Stag Drive | MLS# 5094364
This single family home located at 193 Stag Drive, Madison, NH 03875 is currently listed for sale with an asking price of $699,900. This property was built in 2018 and has 3 bedrooms and 3 full and 1 partial baths with 3370 sq. ft. Stag Drive is located in the Carved In Bark subdivision within the Conway SAU #9 school district. Search Carved In Bark real estate on www.ahousetohomerealty.com today.