
BEDS3
BATHS2 full 1 partial
SQUARE FEET2,851
MLS#5088434
STATUSActive
PROPERTY TYPEResidential - Single Family
Listing Courtesy of:
Coldwell Banker Realty Gilford NH
Associate Name: Sue Ann Ippolito
Agency Contact: Off: 603-524-2255

Property Description
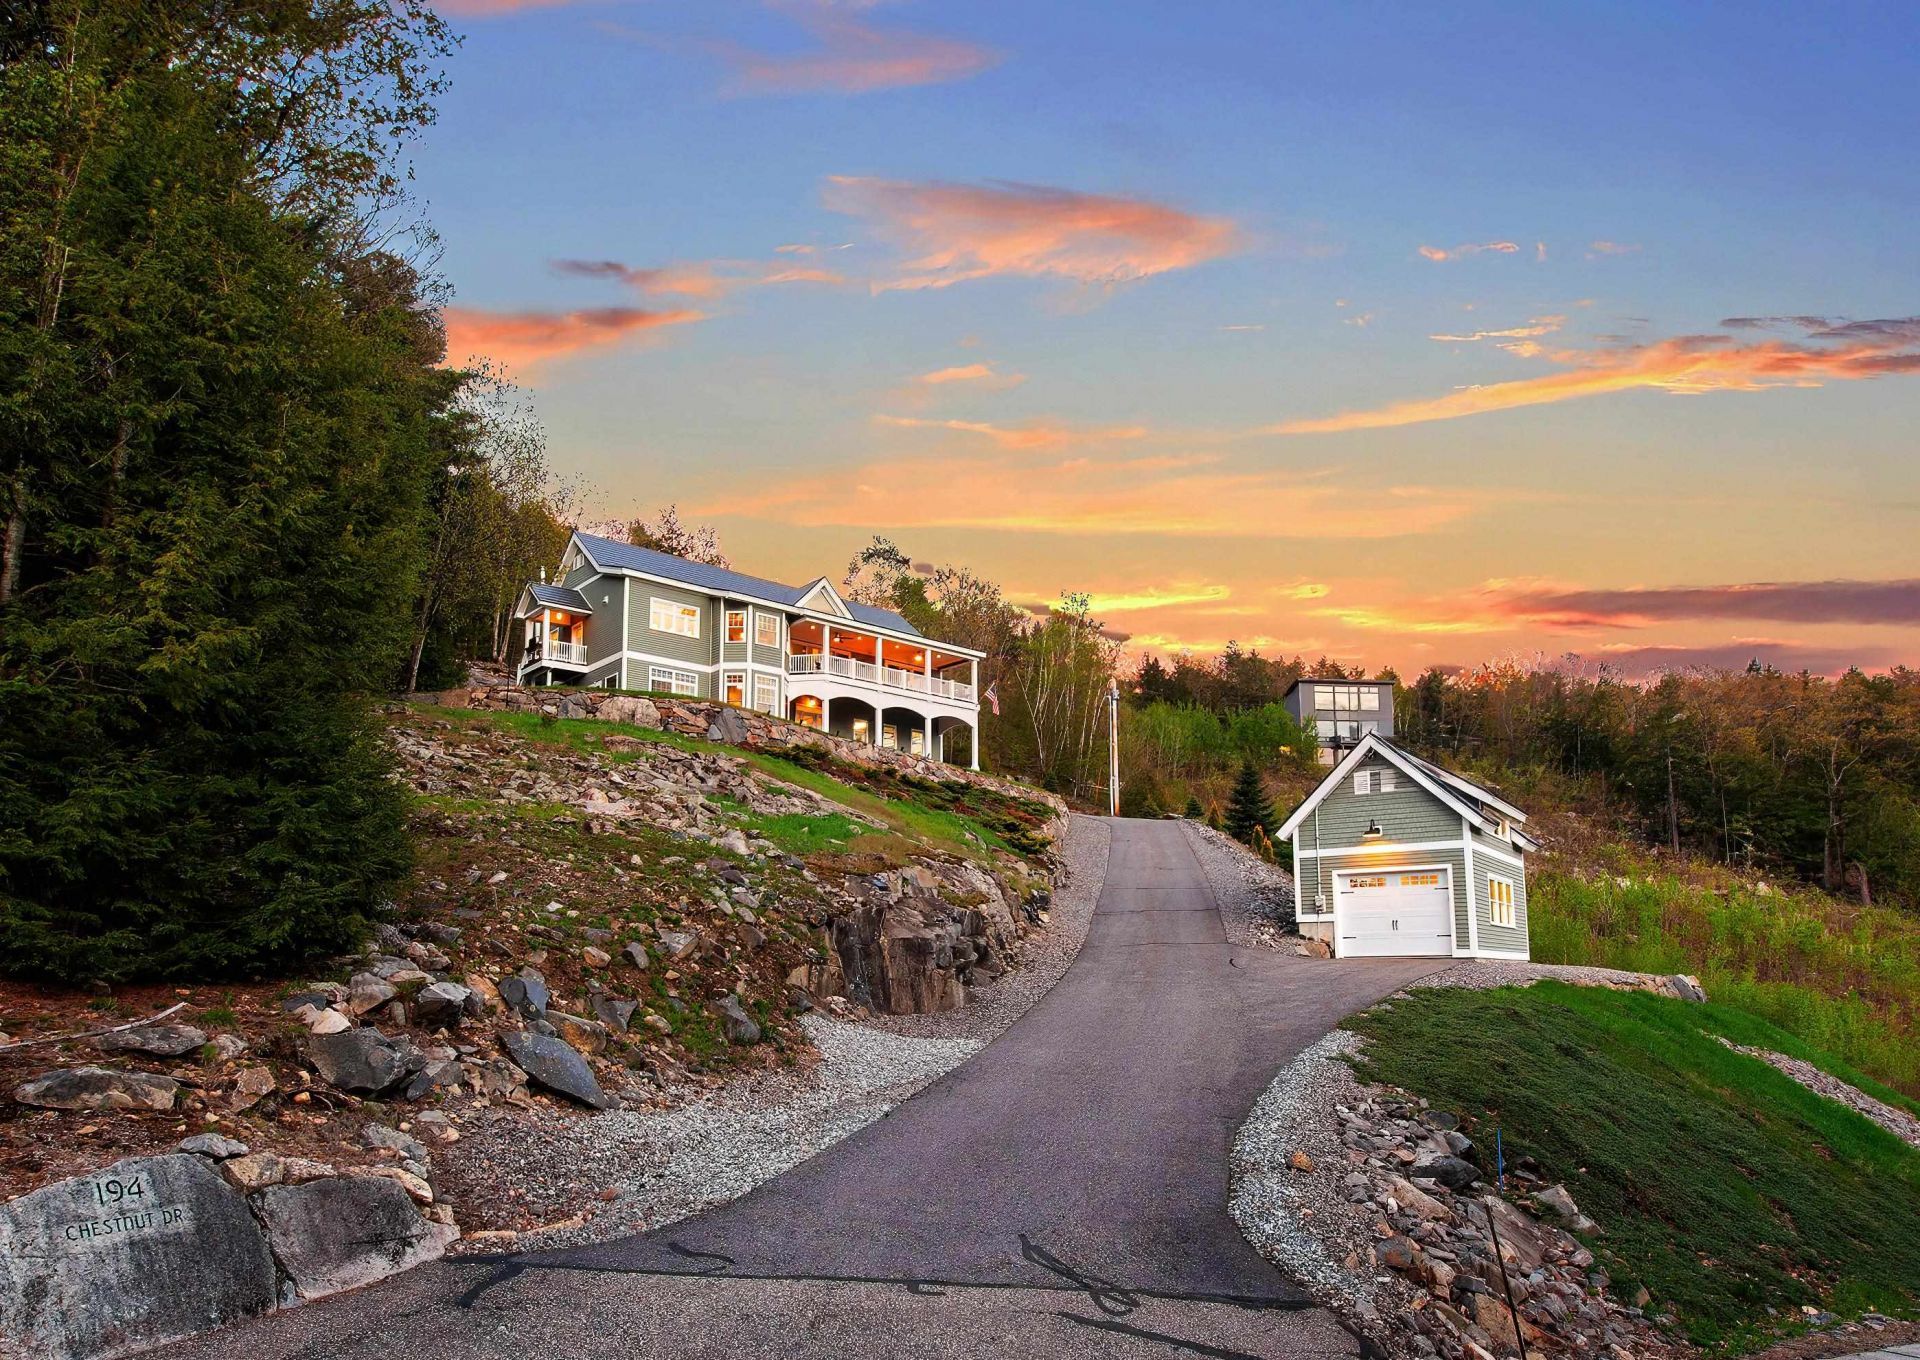
New price! Wake up to shimmering lake and mountain views and end every day with unforgettable sunsets that paint the sky in spectacular color. This beautifully crafted contemporary home offers the perfect blend of modern comfort, thoughful design, and the relaxed Lakes Region lifestyle everyone dreams about. The bright and airy interior was designed to embrace the natural beauty surrounding the property, with expansive windows, warm finishes, and inviting spaces ideal for both everyday living and entertaining. The kitchen serves as the heart of the home with high end finishes, from custom made soft close Shiloh cabinetry, to the gorgeous quartz counter tops, abundant workspace, and a seamless flow into the livingroom and outdoor areas.. Step outside to enjoy the oversized deck where evening sunsets become the backdrop for quiet mornings, summer gatherings, and nights around the fire table. Professionally maintained grounds with an irrigation system keep the property looking its best all season long. The generator adds comfort and confidence year round. Residents enjoy coveted beach access to Lake Winnipesaukee through Gunstock Acres, offering the opportunity to enjoy boating, swimming, kayaking and all four seasons of fun. A truly special home in one of Gilfords most desirable locations. Call today to schedule your private tour. Open house Sat June 13th 10am - 1pm
Property Features
Property Type: Residential - Single Family
Basement: Finished
Basement: Yes
Cooling: Mini Split
Garage: 3 car attached
Heating: Propane, Oil, Hot Water, Mini Split, Gas Fireplace
Home Style: Contemporary
Lot Size: 0.72 Acres
Roof Type: Architectural Shingle
Stories: 1.0
Taxes: $12,500
Year Built: 2017
Amenities
Ceiling Fan
Dining Area
Gas Fireplace
1 Fireplace
Deck
Covered Porch
Beach Access
Feature Descriptions
Amenities: Beach Access
Appliances: Electric Cooktop, Dishwasher, Dryer, Microwave, Refrigerator, Washer, Wine Cooler
Baths 1/2: 1
Baths Full: 2
Construction: Wood Frame
Construction Status: Existing
Days on Site: 68
Driveway: Paved
Electric: 220 Volt, Circuit Breaker(s)
Equipment: Irrigation System, Radon Mitigation, Standby Generator
Exterior: Wood Frame
Flood Zone: No
Flooring: Carpet, Ceramic Tile, Hardwood
Foundation: Concrete
Lot: Beach Access, Lake View, Landscaped, Mountain View, Abuts Conservation, Near Shopping, Near Skiing, Near School(s)
Number of Rooms: 5
Parking: Heated Garage, Garage, Attached, Detached
Road Frontage: 151
Roads: Public
Sewer: 1250 Gallon, Leach Field, Private
Sq. Ft. Above Grade Finished: 2851
Sq. Ft. Total Finished: 2851
Total Stories: 1
Water: Public
Zoning: residential
Local Schools
High School: Gilford High School
Middle School: Gilford Middle
Elementary School: Gilford Elementary
Listed By / Shown By
Listed By
Agency Name: Coldwell Banker Realty Gilford NH
Agency Contact: Off: 603-524-2255
Agent Name: Sue Ann Ippolito
Shown By
Agency Title: A House to Home Realty
Agency Phone: (603) 752-7202
Estimate Your Payment
Estimated Payment
$ 4,437.41 per month $3,002.29 Principal & Interest $1,041.67 Property Tax $393.46 Homeowner's Insurance
194 Chestnut Drive | MLS# 5088434
This single family home located at 194 Chestnut Drive, Gilford, NH 03249 is currently listed for sale with an asking price of $1,349,000. This property was built in 2017 and has 3 bedrooms and 2 full and 1 partial baths with 2851 sq. ft. Search Gilford real estate on www.ahousetohomerealty.com today.