
BEDS3
BATHS2 full 1 partial
SQUARE FEET2,532
MLS#5098073
STATUSActive
PROPERTY TYPERental - Single Family
Listing Courtesy of:
Break Away Property Management
Associate Name: Jessica Haines
Agency Contact: Off: 603-677-7075

Property Description
Property Features
Property Type: Rental - Single Family
Basement: Yes
Cooling: None
Garage: 2 car attached
Heating: Propane, Baseboard, Multi Zone, Radiant, Radiator
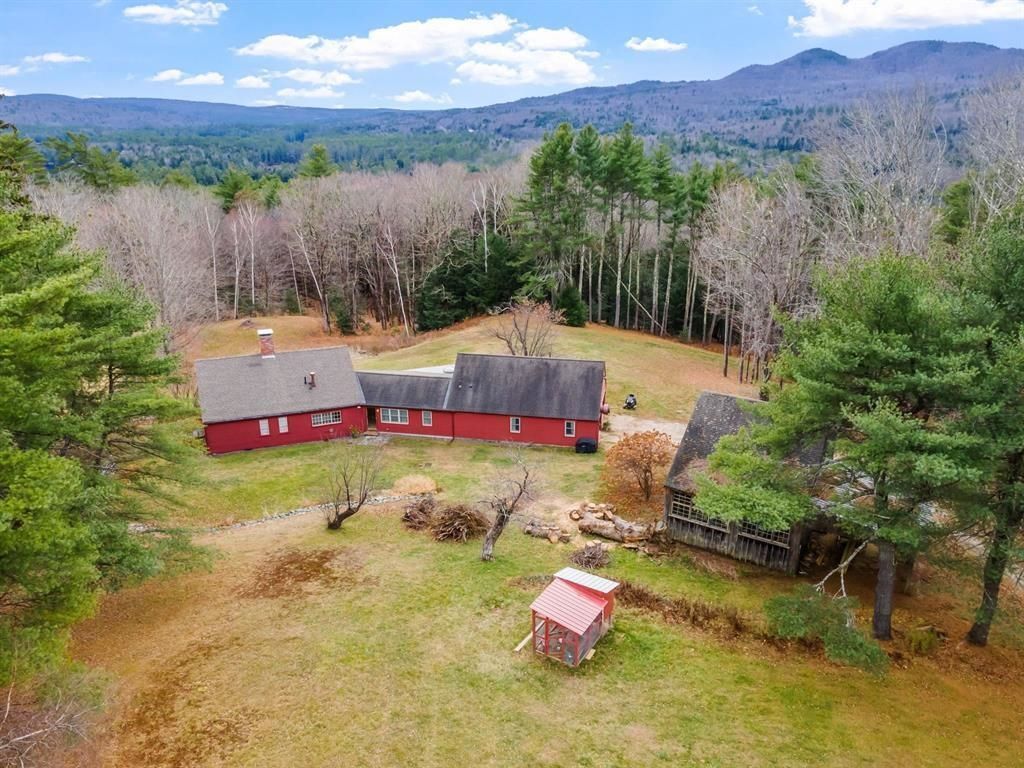
Home Style: Cape, Colonial
Lot Size: 9.45 Acres
Roof Type: Asphalt Shingle
Stories: 1.5
Year Built: 1800
Amenities
Ceiling Fan
Dining Area
Gas Fireplace
Wood Fireplace
Kitchen Island
Primary BR w/ BA
Natural Light
Indoor Storage
Walk-in Closet
Walk-in Pantry
1st Floor Laundry
Boat Slip/Dock
Screened Porch
Private Dock
Feature Descriptions
Appliances: Dishwasher, Dryer, Range Hood, Gas Range, Refrigerator, Washer, Gas Water Heater, Wine Cooler
Basement/ Foundation: Partially Finished, Interior Stairs, Storage Space
Baths 1/2: 1
Baths 3/4: 2
Color: Red
Days on Site: 14
Driveway: Gravel
Electric: 200+ Amp Service, Circuit Breaker(s)
Equipment: CO Detector, Smoke Detector
Exterior: Clapboard Exterior
Flooring: Ceramic Tile, Hardwood, Softwood
Foundation: Concrete, Granite
Lot: Country Setting, Field/Pasture, Secluded, Trail/Near Trail, View
Nearby Bodies of Water: Hermit Lake
Number of Rooms: 5
Parking: Heated Garage, Storage Above, Attached
Rental Term: Monthly
Restrictions: # of Occupants, Application Fee, Background Check, Credit Check, No Smoking
Sewer: Private
Sq. Ft. Total Finished: 2532
Total Stories: 1.5
Water: Private
Water Access: Yes
Water Body Type: Lake
Room Sizes
Kitchen/Dining: 27 X 17 Level - 1
Primary Bedroom: 14.5 X 14.5 Level - 1
Living Room: 23 X 15 Level - 1
Bedroom: 15 X 20 Level - 2
Bedroom: 14.5 X 17 Level - 2
Local Schools
High School: Inter-Lakes High School
Listed By / Shown By
Listed By
Agency Name: Break Away Property Management
Agency Contact: Off: 603-677-7075
Agent Name: Jessica Haines
Shown By
Agency Title: A House to Home Realty
Agency Phone: (603) 752-7202
195 Pinnacle Ridge Road | MLS# 5098073
This property located at 195 Pinnacle Ridge Road, Meredith, NH 03253 is currently listed for rent with an asking price of $3,500 / Monthly. Search Meredith real estate on www.ahousetohomerealty.com today.