
BEDS4
BATHS1 full 1 partial
SQUARE FEET2,227
MLS#5106101
STATUSActive
PROPERTY TYPEResidential - Single Family
SCHOOLWhite Mountains Regional
Listing Courtesy of:
Lisa Hampton Real Estate
Agency Phone: 603-788-5106
Associate Name: Jennifer Allen

Property Description
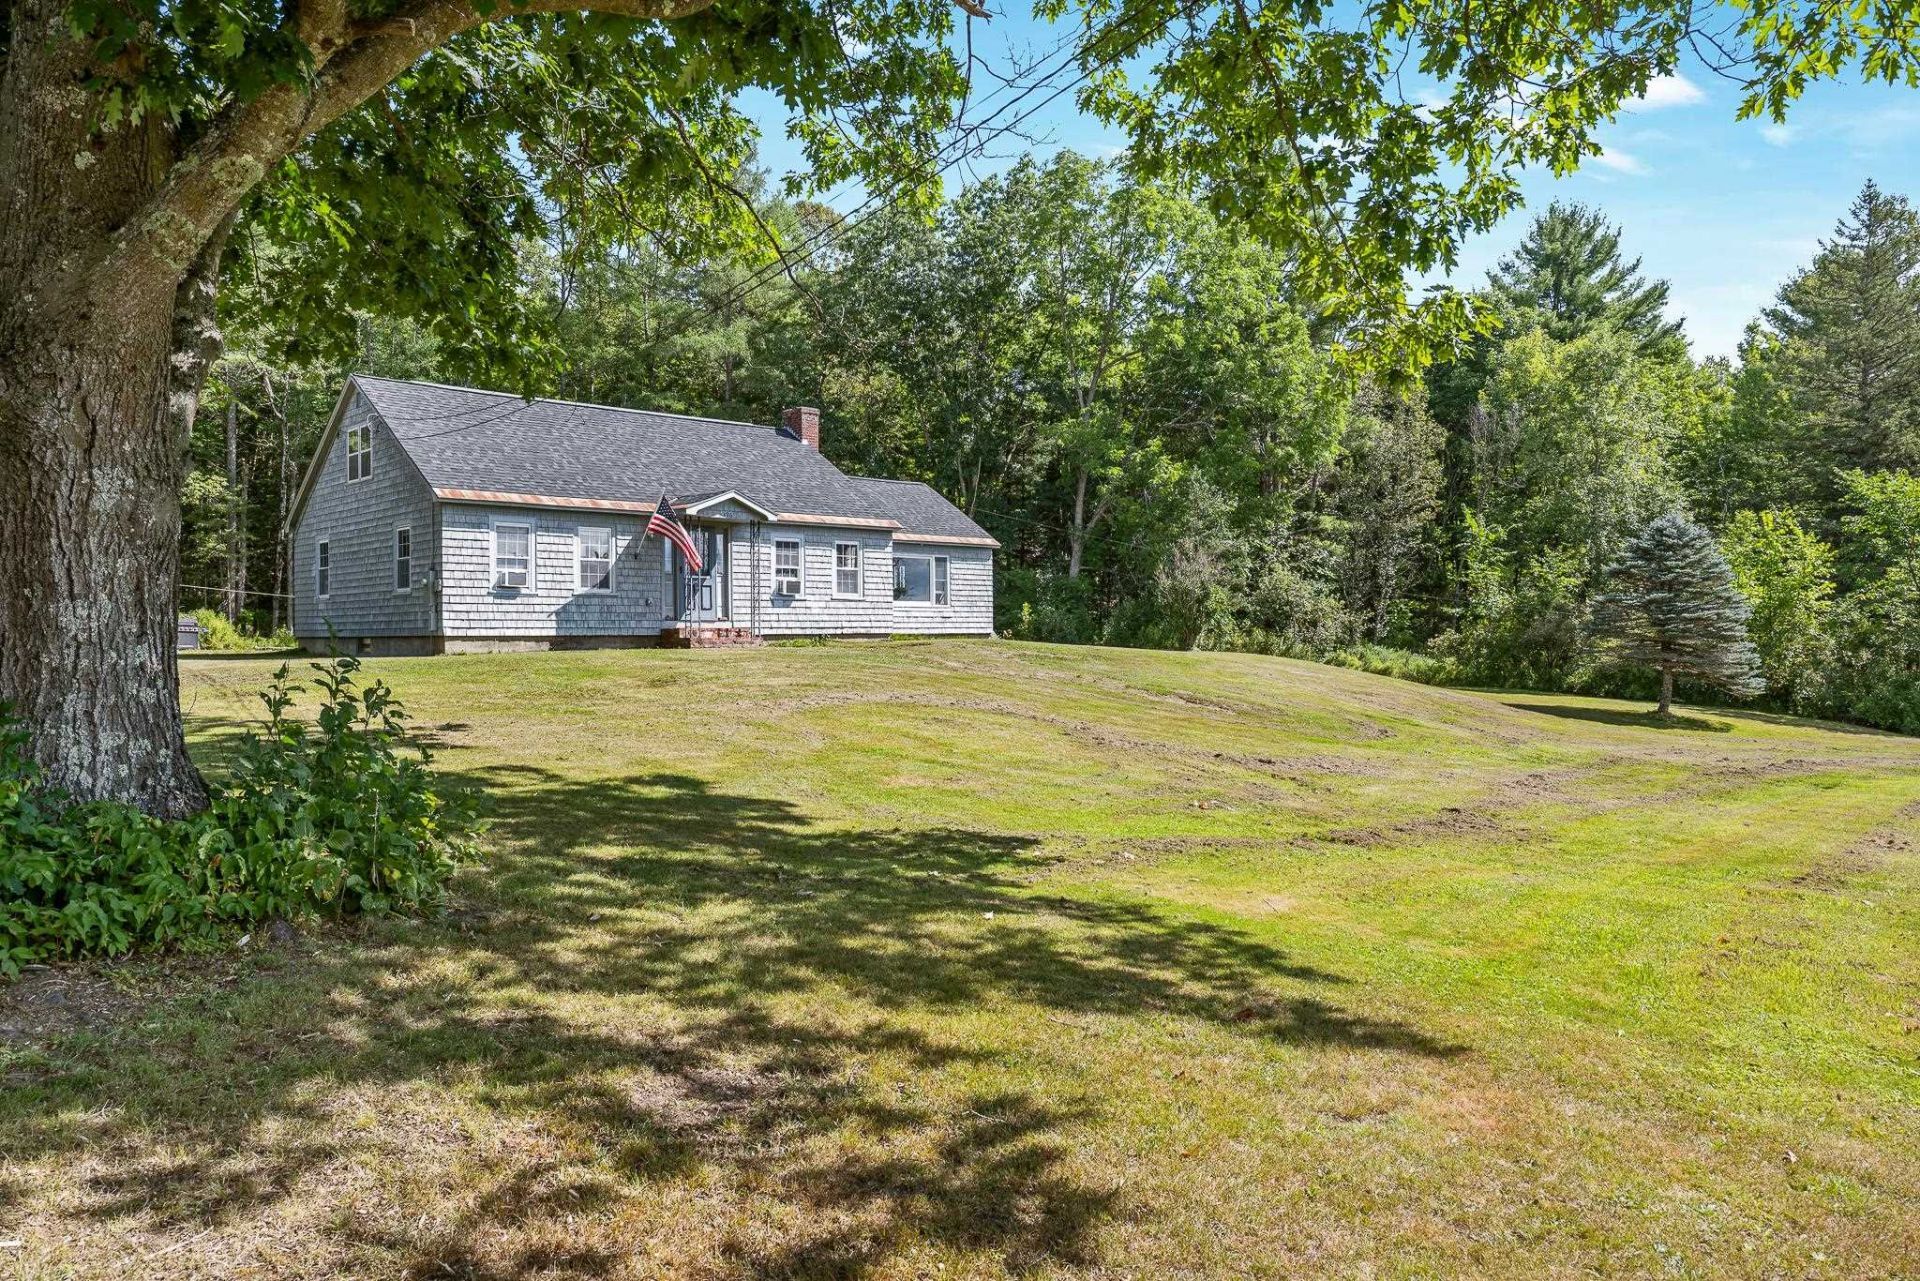
Charming Cape set on 2.10 acres in a great Lancaster location, offering a lovely country setting while still being just minutes from downtown. Set back off the road for privacy, the property features a large open yard and a detached one-bay garage. Step inside through the welcoming mudroom with double closets, one of which conveniently houses the laundry for easy first-floor access. The spacious eat-in kitchen offers ample cabinet and counter space, a kitchen island, and a large bay window overlooking the front yard that fills the room with natural light. The living room features hardwood floors and a fireplace, creating a warm and inviting space. Two bedrooms and a full bath complete the first floor. Upstairs, you'll find two additional spacious bedrooms and a half bath. The large full basement provides plenty of room for storage and additional possibilities. With four bedrooms, 1.5 baths, a spacious yard, and a convenient location close to downtown Lancaster, this classic Cape has so much to offer. Call today to schedule your showing!
Property Features
Property Type: Residential - Single Family
Basement: Yes
Basement: Bulkhead, Concrete, Concrete Floor, Unfinished, Basement Stairs
Cooling: None
Garage: 1
Heating: Oil, Boiler
Home Style: Cape
Lot Size: 2.10 Acres
Roof Type: Shingle
Stories: 1.7
Taxes: $5,256
Year Built: 1958
Amenities
1 Fireplace
Feature Descriptions
Appliances: Dishwasher, Refrigerator, Electric Stove
Baths 1/2: 1
Baths Full: 1
Color: Blue
Construction: Wood Frame
Days on Site: 11
Driveway: Gravel
Electric: Circuit Breaker(s)
Exterior: Wood Frame
Flood Zone: No
Flooring: Hardwood, Laminate
Foundation: Poured Concrete
Lot: Open
Number of Rooms: 8
Parking: Detached
Road Frontage: 267
Roads: Public
Sewer: Private
Sq. Ft. Above Grade Finished: 2227
Sq. Ft. Total Finished: 2227
Total Stories: 1.75
Water: Public
Zoning: Agricultural
Room Sizes
Kitchen/Dining: 19.7 X 19.3 Level - 1
Mudroom: 13.11 X 8.2 Level - 1
Living Room: 19.7 X 13.2 Level - 1
Bathroom Full: 8.3 X 7.11 Level - 1
Foyer: 19.9 X 8.6 Level - 1
Bedroom: 12.8 X 10.6 Level - 1
Bedroom: 12.8 X 15.2 Level - 1
Bedroom: 17.10 X 13.1 Level - 2
Bedroom: 17.10 X 13.2 Level - 2
Bathroom Half: 7.2 X 5.5 Level - 2
Local Schools
High School: White Mountain Regional HS
Elementary School: Lancaster Elementary School
School District: White Mountains Regional
Listed By / Shown By
Listed By
Agency Name: Lisa Hampton Real Estate
Agent Name: Jennifer Allen
Agency Phone: 603-788-5106
Shown By
Agency Title: A House to Home Realty
Agency Phone: (603) 752-7202
Estimate Your Payment
Estimated Payment
$ 1,417.20 per month $865.75 Principal & Interest $438.00 Property Tax $113.46 Homeowner's Insurance
196 North Road | MLS# 5106101
This single family home located at 196 North Road, Lancaster, NH 03584 is currently listed for sale with an asking price of $389,000. This property was built in 1958 and has 4 bedrooms and 1 full and 1 partial baths with 2227 sq. ft. North Road is located within the White Mountains Regional school district. Search Lancaster real estate on www.ahousetohomerealty.com today.