
BEDS3
BATHS1 full
SQUARE FEET1,832
MLS#5100094
STATUSPending
PROPERTY TYPEResidential - Single Family
SCHOOLHenniker Sch District SAU #24
Listing Courtesy of:
Jean Hooker Assoc. Inc.
Agency Phone: 603-428-3202
Associate Name: Julie Fuller

Property Description
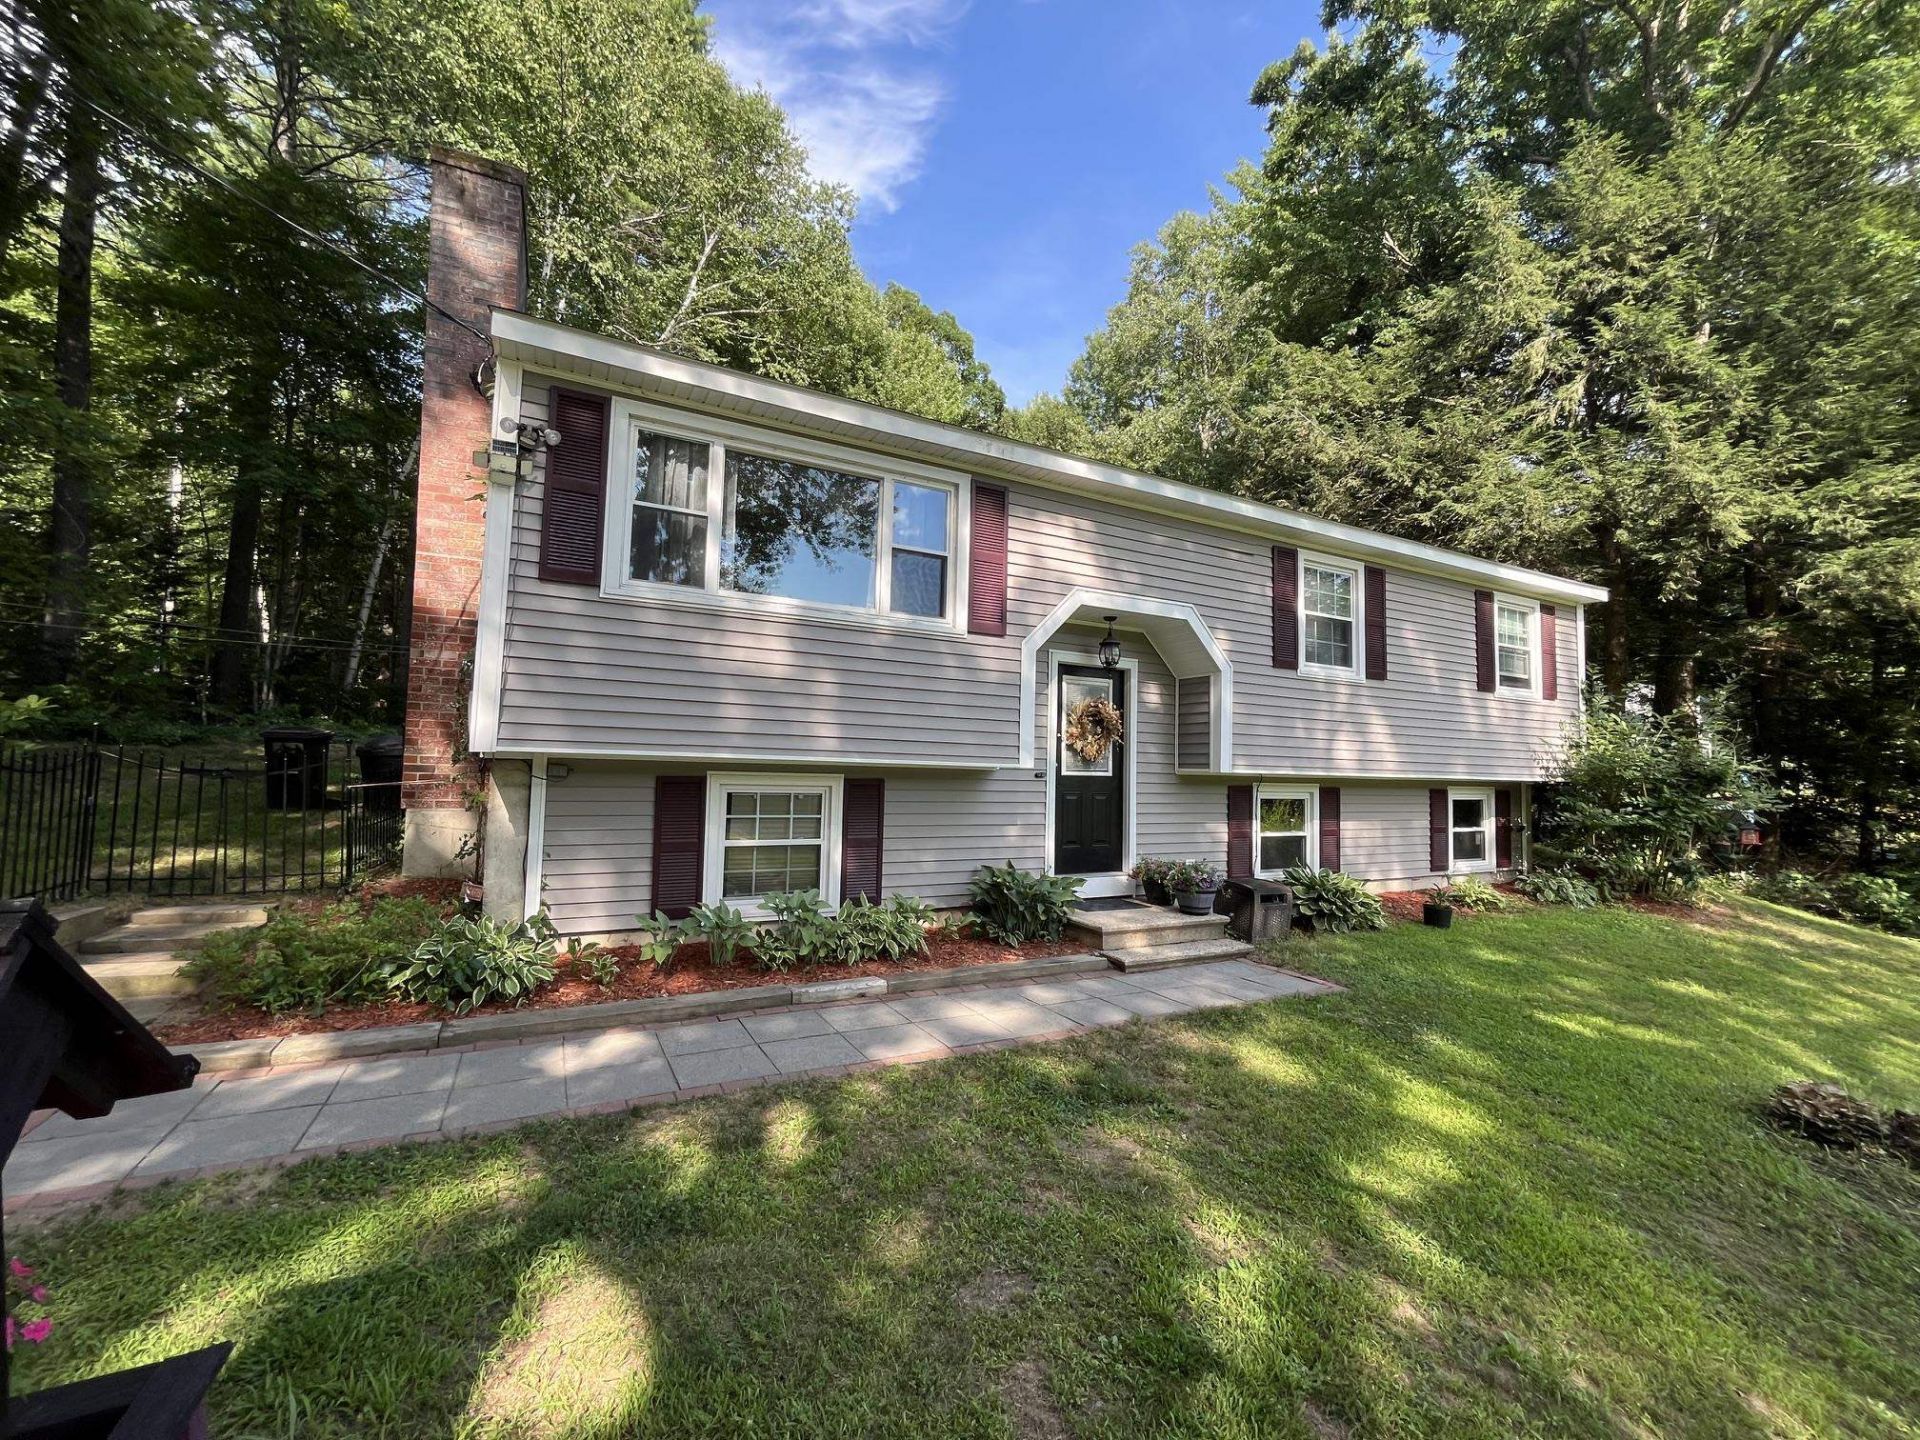
Welcome to Henniker's Tanglewood Drive, truly a lovingly cared for home. With a generous front lawn, the home is set back under mature shade trees, abutting conservation land. Relaxing under the pergola, enjoying a fenced in yard with furry friends, or entertaining with family and friends, this home will be that space for you. Inside, the kitchen is open to your dining area, with views into the fireplaced living room. Down the hall is your main bedroom and two secondary bedrooms. A full bath finishes the main level. Downstairs, a family room, laundry room, ample storage, and an unfinished daylight space complements the main level. Deeded beach rights to Long Pond for swimming, sunning, fishing, boating, and winter fun. A wonderful home for year 'round enjoyment. Open house Saturday 11-1
Property Features
Property Type: Residential - Single Family
Basement: Bulkhead, Concrete, Daylight, Unfinished, Interior Access
Basement: Yes
Cooling: Mini Split
Fenced: Yes
Heating: Propane, Oil, Hot Water, Mini Split
Home Style: Split Entry
Lot Size: 1.07 Acres
Roof Type: Asphalt Shingle
Stories: 2.0
Taxes: $8,388
Year Built: 1985
Amenities
Ceiling Fan
Fireplace Screens/Equip
Wood Fireplace
1 Fireplace
Kitchen/Dining
Basement Laundry
Full Fence
Patio
Feature Descriptions
Amenities: Beach Rights
Appliances: Dishwasher, Refrigerator, Electric Stove, On Demand Water Heater, Exhaust Fan
Baths Full: 1
Color: Grey
Construction: Wood Frame, Vinyl Siding
Days on Site: 47
Driveway: Crushed Stone
Electric: 200+ Amp Service, Circuit Breaker(s), Generator Ready
Equipment: HW/Batt Smoke Detector
Exterior: Wood Frame, Vinyl Siding
Flood Zone: No
Flooring: Hardwood, Manufactured
Foundation: Concrete
Lot: Country Setting, Landscaped, Level, Open, Subdivision, Near Golf Course, Near Skiing, Near Snowmobile Trails, Neighborhood, Rural
Nearby Bodies of Water: Long Pond
Number of Rooms: 8
Parking: Driveway
Road Frontage: 180
Roads: Paved, Public Maintained Road
Sewer: 1000 Gallon, Leach Field
Sq. Ft. Above Grade Finished: 1544
Sq. Ft. Below Grade Finished: 288
Sq. Ft. Total Finished: 1832
Total Stories: 2
Water: Drilled Well
Water Access: Yes
Water Body Type: Lake
Water View: No
Zoning: Residential Neighborhood
Room Sizes
Living Room: 14x14 Level - 1
Kitchen: 11x11 Level - 1
Dining Room: 12x11 Level - 1
Bathroom Full: 12x8 Level - 1
Bedroom: 18x11 Level - 1
Bedroom: 11x11 Level - 1
Bedroom: 10x8 Level - 1
Family Room: Irregular 20x14.5x12.6 Level - Basement
Local Schools
High School: John Stark Regional High Sch
Middle School: Henniker Community School
Elementary School: Henniker Community School
School District: Henniker Sch District SAU #24
Listed By / Shown By
Listed By
Agency Name: Jean Hooker Assoc. Inc.
Agent Name: Julie Fuller
Agency Phone: 603-428-3202
Shown By
Agency Title: A House to Home Realty
Agency Phone: (603) 752-7202
Estimate Your Payment
Estimated Payment
$ 1,781.16 per month $956.77 Principal & Interest $699.00 Property Tax $125.39 Homeowner's Insurance
196 Tanglewood Drive | MLS# 5100094
This single family home located at 196 Tanglewood Drive, Henniker, NH 03242 is currently listed for sale with an asking price of $429,900. This property was built in 1985 and has 3 bedrooms and 1 full baths with 1832 sq. ft. Tanglewood Drive is located within the Henniker Sch District SAU #24 school district. Search Henniker real estate on www.ahousetohomerealty.com today.