
BEDS3
BATHS1 full
SQUARE FEET1,176
MLS#5105910
STATUSPending
PROPERTY TYPEResidential - Single Family
SCHOOLManchester Sch Dst SAU #37
Listing Courtesy of:
KW Coastal and Lakes Mountains Realty/Rochester
Agency Phone: 603-610-8560
Associate Name: The Zoeller Group

Property Description
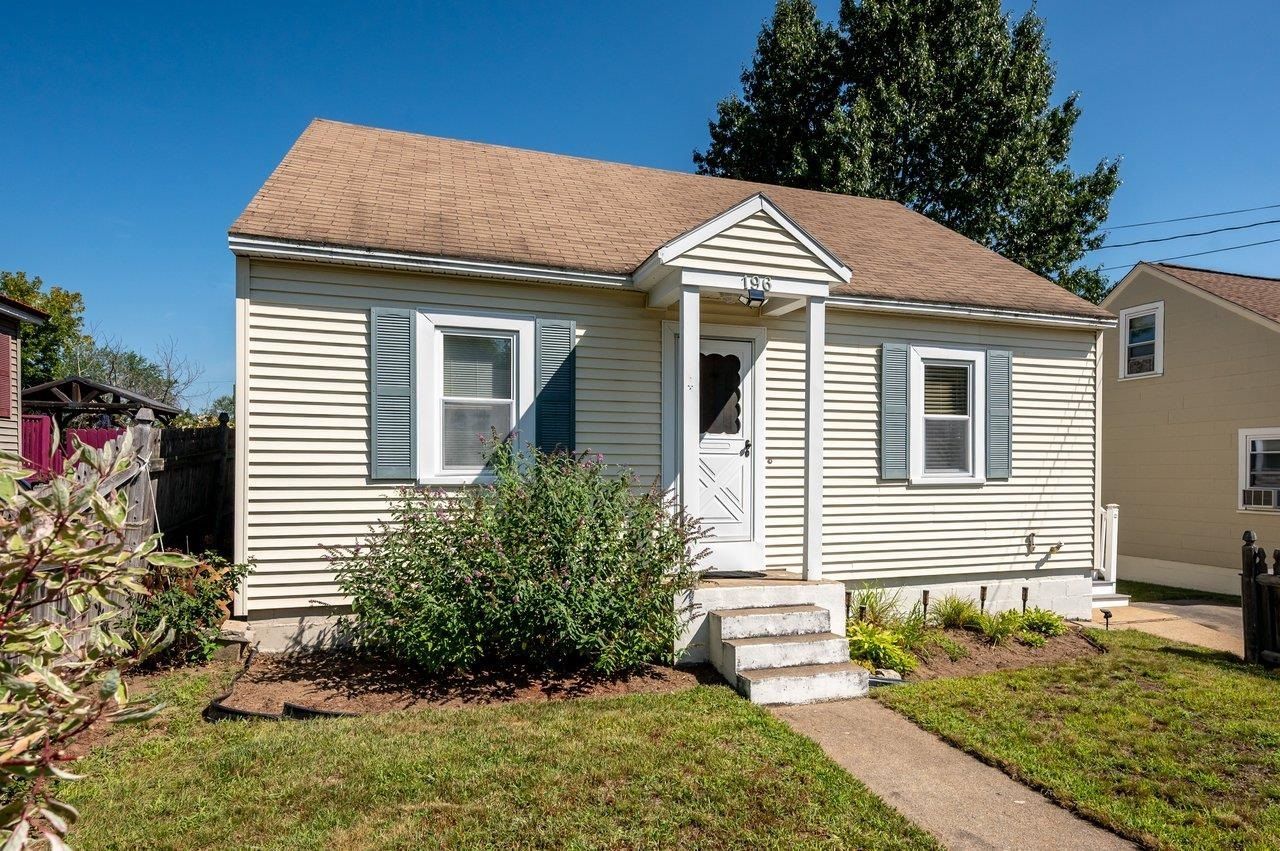
A Cape with a lot of personality, tucked into Manchester's South End. 196 Wilmot Street has the kind of charm that feels easy from the moment you pull up, with its classic Cape shape, sunny front entry, and a backyard that gives you room to settle in and make it your own. Inside, the main living spaces have a comfortable, lived-in feel with plenty of natural light. The kitchen keeps things practical with ample cabinetry, a dining area, and a layout that makes everyday meals and morning coffee feel right at home. With three bedrooms and a full bath, there is plenty of flexibility for whatever life looks like next. Outside, the enclosed porch adds another spot to enjoy the seasons, while the level backyard offers space for gardening, entertaining, or simply letting the day wind down. Set on a manageable 0.13-acre lot in a location that puts you right in the mix of Manchester, this home is a must see!
Property Features
Property Type: Residential - Single Family
Basement: Full
Basement: Yes
Cooling: None
Heating: Oil, Baseboard, Hot Water
Home Style: Cape
Lot Size: 0.13 Acres
Roof Type: Asphalt Shingle
Stories: 1.5
Taxes: $5,306
Year Built: 1952
Amenities
Ceiling Fan
Kitchen/Dining
Enclosed Porch
Feature Descriptions
Appliances: Electric Range, Refrigerator
Baths Full: 1
Construction: Wood Frame
Days on Site: 13
Driveway: Paved
Electric: Circuit Breaker(s)
Exterior: Wood Frame
Flood Zone: Unknown
Flooring: Carpet, Hardwood, Laminate
Foundation: Concrete
Lot: Level
Number of Rooms: 6
Road Frontage: 53
Roads: Public
Sewer: Public
Sq. Ft. Above Grade Finished: 1176
Sq. Ft. Total Finished: 1176
Total Stories: 1.5
Water: Public
Zoning: Res
Local Schools
High School: Manchester Memorial High Sch
Middle School: Southside Middle School
Elementary School: Highland-Goffs Falls School
School District: Manchester Sch Dst SAU #37
Listed By / Shown By
Listed By
Agency Name: KW Coastal and Lakes Mountains Realty/Rochester
Agent Name: The Zoeller Group
Agency Phone: 603-610-8560
Shown By
Agency Title: A House to Home Realty
Agency Phone: (603) 752-7202
Estimate Your Payment
Estimated Payment
$ 1,260.27 per month $723.31 Principal & Interest $442.17 Property Tax $94.79 Homeowner's Insurance
196 Wilmot Street | MLS# 5105910
This single family home located at 196 Wilmot Street, Manchester, NH 03103 is currently listed for sale with an asking price of $325,000. This property was built in 1952 and has 3 bedrooms and 1 full baths with 1176 sq. ft. Wilmot Street is located within the Manchester Sch Dst SAU #37 school district. Search Manchester real estate on www.ahousetohomerealty.com today.