
BEDS4
BATHS2 full 1 partial
SQUARE FEET3,414
MLS#5102134
STATUSActive
PROPERTY TYPEResidential - Single Family
SCHOOLBow SAU #67
Listing Courtesy of:
Coldwell Banker Realty Bedford NH
Associate Name: Anderson Mills Associates
Agency Contact: Phone: 603-420-2883

Property Description
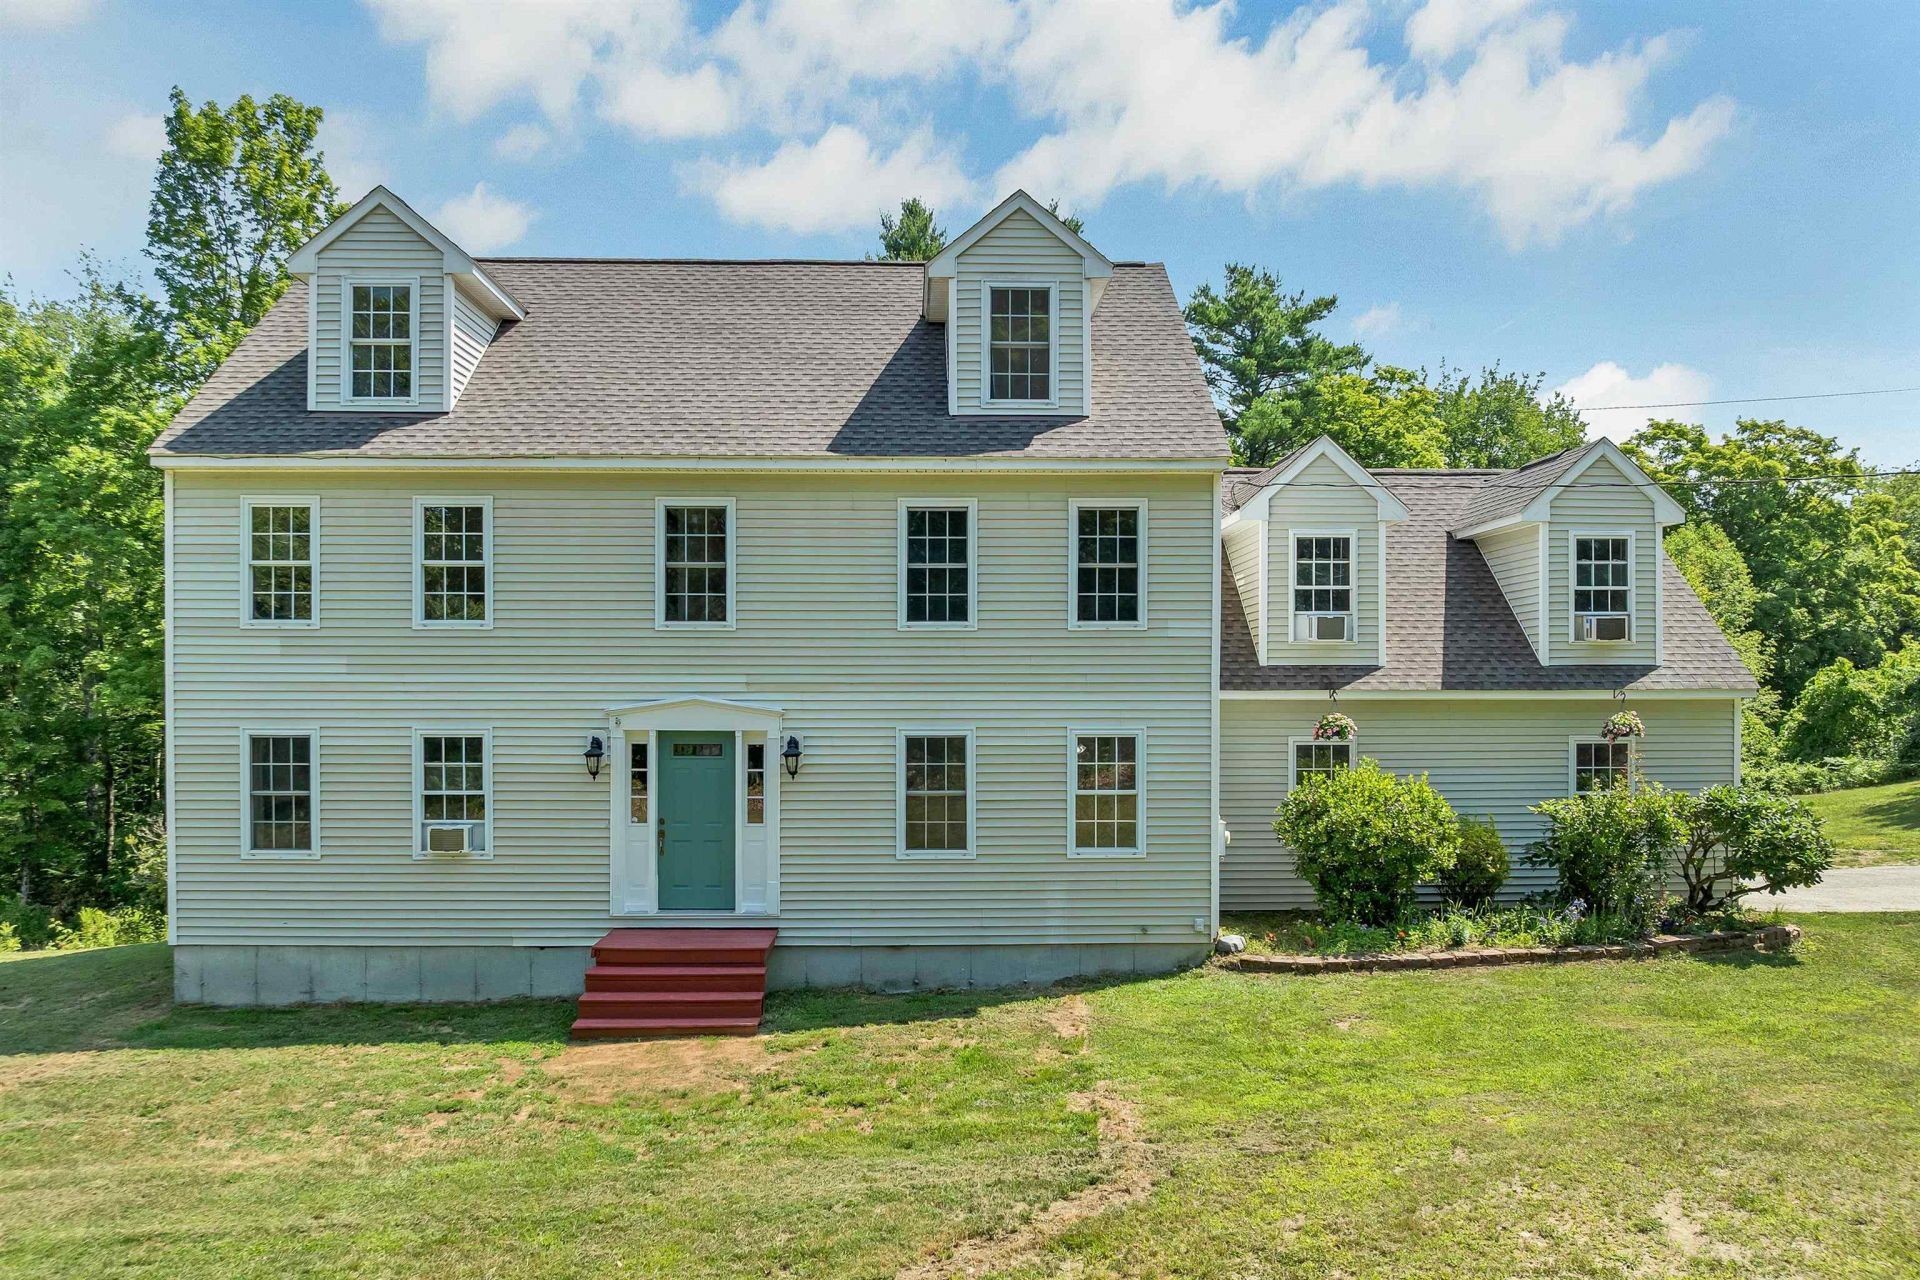
Escape to 5.4 private acres in scenic Dunbarton with a rare equestrian setup. This spacious 1999 colonial offers 4 bedrooms and 2.5 baths across 3414 sq. ft. and four levels, with an attached two-car garage. Outside you'll find a two-stall barn, full riding arena, and large chicken coop. A real hobby-farm infrastructure that's hard to find. The kitchen features newly installed granite countertops and a new boiler was added in 2026. Now available again after the sellers completed key updates, including septic and water system work (with supporting documentation available). The next buyer can move forward with confidence. Set on a quiet country road just minutes from Concord and Goffstown, and located in the highly regarded Bow School District. Priced to sell and ready for its next owner. Tour this horse property at the OPEN HOUSE this weekend!
Property Features
Property Type: Residential - Single Family
Basement: Yes
Basement: Walkout
Cooling: None
Garage: 2 car attached
Heating: Oil, Hot Water
Home Style: Colonial
Lot Size: 5.46 Acres
Roof Type: Asphalt Shingle
Stories: 3.0
Taxes: $11,135
Year Built: 1999
Feature Descriptions
Appliances: Dishwasher, Dryer, Microwave, Electric Range, Refrigerator, Washer
Baths 1/2: 1
Baths Full: 2
Color: Cream
Construction: Vinyl Siding
Days on Site: 34
Driveway: Paved
Electric: Circuit Breaker(s)
Equipment: Wood Stove
Exterior: Vinyl Siding
Flood Zone: Unknown
Flooring: Carpet, Hardwood
Foundation: Concrete
Lot: Country Setting, Horse/Animal Farm, Secluded, Wooded
Number of Rooms: 10
Parking: Driveway, Attached
Roads: Public
Sewer: Septic
Sq. Ft. Above Grade Finished: 2758
Sq. Ft. Below Grade Finished: 656
Sq. Ft. Total Finished: 3414
Total Stories: 3
Water: Private
Water View: No
Zoning: Residential
Local Schools
High School: Bow High School
Middle School: Bow Memorial School
Elementary School: Dunbarton Elementary
School District: Bow SAU #67
Listed By / Shown By
Listed By
Agency Name: Coldwell Banker Realty Bedford NH
Agency Contact: Phone: 603-420-2883
Agent Name: Anderson Mills Associates
Shown By
Agency Title: A House to Home Realty
Agency Phone: (603) 752-7202
Estimate Your Payment
Estimated Payment
$ 2,664.56 per month $1,535.42 Principal & Interest $927.92 Property Tax $201.22 Homeowner's Insurance
197 Grapevine Road | MLS# 5102134
This single family home located at 197 Grapevine Road, Dunbarton, NH 03046 is currently listed for sale with an asking price of $689,900. This property was built in 1999 and has 4 bedrooms and 2 full and 1 partial baths with 3414 sq. ft. Grapevine Road is located within the Bow SAU #67 school district. Search Dunbarton real estate on www.ahousetohomerealty.com today.