
BEDS3
BATHS2 full 1 partial
SQUARE FEET1,716
MLS#5096992
STATUSActive Under Contract
PROPERTY TYPEResidential - Single Family
SCHOOLLaconia Sch Dst SAU #30
Listing Courtesy of:
Coldwell Banker Realty Gilford NH
Associate Name: Judith Mcshane
Agency Contact: Off: 603-524-2255

Property Description
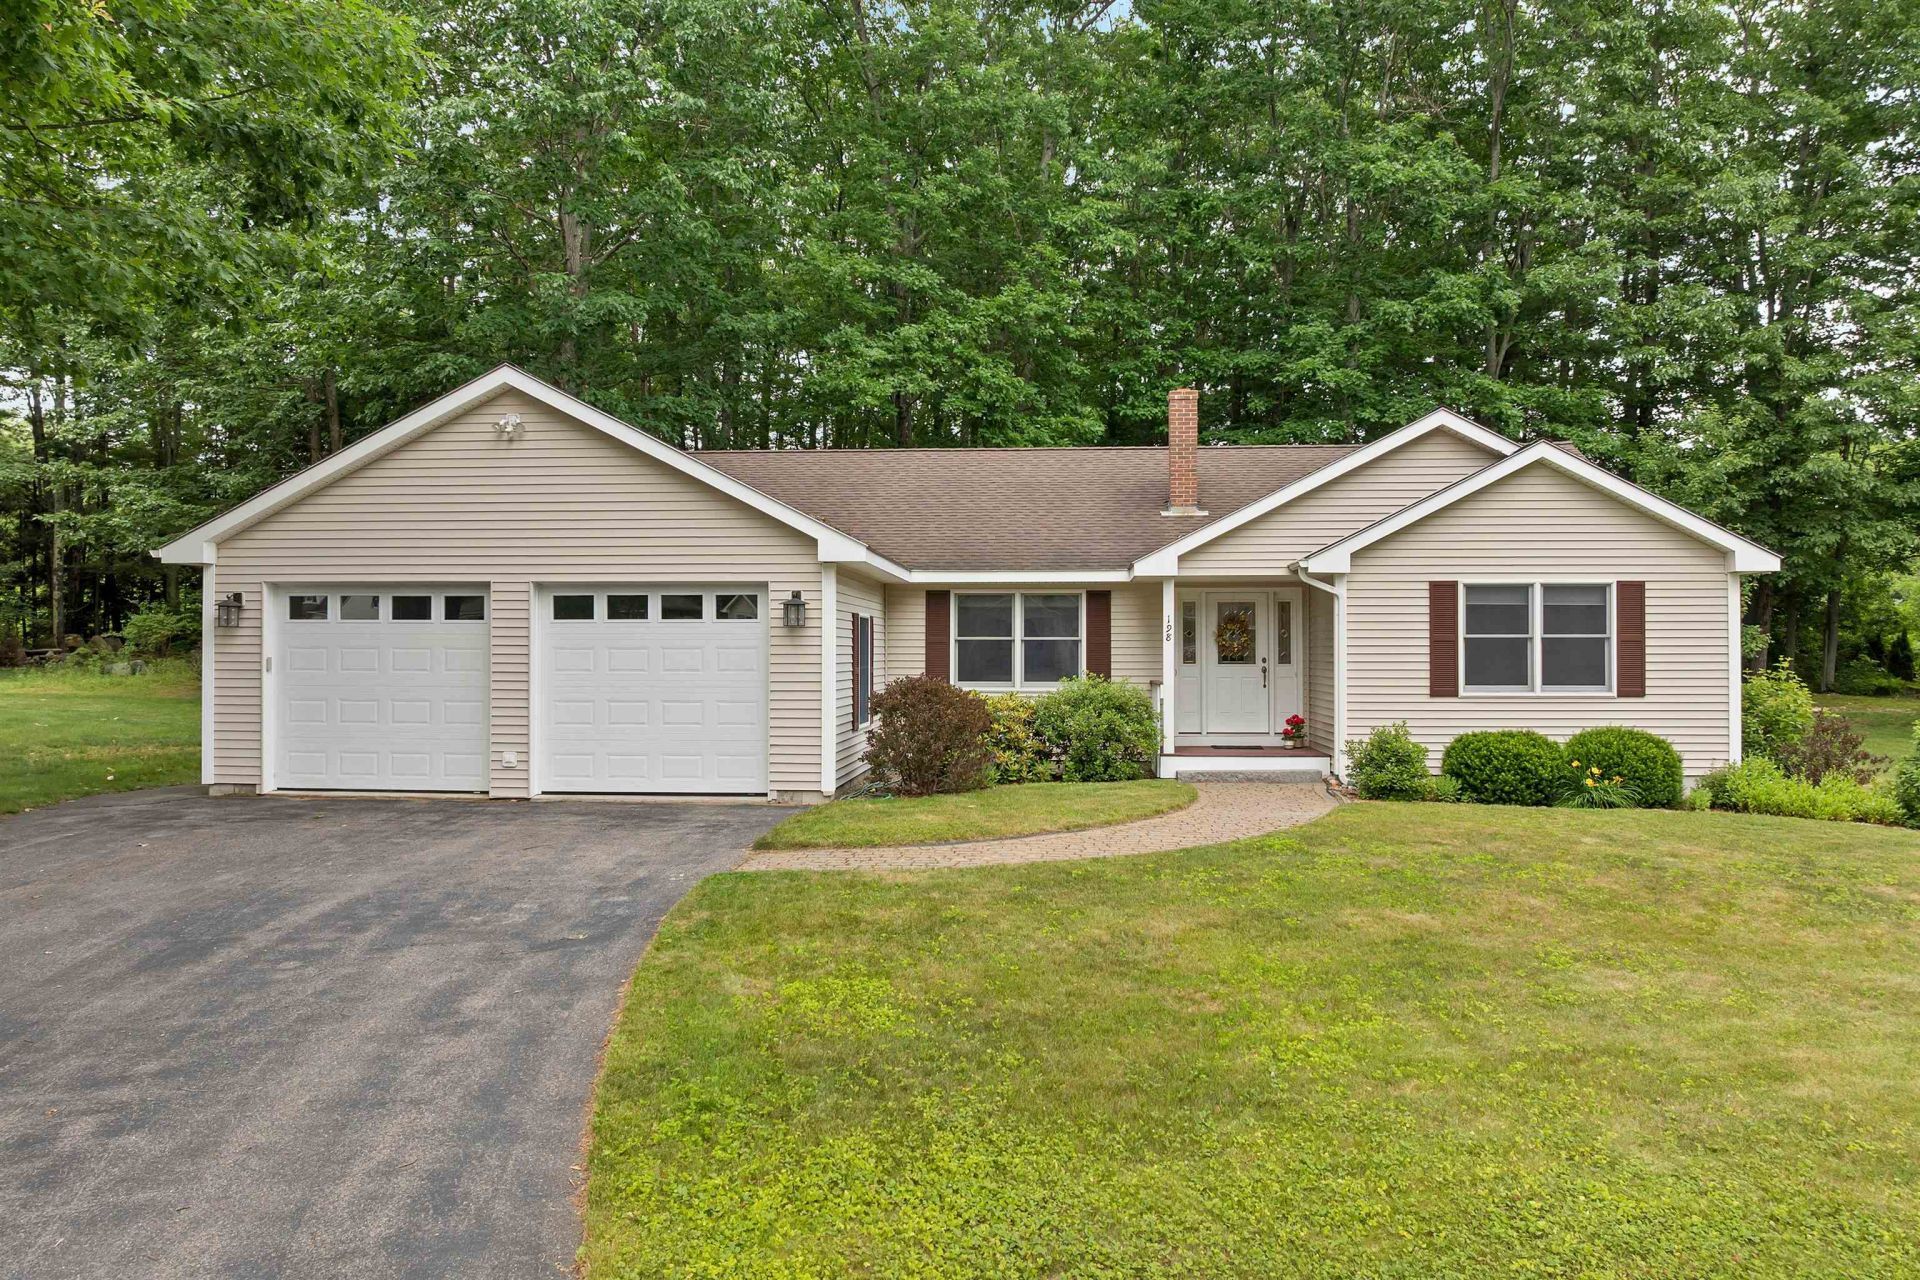
Welcome to one level living at its best! This immaculate very well cared for ranch is move in ready for you. Shining hardwood floors, central a/c and central vac, vaulted high airy ceilings in the living room, natural light, 2.5 baths, fully applianced kitchen, main level laundry, and custom blinds. The roomy primary bedroom has an en-suite full bath and walk-in closet and there are 2 additional nice sized bedrooms. The attached oversized garage has direct entry into the kitchen, the perfect floor plan. The very spacious lower level has endless possibilities, with built in storage closets and plumbed for a 1/2 bath. A level lot with a deck overlooks a private back yard to enjoy summer evenings. Vinyl sided, city water and city sewer and centrally located to several Lakes Region sandy beaches, schools, boating, skiing, hiking, great restaurants, and music venues.
Property Features
Property Type: Residential - Single Family
Basement: Bulkhead, Concrete, Full, Insulated, Exterior Stairs, Interior Stairs, Storage Space, Unfinished
Basement: Yes
Cooling: Central AC
Garage: 2 car attached
Heating: Oil, Baseboard, Hot Water, Multi Zone
Home Style: Ranch
Lot Size: 0.56 Acres
Roof Type: Architectural Shingle
Stories: 2.0
Taxes: $6,730
Year Built: 2003
Amenities
Central Vacuum
Blinds
Dining Area
Draperies
Kitchen/Dining
Primary BR w/ BA
Natural Light
Other
Security
Indoor Storage
Vaulted Ceiling
Walk-in Closet
Window Treatment
1st Floor Laundry
Deck
Garden Space
Natural Shade
Other
Window Screens
Feature Descriptions
Accessibility: 1st Floor 1/2 Bathroom, 1st Floor Bedroom, 1st Floor Full Bathroom, 1st Floor Hrd Surfce Flr, Access to Common Areas, Access to Parking, Bathroom w/5 Ft. Diameter, Bathroom w/Tub, Easy Grip Door Hardware, Grab Bars in Bathroom, Hard Surface Flooring, Kitchen w/5 Ft.
Appliances: Electric Cooktop, Dishwasher, Dryer, Microwave, Refrigerator, Washer
Baths 1/2: 1
Baths Full: 2
Color: Tan
Construction: Vinyl Siding
Construction Status: Existing
Days on Site: 21
Driveway: Paved
Electric: 200+ Amp Service, Circuit Breaker(s)
Equipment: Dehumidifier, Irrigation System, Security System, HW/Batt Smoke Detector
Exterior: Vinyl Siding
Flood Zone: No
Flooring: Hardwood, Laminate, Vinyl
Foundation: Concrete
Lot: Beach Access, City Lot, Lake Access, Landscaped, Level, Wooded, In Town, Near Country Club, Near Golf Course, Near Paths, Near Skiing, Neighborhood, Near Hospital, Near School(s)
Nearby Bodies of Water: Opechee Bay (AKA Lake Opechee)
Number of Rooms: 6
Parking: Auto Open, Direct Entry, Other, Parking Spaces 2, Paved, Attached
Road Frontage: 100
Roads: Paved, Public, Shared
Sewer: Public
Sq. Ft. Above Grade Finished: 1716
Sq. Ft. Total Finished: 1716
Total Stories: 2
Water: Public
Water Access: Yes
Water Body Type: Lake
Zoning: RES
Room Sizes
Kitchen: 13x12 Level - 1
Dining Room: 14x16 Level - 1
Living Room: 18x18 Level - 1
Primary Bedroom: 15x14 Level - 1
Bedroom: 13x10 Level - 1
Bedroom: 13x11 Level - 1
Laundry Room: 8x3 Level - 1
Local Schools
School District: Laconia Sch Dst SAU #30
Listed By / Shown By
Listed By
Agency Name: Coldwell Banker Realty Gilford NH
Agency Contact: Off: 603-524-2255
Agent Name: Judith Mcshane
Shown By
Agency Title: A House to Home Realty
Agency Phone: (603) 752-7202
Estimate Your Payment
Estimated Payment
$ 2,166.83 per month $1,419.91 Principal & Interest $560.83 Property Tax $186.08 Homeowner's Insurance
198 Sarah Circle | MLS# 5096992
This single family home located at 198 Sarah Circle, Laconia, NH 03246 is currently listed for sale with an asking price of $638,000. This property was built in 2003 and has 3 bedrooms and 2 full and 1 partial baths with 1716 sq. ft. Sarah Circle is located within the Laconia Sch Dst SAU #30 school district. Search Laconia real estate on www.ahousetohomerealty.com today.