
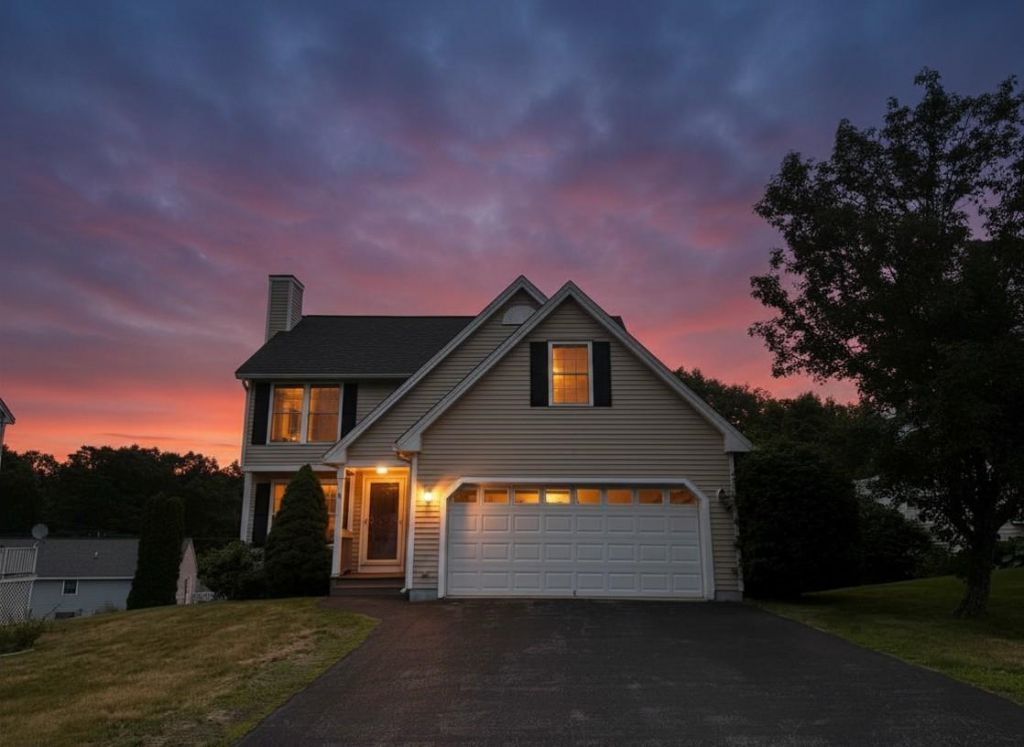
BEDS3
BATHS1 full 1 partial
SQUARE FEET2,047
MLS#5099979
STATUSActive
PROPERTY TYPEResidential - Single Family
SUBDIVISIONWellington Heights Wellington Hill Wellington Ridg
SCHOOLManchester Sch Dst SAU #37
Listing Courtesy of:
Keller Williams Realty Metro-Londonderry
Agency Phone: 603-232-8282
Associate Name: Sara Isabelle

Property Description
After 26 years with its original owner, this lovingly maintained 3BR Colonial is ready to begin its next chapter. Nestled in Manchester's Wellington Hill neighborhood, this home combines everyday comfort with the flexible spaces today's buyers are looking for. The main level offers an easy flow between the living room, dining area, and spacious eat-in kitchen. Abundant cabinetry and generous counter space make the kitchen as functional as it is welcoming. Upstairs, you'll find three generously sized bedrooms, a full bath, and a versatile bonus room ready to become whatever fits YOUR next chapter, whether that's a home office, nursery, playroom, hobby room, reading nook, dressing room or private retreat. The partially finished lower level adds even more flexibility with space for recreation, fitness, hobbies, or a media room while still providing excellent storage. Outside, a spacious back deck with a retractable Sunsetter awning, ideal for summer barbecues, morning coffee, or simply unwinding at the end of the day. Additional features include central air, natural gas heat, public water and sewer, shed, attached two-car garage and so much more. Conveniently located near schools, shopping, dining, hospitals, and major commuter routes, this exceptional home offers a rare opportunity in Manchester's Wellington Hill neighborhood. Open House Thursday 7/16 5:30-6:30 and Saturday 7/18 12:00-2:00
Property Features
Property Type: Residential - Single Family
Basement: Climate Controlled, Daylight, Partially Finished, Interior Stairs, Walkout, Interior Access, Exterior Access
Basement: Yes
Cooling: Central AC
Garage: 2 car attached
Heating: Natural Gas, Forced Air, Hot Air, Gas Fireplace
Home Style: Colonial, Contemporary, Modern Architecture, Walk-Out
Lot Size: 0.20 Acres
Roof Type: Architectural Shingle
Stories: 2.0
Year Built: 2000
Amenities
Blinds
Dining Area
Gas Fireplace
1 Fireplace
Kitchen/Dining
Laundry Hook-ups
Living/Dining
Natural Light
Walk-in Closet
Shed
Feature Descriptions
Accessibility: 1st Floor 1/2 Bathroom
Appliances: Disposal, Dryer, Microwave, Electric Range, Refrigerator, Washer, Separate Water Heater, Tank Water Heater, Water Heater
Baths 1/2: 1
Baths Full: 1
Construction: Wood Frame, Vinyl Siding
Construction Status: Existing
Days on Site: 2
Driveway: Paved
Electric: 200+ Amp Service, Circuit Breaker(s)
Exterior: Wood Frame, Vinyl Siding
Flood Zone: No
Flooring: Carpet, Ceramic Tile, Vinyl
Foundation: Concrete
Lot: Curbing, Near Shopping, Near Skiing, Neighborhood, Near Public Transport, Near Hospital, Near School(s)
Number of Rooms: 6
Parking: Auto Open, Direct Entry, Driveway, Garage, Off Street, On Street, Paved, Attached
Road Frontage: 66
Roads: Paved, Public
Sewer: Public
Sq. Ft. Above Grade Finished: 1637
Sq. Ft. Below Grade Finished: 410
Sq. Ft. Total Finished: 2047
Total Stories: 2
Water: Public
Zoning: Residential
Room Sizes
Living Room: 15x13 Level - 1
Dining Room: 15x11 Level - 1
Kitchen: 161x14 Level - 1
Bathroom Half: 11x5 Level - 1
Primary Bedroom: 12x17 Level - 2
Bedroom: 15x11 Level - 2
Primary Bedroom: 15x12 Level - 2
Bonus Room: 19x13 Level - 2
Family Room: 29x10 Level - Basement
Laundry Room: 6x12 Level - Basement
Utility Room: 20x8 Level - Basement
Local Schools
High School: Manchester Memorial High Sch
Middle School: McLaughlin Middle School
Elementary School: Weston Elementary School
School District: Manchester Sch Dst SAU #37
Listed By / Shown By
Listed By
Agency Name: Keller Williams Realty Metro-Londonderry
Agent Name: Sara Isabelle
Agency Phone: 603-232-8282
Shown By
Agency Title: A House to Home Realty
Agency Phone: (603) 752-7202
Estimate Your Payment
Estimated Payment
$ 1,434.57 per month $1,268.35 Principal & Interest $0.00 Property Tax (data not provided by mls) $166.22 Homeowner's Insurance
199 Heathrow Avenue | MLS# 5099979
This single family home located at 199 Heathrow Avenue, Manchester, NH 03104 is currently listed for sale with an asking price of $569,900. This property was built in 2000 and has 3 bedrooms and 1 full and 1 partial baths with 2047 sq. ft. Heathrow Avenue is located in the Wellington Heights Wellington Hill Wellington Ridg subdivision within the Manchester Sch Dst SAU #37 school district. Search Wellington Heights Wellington Hill Wellington Ridg real estate on www.ahousetohomerealty.com today.