
BEDS3
BATHS2 full
SQUARE FEET2,124
MLS#5104710
STATUSActive Under Contract
PROPERTY TYPEResidential - Condominium
SUBDIVISIONBridle Lane
Listing Courtesy of:
Keller Williams Realty Metro-Keene
Agency Phone: 603-352-0514
Associate Name: Wesley St. Pierre

Property Description
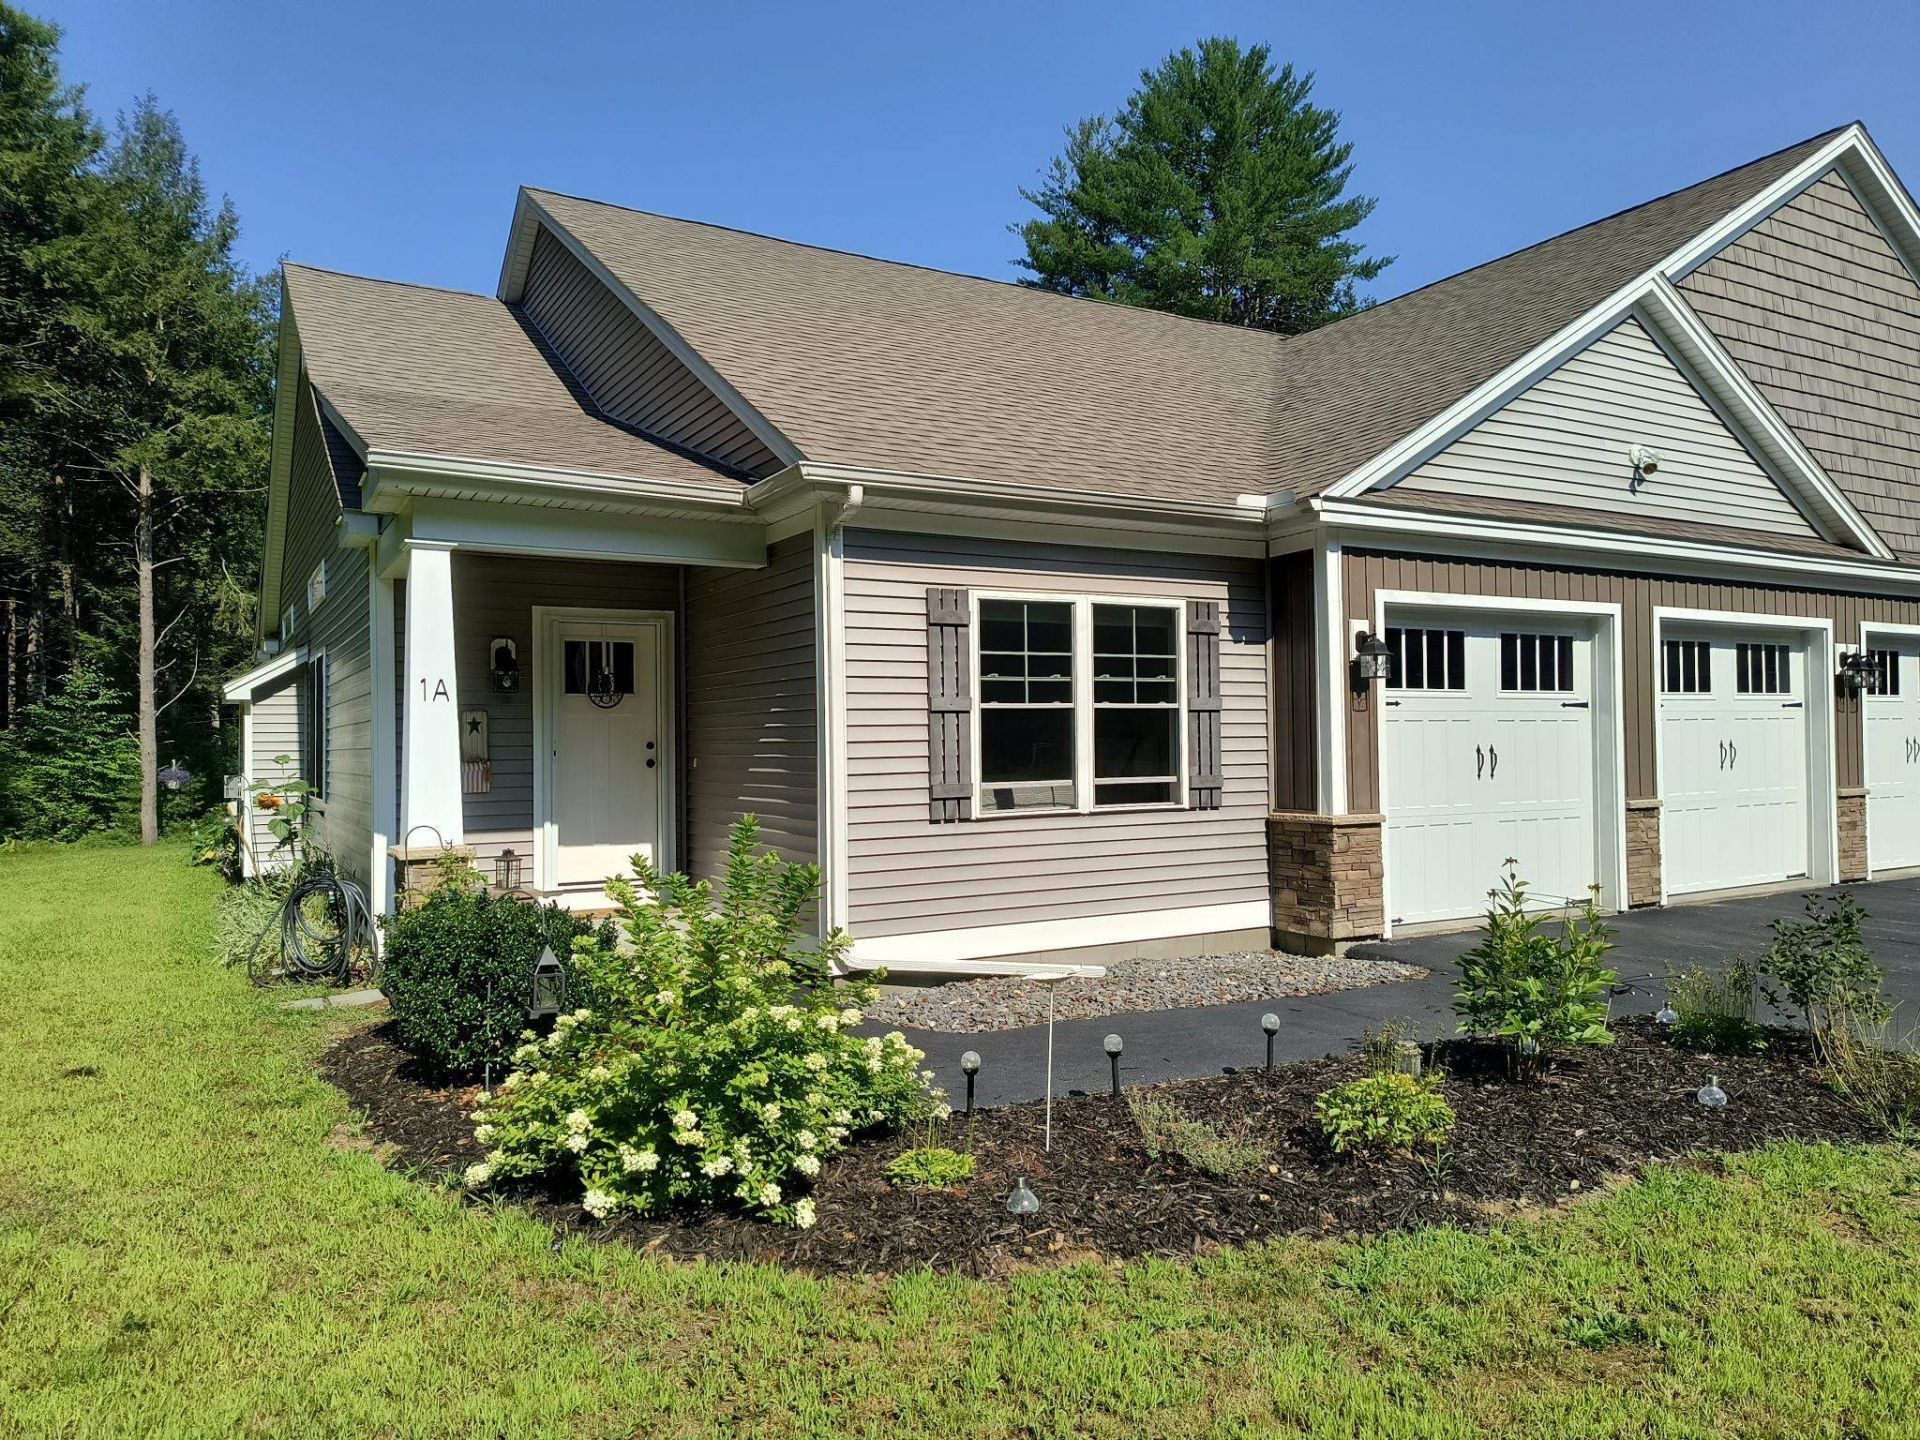
Stunning custom designed duplex condominium tucked away on over 5 acres of common land in a private location in Swanzey bordering on woods and consisting of just 4 units. This 3 bedroom, 2 bath Townhouse has many upgrades including a state of the art gourmet kitchen with high end stainless steel appliances, gas range and hood, large center granite kitchen island, microwave drawer, coffee bar and walk-in pantry. Open concept living room with gas fireplace and cathedral ceilings, transom windows, dining room with sliders to a covered porch and expanded stone patio with open lawn space and a private wooded view. First floor primary bedroom suite with tray ceiling, attached bath with oversized, tiled walk-in shower and floor, granite double sink vanity and walk-in closet. An additional guest room with full bath. And a dedicated room completes the 1st floor. Open staircase to a fabulous loft area overlooking the main living space, great for an office or study, that leads to a third bedroom on 2nd floor. A clean 4 ft concrete basement for storage. Other amenities include a mini split for central A/C and economical propane heat with on demand hot water. Just 10 minutes to Keene, 2 hours to Boston, and 4 hours to NYC! Carefree living at its finest.
Property Features
Property Type: Residential - Condominium
Basement: Concrete, Crawl Space, Full, Unfinished, Interior Access
Basement: Yes
Cooling: Central AC, Mini Split
Garage: 2 car attached
Heating: Propane, Baseboard, Electric, Hot Water, Mini Split
Home Style: Townhouse
Roof Type: Asphalt Shingle
Stories: 1.5
Taxes: $8,282
Year Built: 2020
Amenities
Ceiling Fan
Gas Fireplace
1 Fireplace
Kitchen Island
Kitchen/Dining
Kitchen/Living
Primary BR w/ BA
Natural Light
Vaulted Ceiling
Walk-in Closet
Walk-in Pantry
1st Floor Laundry
Garden Space
Patio
Covered Porch
Feature Descriptions
Accessibility: 1st Floor Bedroom, 1st Floor Full Bathroom, 1st Floor Hrd Surfce Flr, Bathroom w/Step-in Shower, Paved Parking, 1st Floor Laundry
Amenities: Landscaping, Common Acreage, Snow Removal
Appliances: Dishwasher, Dryer, Range Hood, Microwave, Gas Range, Refrigerator, Washer, Propane Water Heater, On Demand Water Heater
Baths 3/4: 1
Baths Full: 1
Color: Gray
Construction: Wood Frame, Vinyl Siding
Days on Site: 19
Driveway: Circular, Common/Shared, Paved
Electric: 200+ Amp Service, Circuit Breaker(s)
Exterior: Wood Frame, Vinyl Siding
Fee: $335/Monthly
Fee Includes: Landscaping, Plowing, Condo Association Fee
Flood Zone: Unknown
Flooring: Carpet, Tile, Wood
Foundation: Concrete
Lot: Country Setting, Landscaped, Level, Open, Wooded
Number of Rooms: 7
Parking: Auto Open, Direct Entry, Driveway, Garage, Paved, Visitor, Attached
Road Frontage: 161
Roads: Paved, Public
Sewer: Concrete, Leach Field, On-Site Septic Exists, Septic
Sq. Ft. Above Grade Finished: 2124
Sq. Ft. Total Finished: 2124
Total Stories: 1.5
Units: 2
Water: Drilled Well, Shared
Zoning: Residential
Listed By / Shown By
Listed By
Agency Name: Keller Williams Realty Metro-Keene
Agent Name: Wesley St. Pierre
Agency Phone: 603-352-0514
Shown By
Agency Title: A House to Home Realty
Agency Phone: (603) 752-7202
Estimate Your Payment
Estimated Payment
$ 1,936.20 per month $1,101.66 Principal & Interest $690.17 Property Tax $144.38 Homeowner's Insurance
1a Bridle Lane | MLS# 5104710
This condo located at 1a Bridle Lane, Swanzey, NH 03446 is currently listed for sale with an asking price of $495,000. This property was built in 2020 and has 3 bedrooms and 2 full baths with 2124 sq. ft. 1a Bridle Lane is located in the Bridle Lane subdivision. Search Bridle Lane real estate on www.ahousetohomerealty.com today.