
BEDS2
BATHS2 full
SQUARE FEET2,363
MLS#5061954
STATUSActive
PROPERTY TYPEResidential - Condominium
SUBDIVISIONPleasant View Farm
SCHOOLEpping SAU #14
Listing Courtesy of:
Lewis Builders
Agency Phone: 603-362-5333
Associate Name: Heidi Mahoney

Property Description
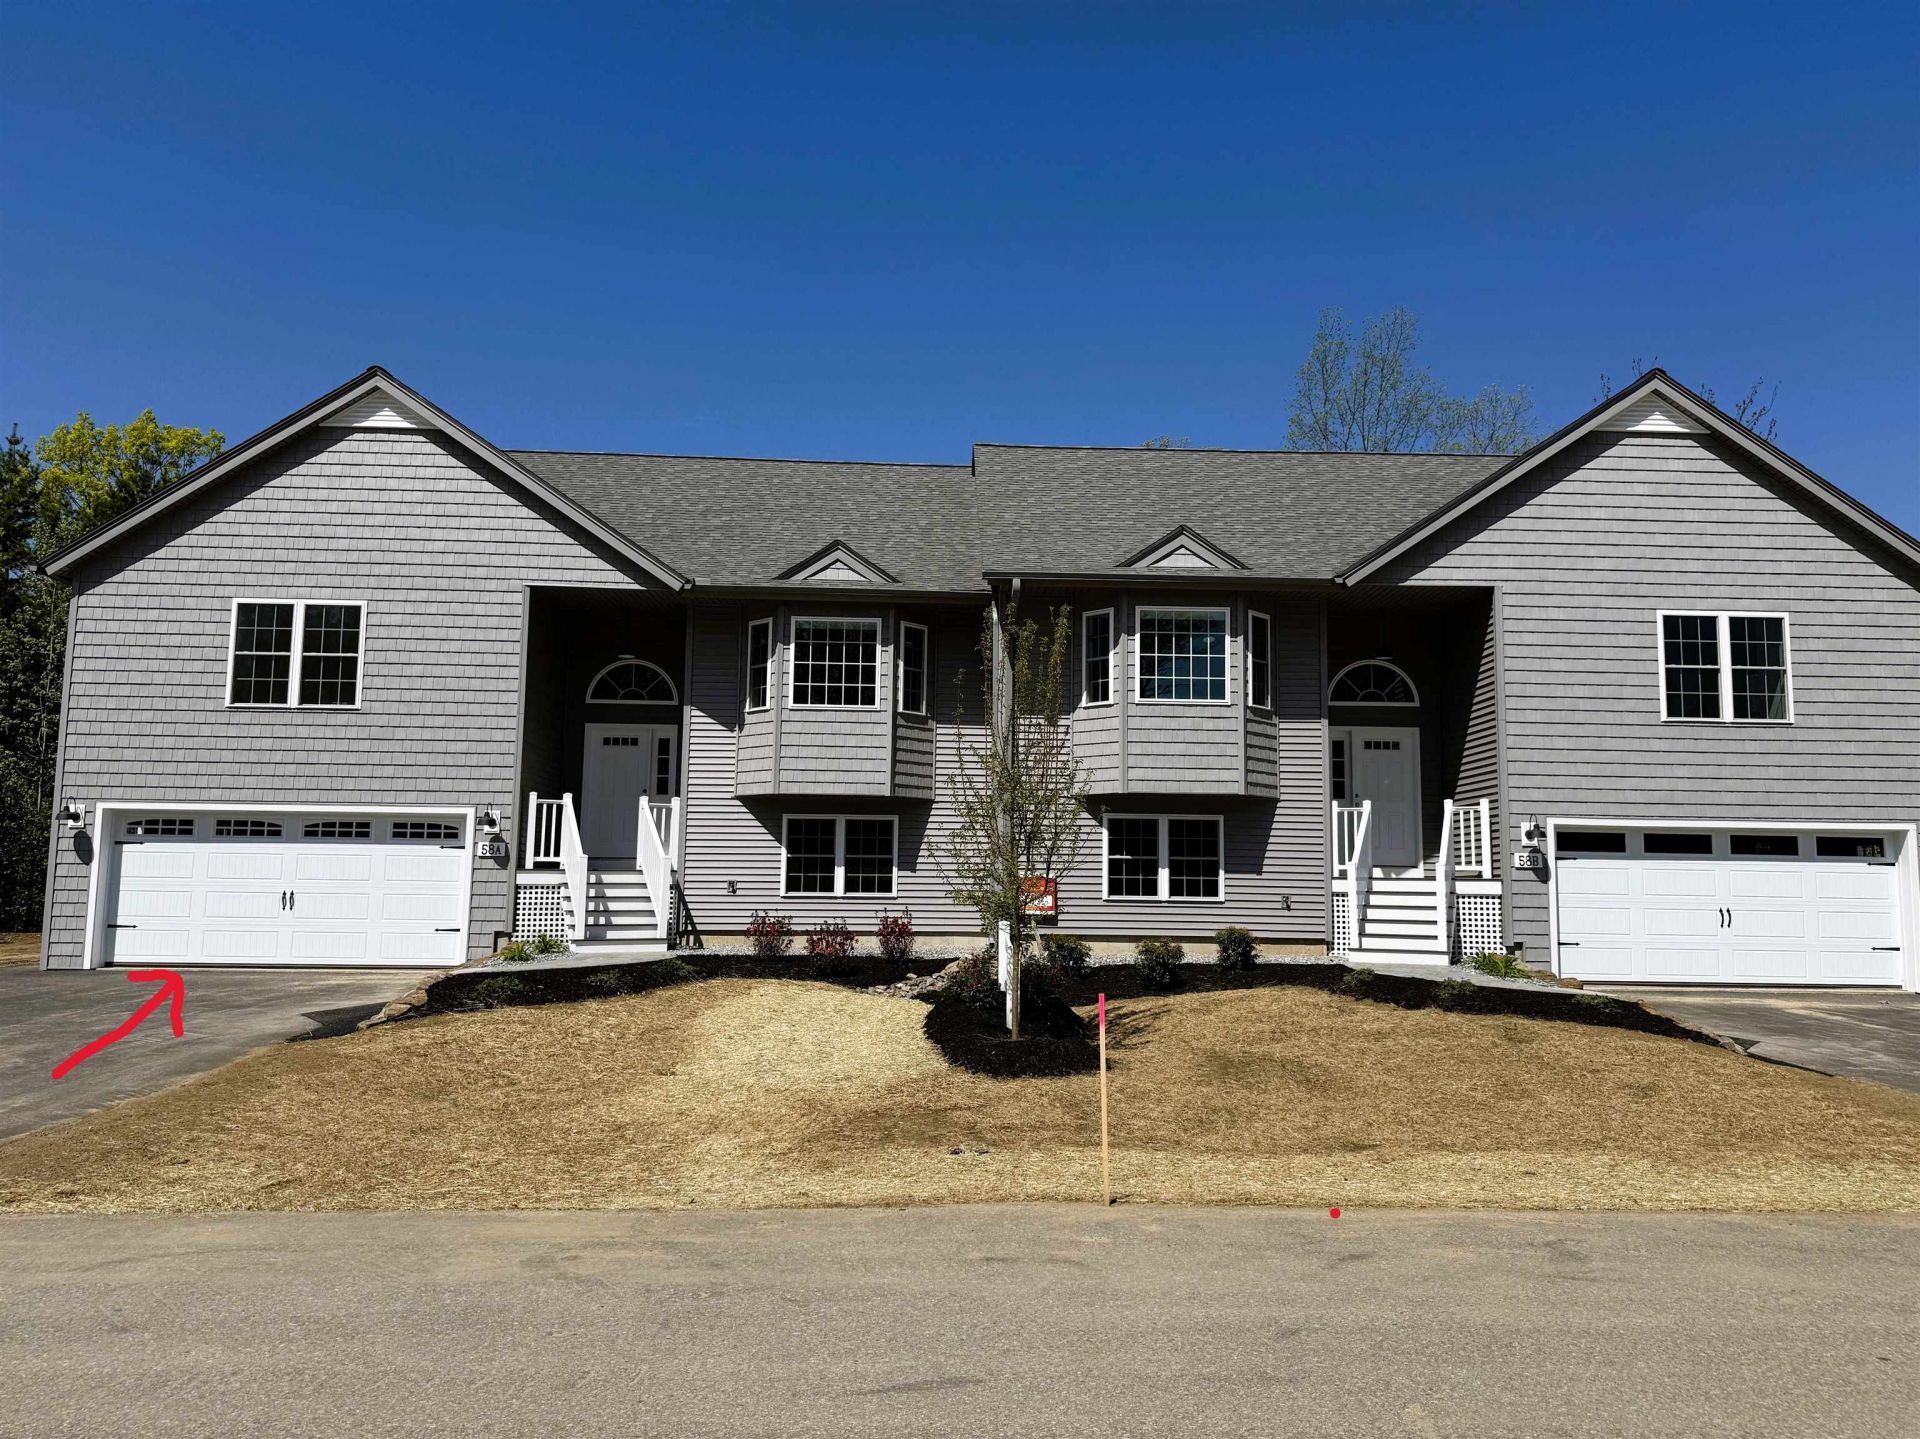
Don't miss the final opportunities to own a home at Pleasant View Farm. With ONLY 2 HOMES REMAINING, this community is nearly sold out. Set on more than 200 sprawling acres, Pleasant View Farm offers thoughtfully designed two-bedroom, two-bath condominiums with attached two-car garages in a peaceful setting. The split-entry floor plan features a spacious open-concept kitchen, dining, and living area designed for comfortable everyday living and effortless entertaining. This home has been thoughtfully curated by our team and is available for immediate occupancy with a quick closing. The kitchen showcases stainless steel Whirlpool appliances, quartz countertops, Kemper soft-close cabinetry, a pantry cabinet, coffee nook, decorative lighting, and vaulted ceilings. Engineered hardwood flooring extends throughout the main living areas and both bedrooms, while the gas fireplace and double sliders open to a 22' x 12' maintenance-free deck, creating the perfect space to relax or entertain. First-floor laundry adds everyday convenience. The primary suite features two closets and a spacious bath with a walk-in shower, oversized linen closet, dual vanity, and ceramic tile flooring. For those looking for flexible living space, the 797 additional sq. feet in the finished lower level includes a large family room, an office/flex space, 3/4 bath, and direct outside/inside/garage access. Community amenities include a community center with a fire pit, community garden, walking trails connecting to the Rockingham Recreational Trail, and an RV/boat storage lot. Pleasant View Farm offers convenient access to major highways, shopping, dining, schools, and local attractions. The lakes, mountains, beaches, and Boston are all within a 90-minute drive. Please visit the sales model first at 62A Sunset Ridge for the open house.
Property Features
Property Type: Residential - Condominium
Basement: Yes
Basement: Climate Controlled, Daylight, Storage Space, Walkout, Interior Access, Exterior Access
Cooling: Central AC
Garage: 2 car attached
Heating: Propane, Forced Air
Home Style: End Unit, Walk-Out, Split Level
Roof Type: Asphalt Shingle
Stories: 1.0
Year Built: 2024
Amenities
Dining Area
Gas Fireplace
Primary BR w/ BA
Solar Tubes
Vaulted Ceiling
1st Floor Laundry
Deck
Window Screens
Feature Descriptions
Accessibility: 1st Floor Bedroom, 1st Floor Full Bathroom, Laundry Access w/No Steps, Access to Parking, Bathroom w/Step-in Shower, Bathroom w/Tub, Hard Surface Flooring, 1st Floor Laundry
Amenities: Clubhouse, Master Insurance, Landscaping, RV Parking, Snow Removal, Trash Removal
Appliances: ENERGY STAR Qual Dishwshr, Microwave, Gas Range, Domestic Water Heater, Tank Water Heater
Baths Full: 2
Color: Grey
Construction: Wood Frame, Vinyl Exterior
Days on Site: 348
Driveway: Paved
Electric: 100 Amp Service, Circuit Breaker(s)
Equipment: Smoke Detector
Exterior: Wood Frame, Vinyl Exterior
Fee: $382/Monthly
Fee 2: $764/One-Time
Fee Includes: Landscaping, Plowing, Sewer, Trash, Condo Association Fee
Flood Zone: No
Flooring: Manufactured, Other, Tile, Wood
Foundation: Concrete
Lot: Condo Development, Country Setting, Landscaped, Subdivision, View, Walking Trails, Near Paths, Near Shopping
Number of Rooms: 4
Parking: Auto Open, Direct Entry, Finished, Driveway, Garage, Attached
Roads: Association, Paved
Sewer: Community, Septic Shared
Sq. Ft. Above Grade Finished: 1566
Sq. Ft. Below Grade Finished: 797
Sq. Ft. Total Finished: 2363
Total Stories: 1
Units: 2
Water: Metered, Public
Water Access: No
Water View: No
Zoning: res
Local Schools
High School: Epping Middle High School
Middle School: Epping Middle School
Elementary School: Epping Elem School
School District: Epping SAU #14
Listed By / Shown By
Listed By
Agency Name: Lewis Builders
Agent Name: Heidi Mahoney
Agency Phone: 603-362-5333
Shown By
Agency Title: A House to Home Realty
Agency Phone: (603) 752-7202
Estimate Your Payment
Estimated Payment
$ 1,612.29 per month $1,425.48 Principal & Interest $0.00 Property Tax (data not provided by mls) $186.81 Homeowner's Insurance
1a Connor Court, Unit 1A | MLS# 5061954
This condo located at 1a Connor Court, Unit 1A, Epping, NH 03042 is currently listed for sale with an asking price of $640,500. This property was built in 2024 and has 2 bedrooms and 2 full baths with 2363 sq. ft. 1a Connor Court, Unit 1A is located in the Pleasant View Farm subdivision within the Epping SAU #14 school district. Search Pleasant View Farm real estate on www.ahousetohomerealty.com today.