
BEDS2
BATHS2 full
SQUARE FEET2,404
MLS#5091369
STATUSActive
PROPERTY TYPEResidential - Single Family
Listing Courtesy of:
Jill Co. Realty Group - Real Broker NH, LLC
Associate Name: DawnMarie McCarthy
Agency Contact: Cell: 978-852-9797

Property Description
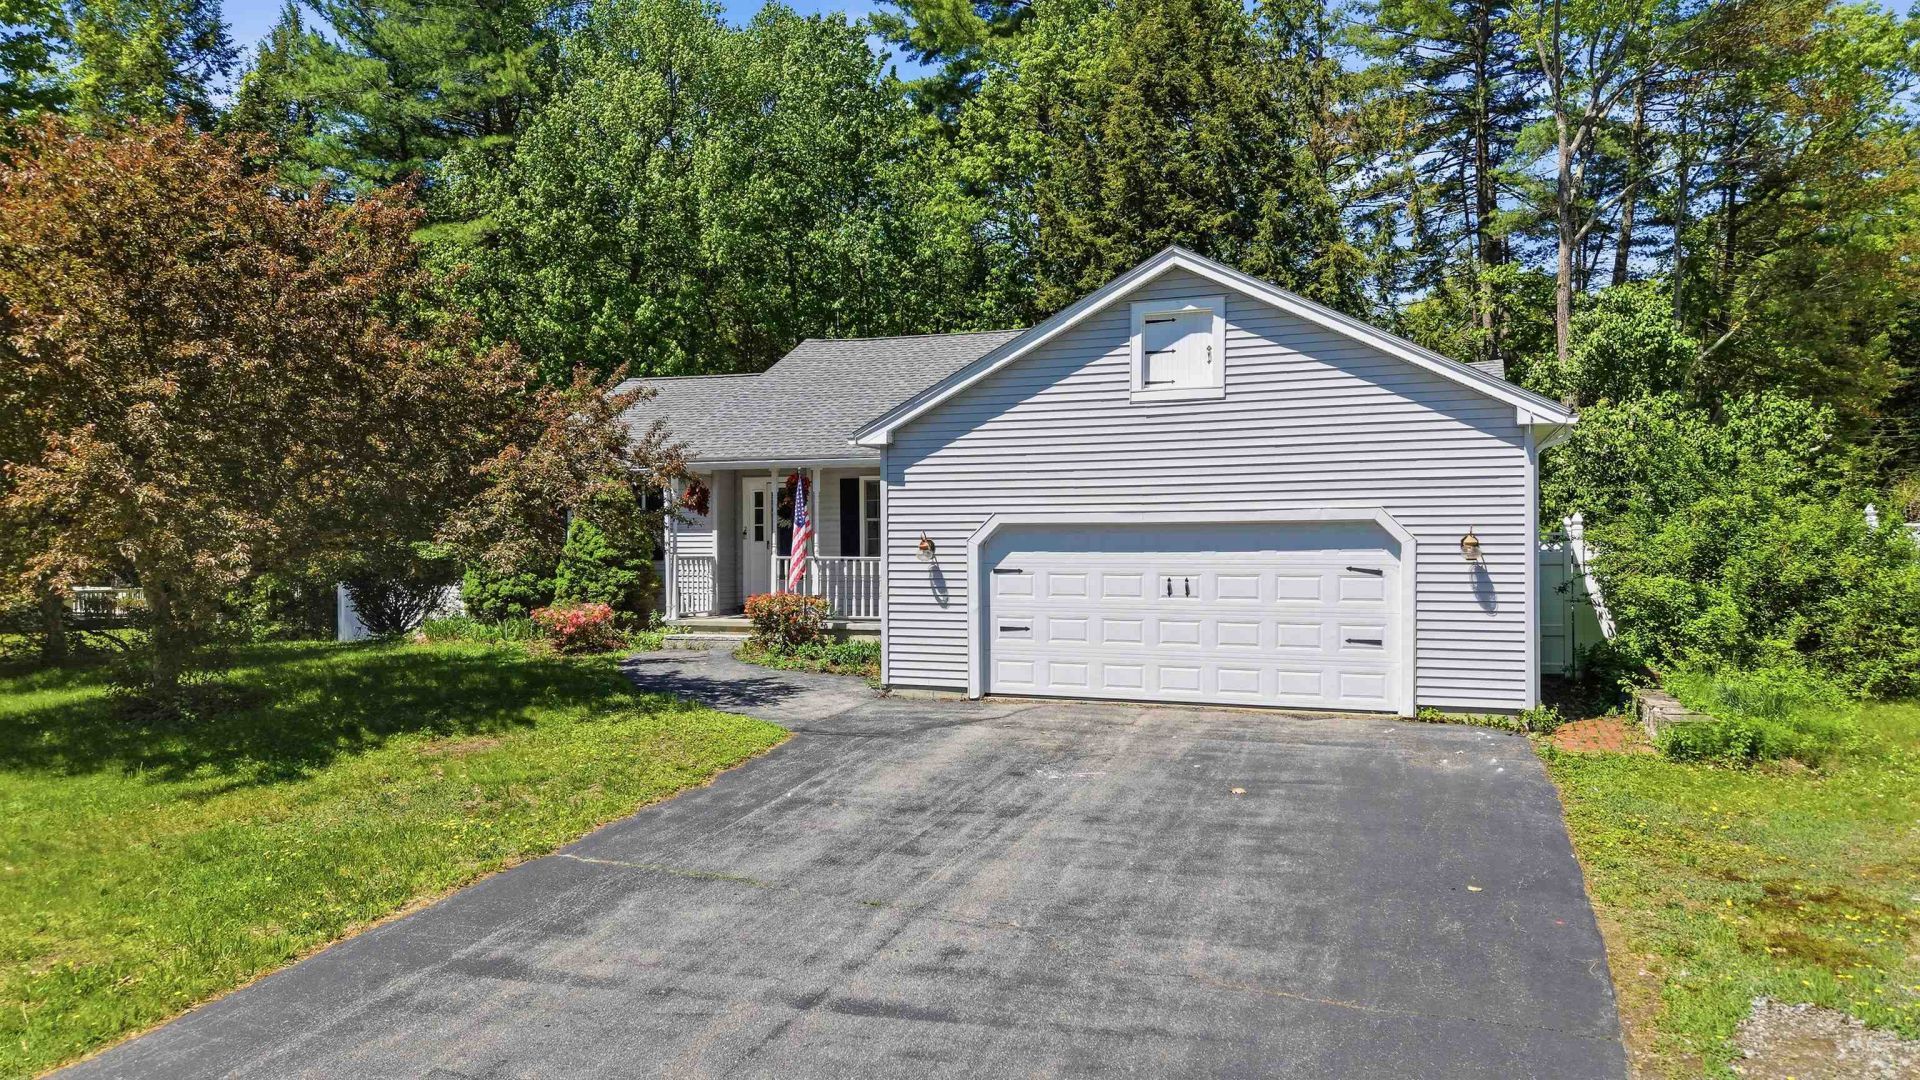
Updated and very well maintained, this open concept ranch has a bright, sun filled living room with cathedral ceilings, plenty of windows, gleaming hardwood floors, a cozy brick fireplace with a raised hearth Just off the living room is the private primary suite with high ceilings, large walk-in closet, and full bath. The kitchen features a walk-in pantry and breakfast bar, with an adjacent dining area that's perfect for family meals or entertaining. On warm summer evenings you can relax in the enclosed three-season porch, which opens directly onto the brick patio ideal for grilling. The fully fenced backyard, complete with a pergola and beautiful perennial gardens, feels like your own peaceful little retreat. Downstairs, the walk-out lower level is finished and includes a large bonus living area, flexible office space or potential guest room, two large utility/storage areas, and a beautiful wood door leading to a potential wine cellar. Tucked into a quiet cul-de-sac neighborhood, this spot is super convenient it's within walking distance to the library, all the shops, restaurants, and community activities in Goffstown Village. You're minutes from Route 114 and only 20 minutes to Manchester, Route 3, and I-93.
Property Features
Property Type: Residential - Single Family
Basement: Yes
Basement: Partially Finished, Interior Stairs, Storage Space, Walkout
Cooling: Central AC
Fenced: Yes
Garage: 2
Heating: Oil
Home Style: Ranch
Lot Size: 0.57 Acres
Roof Type: Architectural Shingle
Stories: 1.0
Taxes: $9,878
Year Built: 1993
Amenities
Cathedral Ceiling
Cedar Closet
Ceiling Fan
1 Fireplace
Hearth
Kitchen/Dining
Natural Light
Walk-in Pantry
Full Fence
Patio
Shed
Feature Descriptions
Appliances: Dishwasher, Dryer, Microwave, Electric Range, Refrigerator, Washer
Baths Full: 2
Construction: Wood Frame, Vinyl Siding
Construction Status: Existing
Driveway: Paved
Electric: 200+ Amp Service
Equipment: Irrigation System, Security System
Exterior: Wood Frame, Vinyl Siding
Flood Zone: Unknown
Flooring: Hardwood, Tile
Foundation: Concrete
Lot: Corner, Landscaped
Number of Rooms: 6
Parking: Off Street, Paved
Roads: Public
Sewer: Public
Sq. Ft. Above Grade Finished: 1612
Sq. Ft. Below Grade Finished: 792
Sq. Ft. Total Finished: 2404
Total Stories: 1
Water: Public
Zoning: R1
Listed By / Shown By
Listed By
Agency Name: Jill Co. Realty Group - Real Broker NH, LLC
Agency Contact: Cell: 978-852-9797
Agent Name: DawnMarie McCarthy
Shown By
Agency Title: A House to Home Realty
Agency Phone: (603) 752-7202
Estimate Your Payment
Estimated Payment
$ 2,232.57 per month $1,246.09 Principal & Interest $823.17 Property Tax $163.30 Homeowner's Insurance
2 Ben Circle | MLS# 5091369
This single family home located at 2 Ben Circle, Goffstown, NH 03045 is currently listed for sale with an asking price of $559,900. This property was built in 1993 and has 2 bedrooms and 2 full baths with 2404 sq. ft. Search Goffstown real estate on www.ahousetohomerealty.com today.