
BEDS3
BATHS2 full 1 partial
SQUARE FEET2,167
MLS#5087448
STATUSActive
PROPERTY TYPEResidential - Single Family
Listing Courtesy of:
Portside Real Estate Group
Agency Phone: 603-600-8900
Associate Name: Mary Merkley

Property Description
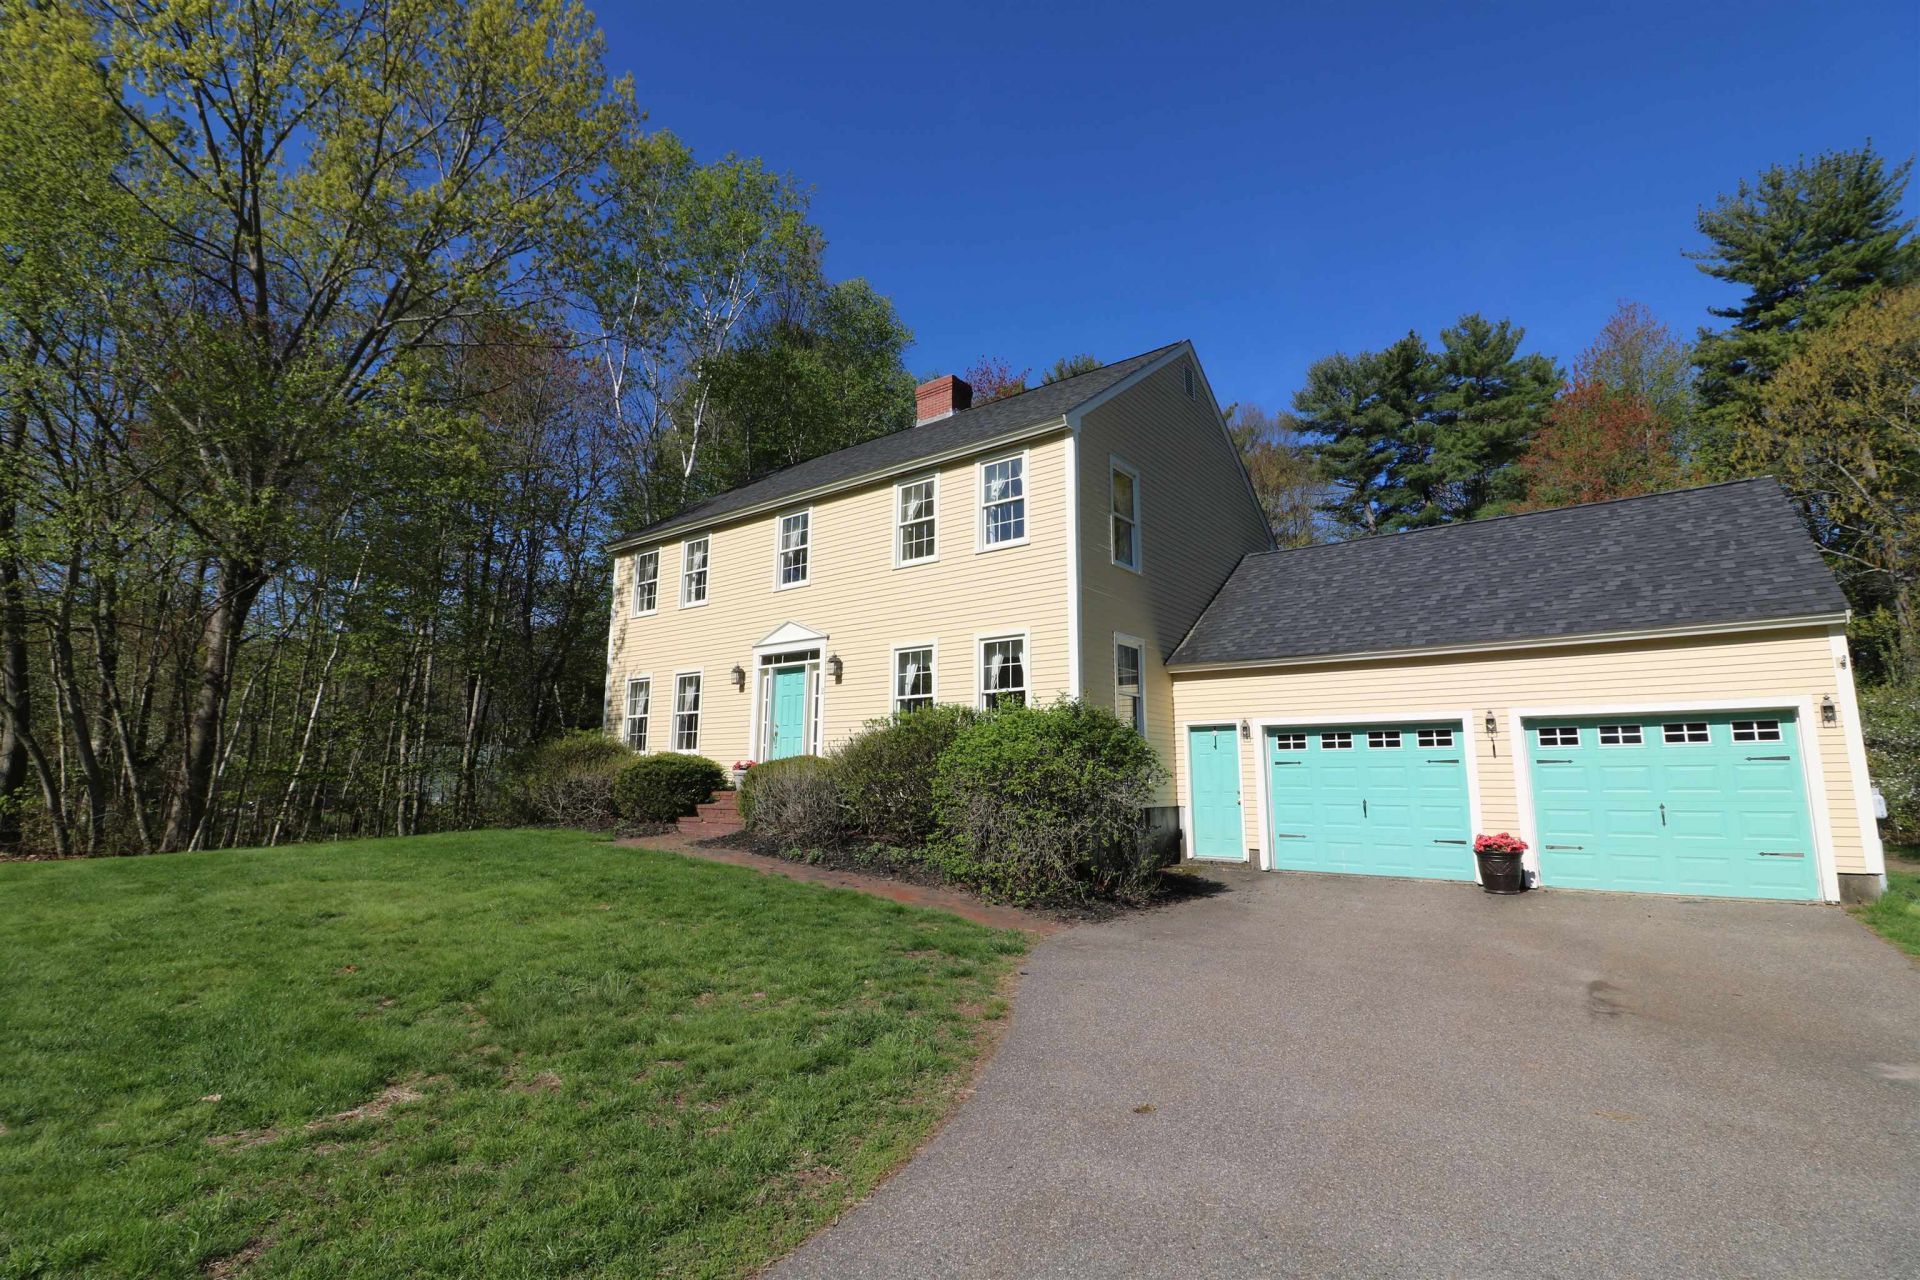
Located in south Dover in the sought after Cricklewood "On The Bellamy" neighborhood you will find a spacious three bedroom detached colonial with attached two car garage and direct entry. Loads of storage space in the full basement that has both interior and exterior access. The large kitchen space with an island is open to a sunny breakfast area overlooking the tree lined back yard with sliders to the rear deck. The large living room is a front to back space filled with natural light featuring a traditional wood burning fireplace. There's also a formal dining room with plenty of space for large furniture. Upstairs you will find the three bedrooms, including the master en-suite with a private full bath and soaking tub, a second full bathroom and a separate laundry closet. Recent upgrades include all new replacement windows, and freshly painted interior. This southern Dover location has easy access to Portsmouth, Kittery and southern Maine. Cricklewood is an condo association consisting of both attached and detached units. The roads within the development are privately maintained by the association. Residents here have quick access to the Great Bay area by way of Bellamy tidal River and it's many activities including kayaking, paddle boarding and fishing and boating. There's also leisurely walking trails to enjoy nature in this very peaceful and private community.
Property Features
Property Type: Residential - Single Family
Basement: Bulkhead, Concrete, Concrete Floor, Daylight, Full, Interior Stairs, Interior Access, Basement Stairs
Basement: Yes
Cooling: None
Garage: 2
Heating: Oil, Baseboard, Multi Zone
Home Style: Colonial
Roof Type: Asphalt Shingle
Stories: 2.0
Taxes: $12,583
Year Built: 1995
Amenities
Draperies
Wood Fireplace
1 Fireplace
Hearth
Kitchen/Dining
Natural Light
Walk-in Closet
Window Treatment
Attic with Pulldown
Deck
Feature Descriptions
Amenities: Landscaping, Snow Removal, Trash Removal
Appliances: Dishwasher, Dryer, Range Hood, Refrigerator, Washer, Electric Stove, Water Heater
Baths 1/4: 1
Baths Full: 2
Color: Yellow
Construction: Clapboard Exterior, Wood Siding
Construction Status: Existing
Days on Site: 74
Driveway: Paved
Electric: 200+ Amp Service
Equipment: Window AC
Exterior: Clapboard Exterior, Wood Siding
Fee: $243/Monthly
Flood Zone: Unknown
Flooring: Carpet, Tile
Foundation: Below Frost Line, Poured Concrete
Lot: Condo Development, Neighborhood
Nearby Bodies of Water: Bellamy River
Number of Rooms: 7
Parking: Auto Open, Direct Entry, Driveway, Garage, Parking Spaces 4
Roads: Paved, Private Road
Sewer: Public
Sq. Ft. Above Grade Finished: 2167
Sq. Ft. Total Finished: 2167
Total Stories: 2
Units: 1
Water: Public
Water Access: Yes
Water Body Type: River
Zoning: RM-SU
Listed By / Shown By
Listed By
Agency Name: Portside Real Estate Group
Agent Name: Mary Merkley
Agency Phone: 603-600-8900
Shown By
Agency Title: A House to Home Realty
Agency Phone: (603) 752-7202
Estimate Your Payment
Estimated Payment
$ 2,709.71 per month $1,468.65 Principal & Interest $1,048.58 Property Tax $192.47 Homeowner's Insurance
2 Blue Heron Drive | MLS# 5087448
This single family home located at 2 Blue Heron Drive, Dover, NH 03820 is currently listed for sale with an asking price of $659,900. This property was built in 1995 and has 3 bedrooms and 2 full and 1 partial baths with 2167 sq. ft. Search Dover real estate on www.ahousetohomerealty.com today.