
BEDS3
BATHS2 full 1 partial
SQUARE FEET2,944
MLS#5093260
STATUSPending
PROPERTY TYPEResidential - Single Family
SCHOOLDeerfield
Listing Courtesy of:
Coldwell Banker Realty Bedford NH
Associate Name: Lisa Schmalz
Agency Contact: Cell: 603-345-9540

Property Description
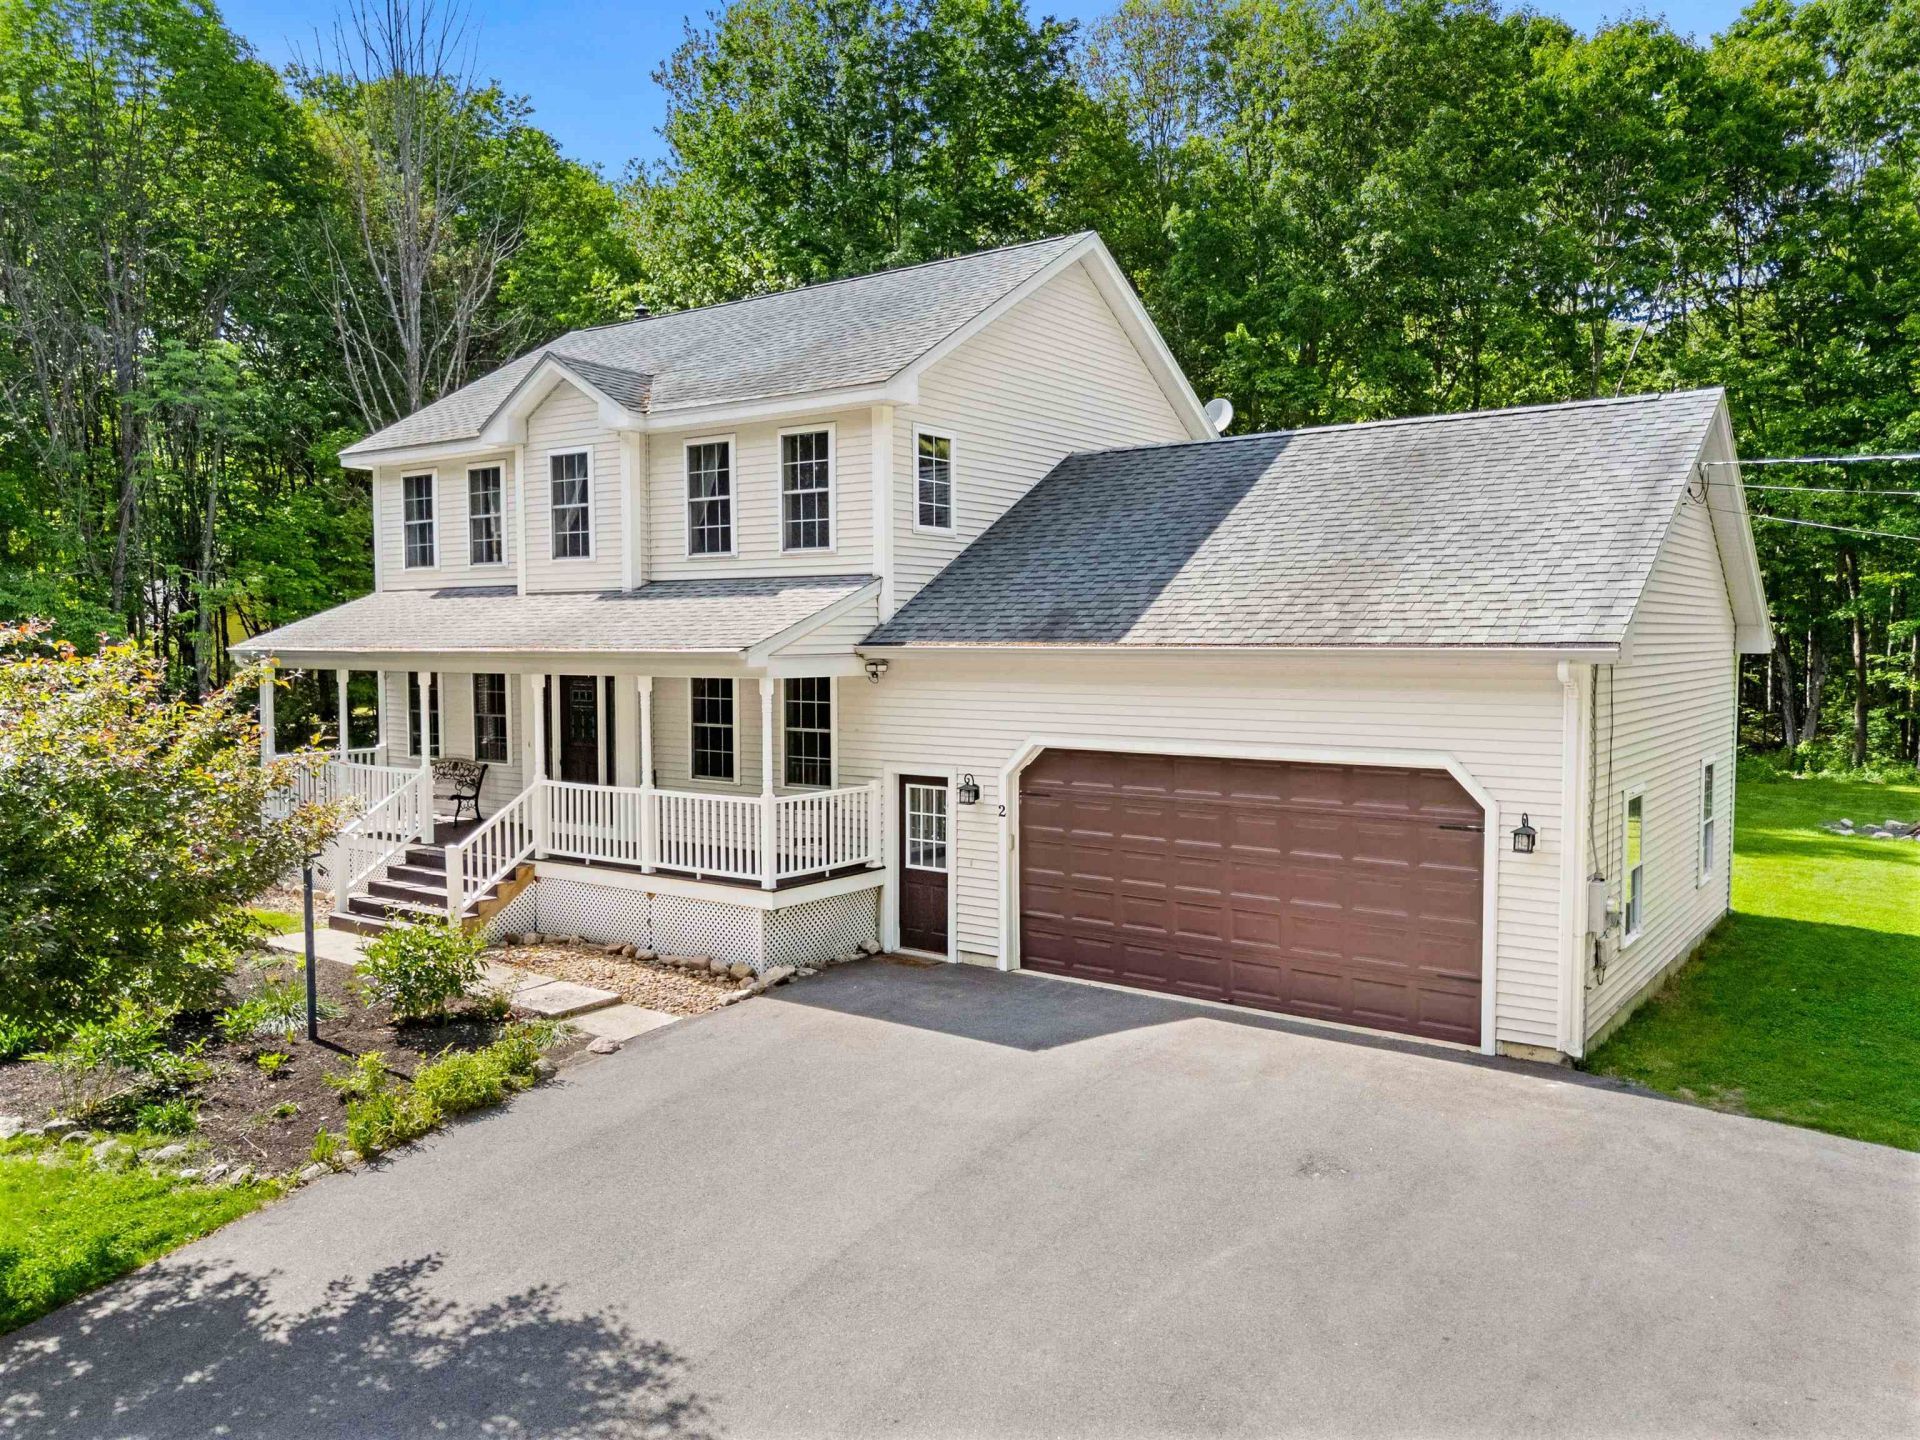
Nestled on 3 acres of open and wooded land, this welcoming Colonial offers the perfect blend of comfort, functionality, and outdoor space. Enjoy morning coffee on the inviting farmer's porch while taking in the peaceful surroundings. The property features plenty of green space for gardening, recreation, or a future chicken coop, along with a shed and wooded areas ideal for exploring. Inside, the thoughtfully designed floor plan is perfect for everyday living and entertaining. The updated kitchen (2020) boasts abundant storage, a large center island, farmhouse sink, granite countertops, and direct access to the deck. The kitchen flows seamlessly into the dining and living areas, creating an open and inviting gathering space. A convenient first-floor laundry room/half bath adds to the home's practicality. Upstairs, the spacious primary suite features a walk-in closet and private bath. Two additional bedrooms share a full bathroom, providing comfortable accommodations for family and guests. The partially finished basement offers flexible space for a home office, gym or playroom. Additional highlights include mini-split systems for efficient heating and cooling, a two-car garage with extra storage, and a beautiful setting that offers both privacy and room to roam. A wonderful opportunity to enjoy country living with modern updates and space to grow.
Property Features
Property Type: Residential - Single Family
Basement: Yes
Basement: Bulkhead, Partially Finished, Sump Pump, Basement Stairs
Cooling: Mini Split
Garage: 2
Heating: Oil, Baseboard, Multi Zone
Home Style: Colonial
Lot Size: 3.01 Acres
Roof Type: Asphalt Shingle
Stories: 2.0
Taxes: $9,192
Year Built: 2004
Amenities
Ceiling Fan
Dining Area
1 Fireplace
Kitchen Island
Kitchen/Dining
Primary BR w/ BA
Walk-in Closet
1st Floor Laundry
Deck
Porch
Covered Porch
Shed
Poultry Coop
Feature Descriptions
Appliances: Dishwasher, Gas Range, Refrigerator
Baths 1/2: 1
Baths Full: 2
Construction: Wood Frame
Construction Status: Existing
Days on Site: 40
Driveway: Paved
Electric: Circuit Breaker(s)
Exterior: Wood Frame
Flood Zone: No
Flooring: Carpet, Tile, Wood, Vinyl Plank
Foundation: Concrete
Lot: Country Setting, Landscaped, Level, Wooded, Private
Number of Rooms: 9
Parking: Off Street
Roads: Paved, Public
Sewer: Private, Septic
Sq. Ft. Above Grade Finished: 2270
Sq. Ft. Below Grade Finished: 674
Sq. Ft. Total Finished: 2944
Total Stories: 2
Water: Drilled Well, Private
Zoning: AR AGR
Room Sizes
Kitchen: 14.11 x 11.3 Level - 1
Dining Room: 13 x 13.10 Level - 1
Family Room: 21 x 11 Level - 1
Living Room: 17.10 x 14.9 Level - 1
Primary BR Suite: 13 x 17 Level - 2
Bedroom: 14 x 13.6 Level - 2
Bedroom: 10 x 11.3 Level - 2
Bonus Room: 12.9 x 12.8 Level - Basement
Family Room: 30.11 x 11.3 Level - Basement
Local Schools
Elementary School: Deerfield Community Sch
School District: Deerfield
Listed By / Shown By
Listed By
Agency Name: Coldwell Banker Realty Bedford NH
Agency Contact: Cell: 603-345-9540
Agent Name: Lisa Schmalz
Shown By
Agency Title: A House to Home Realty
Agency Phone: (603) 752-7202
Estimate Your Payment
Estimated Payment
$ 2,389.62 per month $1,435.49 Principal & Interest $766.00 Property Tax $188.13 Homeowner's Insurance
2 Cate Road | MLS# 5093260
This single family home located at 2 Cate Road, Deerfield, NH 03037 is currently listed for sale with an asking price of $645,000. This property was built in 2004 and has 3 bedrooms and 2 full and 1 partial baths with 2944 sq. ft. Cate Road is located within the Deerfield school district. Search Deerfield real estate on www.ahousetohomerealty.com today.