
BEDS3
BATHS2 full 1 partial
SQUARE FEET1,660
MLS#5106588
STATUSPending
PROPERTY TYPEResidential - Condominium
SUBDIVISIONVineyards Of Concord
SCHOOLConcord SAU #8
Listing Courtesy of:
EXP Realty
Associate Name: Christine Tatro
Agency Contact: Cell: 603-738-3000

Property Description
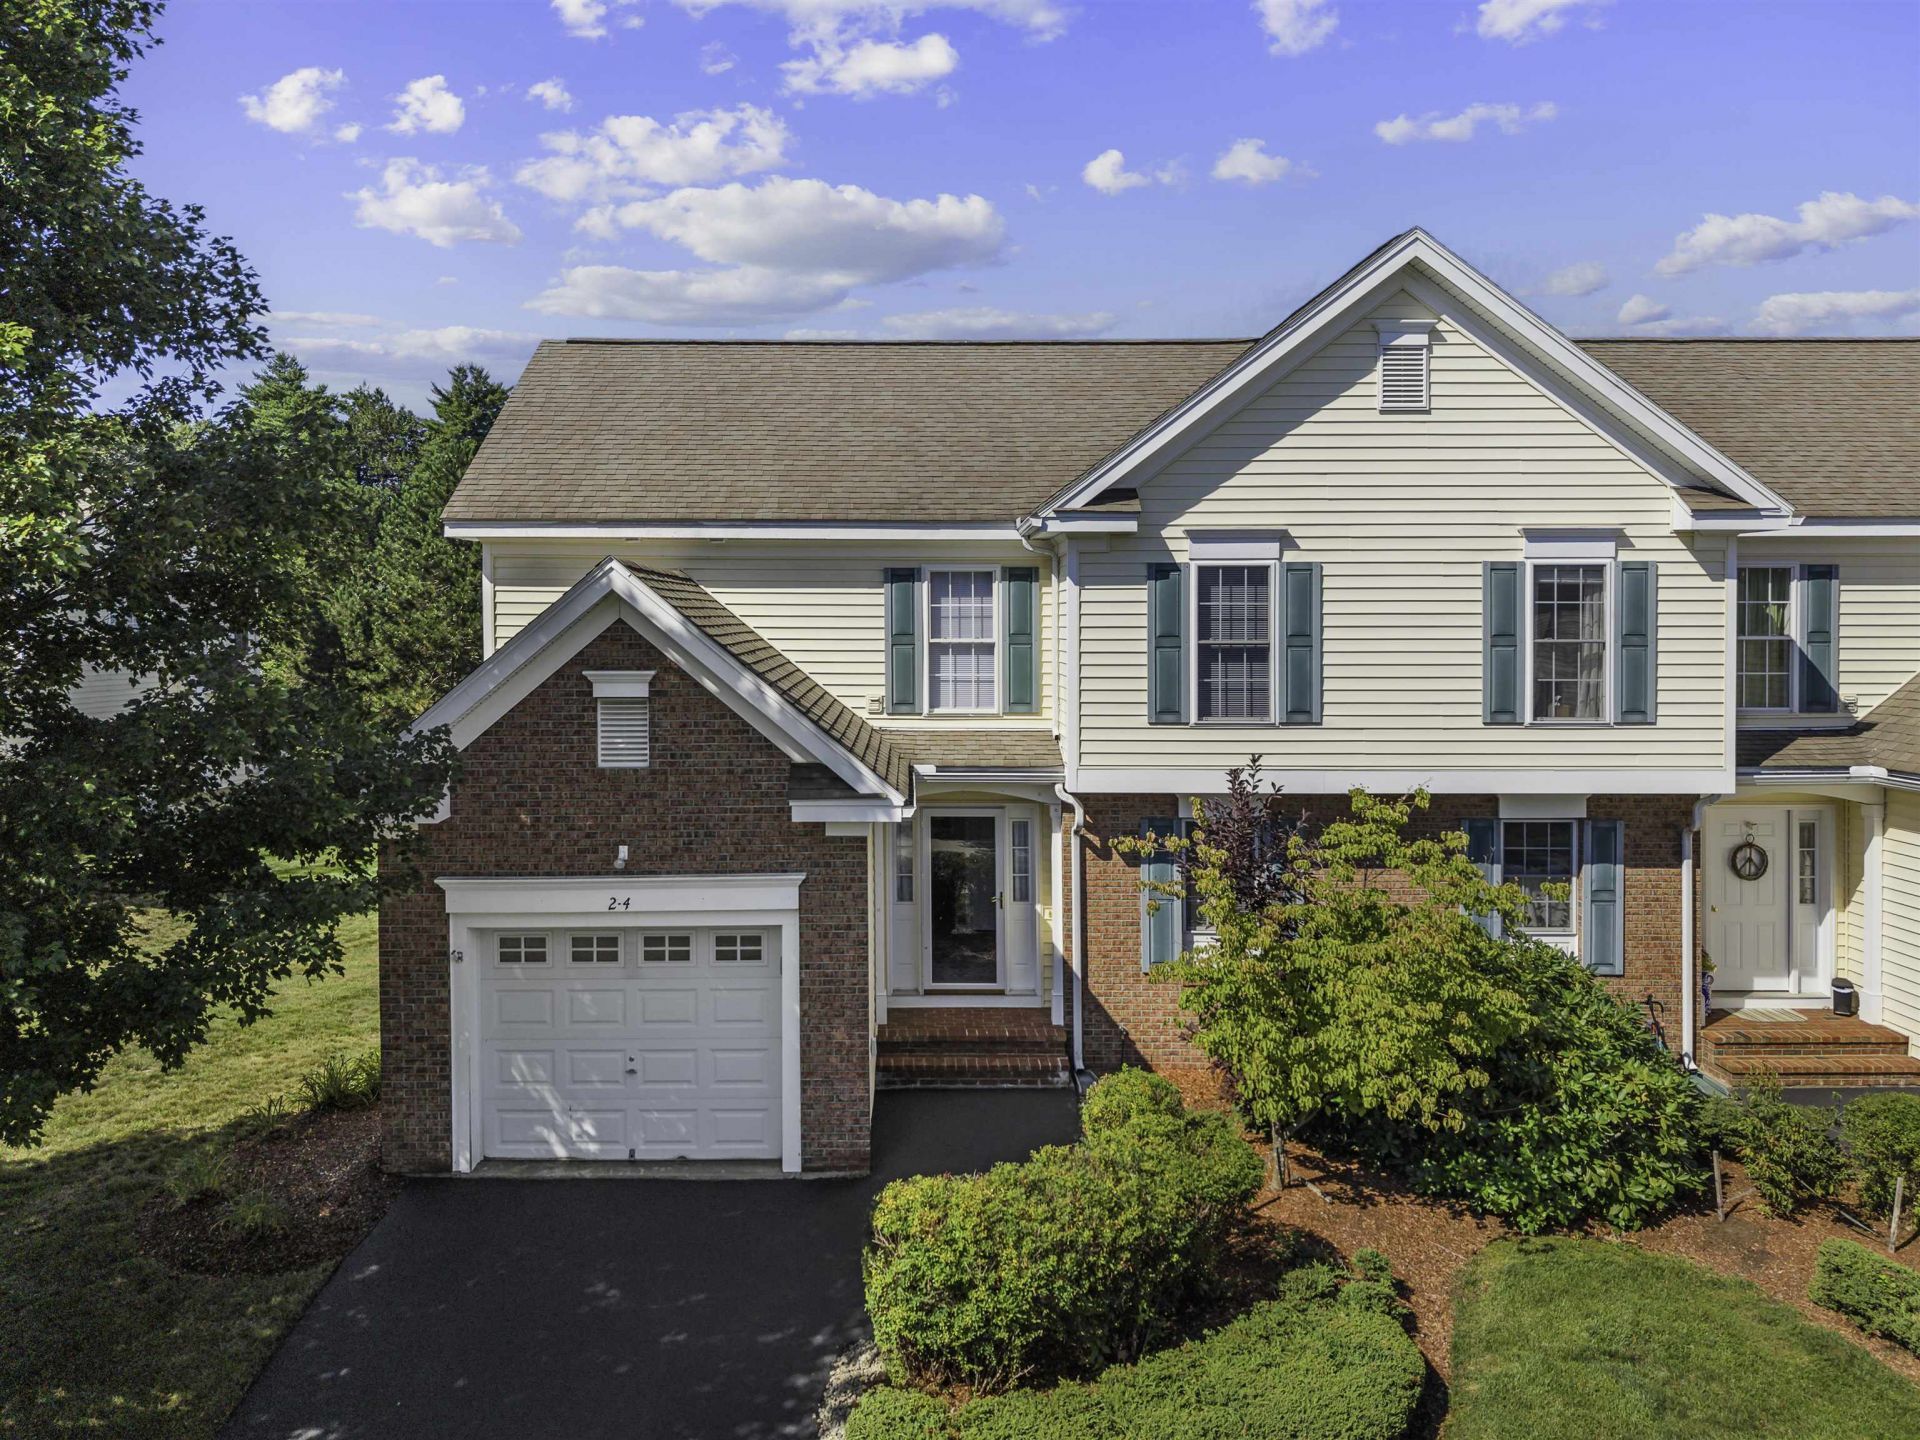
Welcome home to this beautiful, light-filled end-unit condo in the highly desirable Vineyards Association. Step inside to a welcoming tiled foyer that leads into an open main level featuring gleaming hardwood floors. Relax in the living room by the cozy gas fireplace on chilly winter nights, or step into the well-appointed kitchen boasting rich cabinetry, granite countertops, an elegant tile backsplash, and ample storage. Directly adjacent, the cozy dining area makes everyday meals and entertaining effortless. On the second floor, the spacious primary suite serves as a private retreat, complete with a full bath and an expansive walk-in closet. Two additional bedrooms and another full bath on this level offer plenty of space for family or guests. Downstairs, the basement features a versatile finished room with beautiful wood laminate flooring, ideal for a home office, gym, or media space, along with abundant unfinished storage. Step outside to unwind or entertain on the large private back deck, perfect for enjoying your morning coffee or alfresco dining. Practical highlights include central AC for year-round comfort, natural gas, public water, and public sewer. Offer Deadline Monday 8/31/26 at 4PM.
Property Features
Property Type: Residential - Condominium
Basement: Concrete, Full, Partially Finished, Interior Stairs, Interior Access, Exterior Access, Basement Stairs
Basement: Yes
Cooling: Central AC
Garage: 1 car attached
Heating: Natural Gas, Forced Air, Hot Air
Home Style: End Unit, Townhouse
Roof Type: Asphalt Shingle
Stories: 2.0
Taxes: $8,080
Year Built: 2006
Amenities
1 Fireplace
2nd Floor Laundry
Deck
Feature Descriptions
Amenities: Clubhouse, Master Insurance, Landscaping, Basketball Court, In-Ground Pool , Snow Removal, Tennis Court, Trash Removal
Appliances: Dishwasher, Dryer, Microwave, Electric Range, Refrigerator, Washer
Baths 1/2: 1
Baths Full: 2
Color: Yellow
Construction: Vinyl Siding, Wood Siding
Days on Site: 6
Driveway: Paved
Electric: Circuit Breaker(s)
Exterior: Vinyl Siding, Wood Siding
Fee: $420/Monthly
Fee Includes: Landscaping, Plowing, Recreation, Trash, Condo Association Fee
Flood Zone: No
Flooring: Carpet, Hardwood, Vinyl Plank
Foundation: Poured Concrete
Lot: Condo Development, Landscaped
Number of Rooms: 7
Parking: Driveway, Garage, Paved, Attached
Roads: Association
Sewer: Public
Sq. Ft. Above Grade Finished: 1400
Sq. Ft. Below Grade Finished: 260
Sq. Ft. Total Finished: 1660
Total Stories: 2
Units: 4
Water: Public
Water Access: No
Water View: No
Zoning: Res
Local Schools
High School: Concord High School
Middle School: Rundlett Middle School
Elementary School: Beaver Meadow Elementary Sch
School District: Concord SAU #8
Listed By / Shown By
Listed By
Agency Name: EXP Realty
Agency Contact: Cell: 603-738-3000
Agent Name: Christine Tatro
Shown By
Agency Title: A House to Home Realty
Agency Phone: (603) 752-7202
Estimate Your Payment
Estimated Payment
$ 1,679.97 per month $890.00 Principal & Interest $673.33 Property Tax $116.64 Homeowner's Insurance
2 Chablis Terrace, Unit 4 | MLS# 5106588
This condo located at 2 Chablis Terrace, Unit 4, Concord, NH 03303 is currently listed for sale with an asking price of $399,900. This property was built in 2006 and has 3 bedrooms and 2 full and 1 partial baths with 1660 sq. ft. Chablis Terrace, Unit 4 is located in the Vineyards Of Concord subdivision within the Concord SAU #8 school district. Search Vineyards Of Concord real estate on www.ahousetohomerealty.com today.