
BEDS3
BATHS2 full
SQUARE FEET2,499
MLS#5099265
STATUSActive
PROPERTY TYPEResidential - Single Family
SUBDIVISIONRiverfields
SCHOOLOyster River Cooperative
Listing Courtesy of:
BHG Masiello Durham
Agency Phone: 603-868-1113
Associate Name: Joan Friel

Property Description
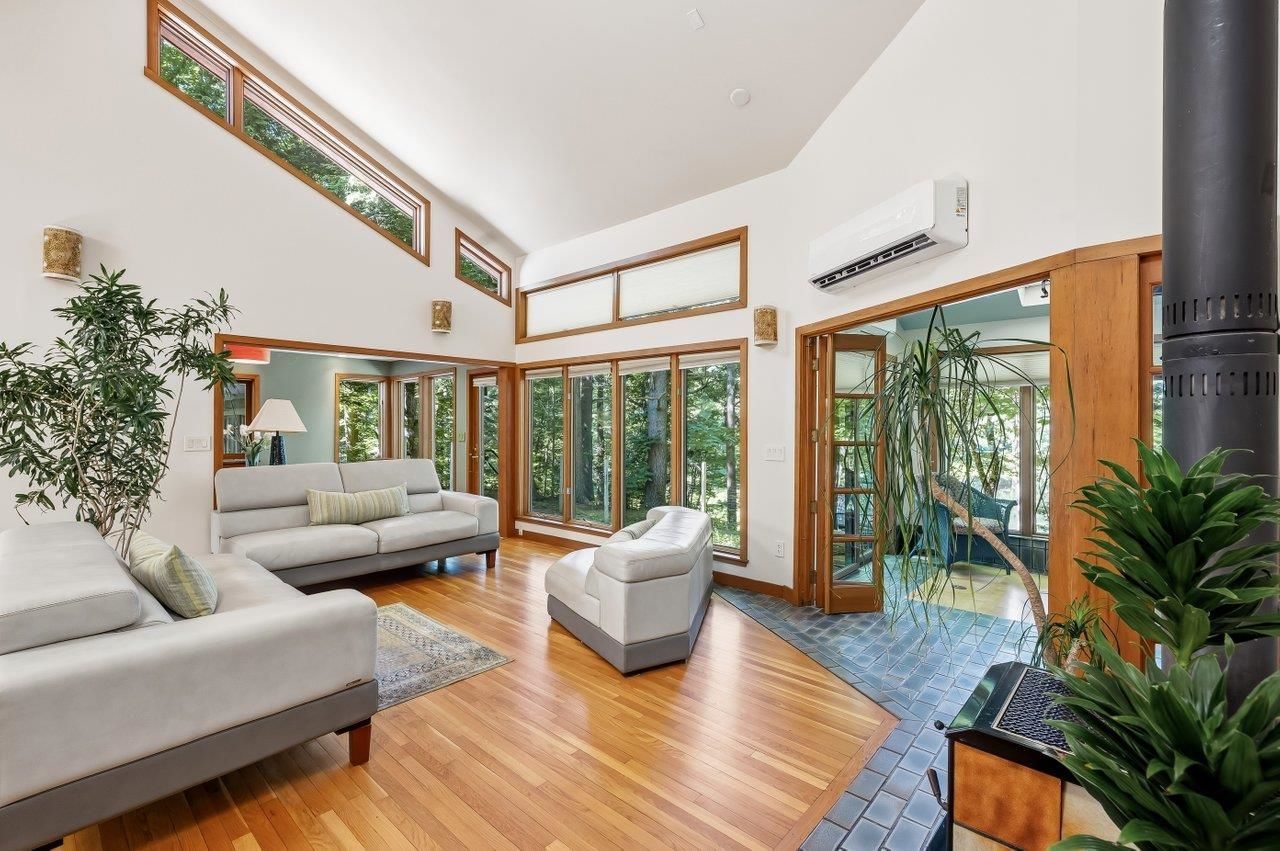
Great New Price !! Private Waterfront Custom Home on the Lamprey River. Single- Level on a double lot with indoor pool, spa, river frontage, privacy, and year-round outdoor recreation. Designed with floor to ceiling windows for abundant natural light. South-facing clerestory windows, cathedral ceilings, and sliding glass doors that frame river views from nearly every room. This 3 bedroom, 2 bath home with open air great room living area. Has custom bamboo kitchen cabinets, cork and hardwood flooring throughout. the 20' x24' Sun room addition is another peaceful oasis. Radiant heated floors, mini splits for air conditioning and full house generator. It is located in the desirable Riverfields 40 acre HOA with access to a community dock for swimming, kayak and boat portage, Pickle Ball court. Your river views are protected by Nature Conservancy land across the Lamprey River. Located a few miles from the University of New Hampshire which offers its fine cultural and sporting events to the community. Oyster River School Distrct.You have the Seacoast to explore the beaches, vibrant Portsmouth. An hour from Boston and Portland via train from Durham. Call for an appointment!!
Property Features
Property Type: Residential - Single Family
Basement: Concrete, Concrete Floor, Partially Finished, Sump Pump
Basement: Yes
Cooling: Mini Split
Garage: 2
Heating: Propane, Baseboard, Hot Water, In Floor, Radiant Floor
Home Style: Contemporary, Ranch
Lot Size: 2.46 Acres
Roof Type: Metal, Asphalt Shingle
Stories: 1.0
Taxes: $15,986
Year Built: 1986
Amenities
Central Vacuum
Blinds
Cathedral Ceiling
Ceiling Fan
Hot Tub
Kitchen Island
Primary BR w/ BA
Natural Light
Indoor Pool
Skylight
Energy Rated Skylight(s)
Window Treatment
1st Floor Laundry
Attic with Pulldown
Deck
Tennis Court
Feature Descriptions
Accessibility: 1st Floor Bedroom, 1st Floor Full Bathroom, 1st Floor Laundry
Amenities: Landscaping, Boat Slip/Dock, Common Acreage, Tennis Court
Appliances: Dishwasher, Dryer, Electric Range, Refrigerator, Washer
Baths Full: 2
Color: Gray
Construction: Wood Frame, Cedar Exterior
Days on Site: 53
Driveway: Crushed Stone, Paved
Electric: Circuit Breaker(s), Generator, Underground
Equipment: Wood Stove
Exterior: Wood Frame, Cedar Exterior
Flood Zone: No
Flooring: Ceramic Tile, Hardwood, Cork
Foundation: Concrete
Lot: Country Setting, Landscaped, Sloping, Subdivision, Walking Trails, Wooded, Neighborhood
Nearby Bodies of Water: Lamprey River
Number of Rooms: 8
Parking: Driveway, Garage, Off Street, Parking Spaces 1 - 10, Unpaved
Road Frontage: 161
Roads: Cul-de-Sac
Sewer: Community, Deeded
Sq. Ft. Above Grade Finished: 2125
Sq. Ft. Below Grade Finished: 374
Sq. Ft. Total Finished: 2499
Total Stories: 1
Water: Drilled Well
Water Access: Yes
Water Body Type: River
Water Frontage: 438
Water Rights: Exclusively Owned
Water View: Yes
Zoning: SFR WATER MDL-01
Room Sizes
Greenhouse Room: 24 x 20 Level - 1
Local Schools
High School: Oyster River High School
Middle School: Oyster River Middle School
Elementary School: Mast Way School
School District: Oyster River Cooperative
Listed By / Shown By
Listed By
Agency Name: BHG Masiello Durham
Agent Name: Joan Friel
Agency Phone: 603-868-1113
Shown By
Agency Title: A House to Home Realty
Agency Phone: (603) 752-7202
Estimate Your Payment
Estimated Payment
$ 4,478.71 per month $2,781.96 Principal & Interest $1,332.17 Property Tax $364.58 Homeowner's Insurance
2 Corson Lane, Unit LOT 2 and Lot3 | MLS# 5099265
This single family home located at 2 Corson Lane, Unit LOT 2 and Lot3, Durham, NH 03824 is currently listed for sale with an asking price of $1,250,000. This property was built in 1986 and has 3 bedrooms and 2 full baths with 2499 sq. ft. Corson Lane, Unit LOT 2 and Lot3 is located in the Riverfields subdivision within the Oyster River Cooperative school district. Search Riverfields real estate on www.ahousetohomerealty.com today.