
BEDS3
BATHS2 full
SQUARE FEET1,459
MLS#5097698
STATUSActive
PROPERTY TYPEResidential - Single Family
SCHOOLGrantham Sch District SAU # 75
Listing Courtesy of:
C.G. Shepherd Realty, LLC
Agency Phone: 603-863-3278
Associate Name: Carol Shepherd

Property Description
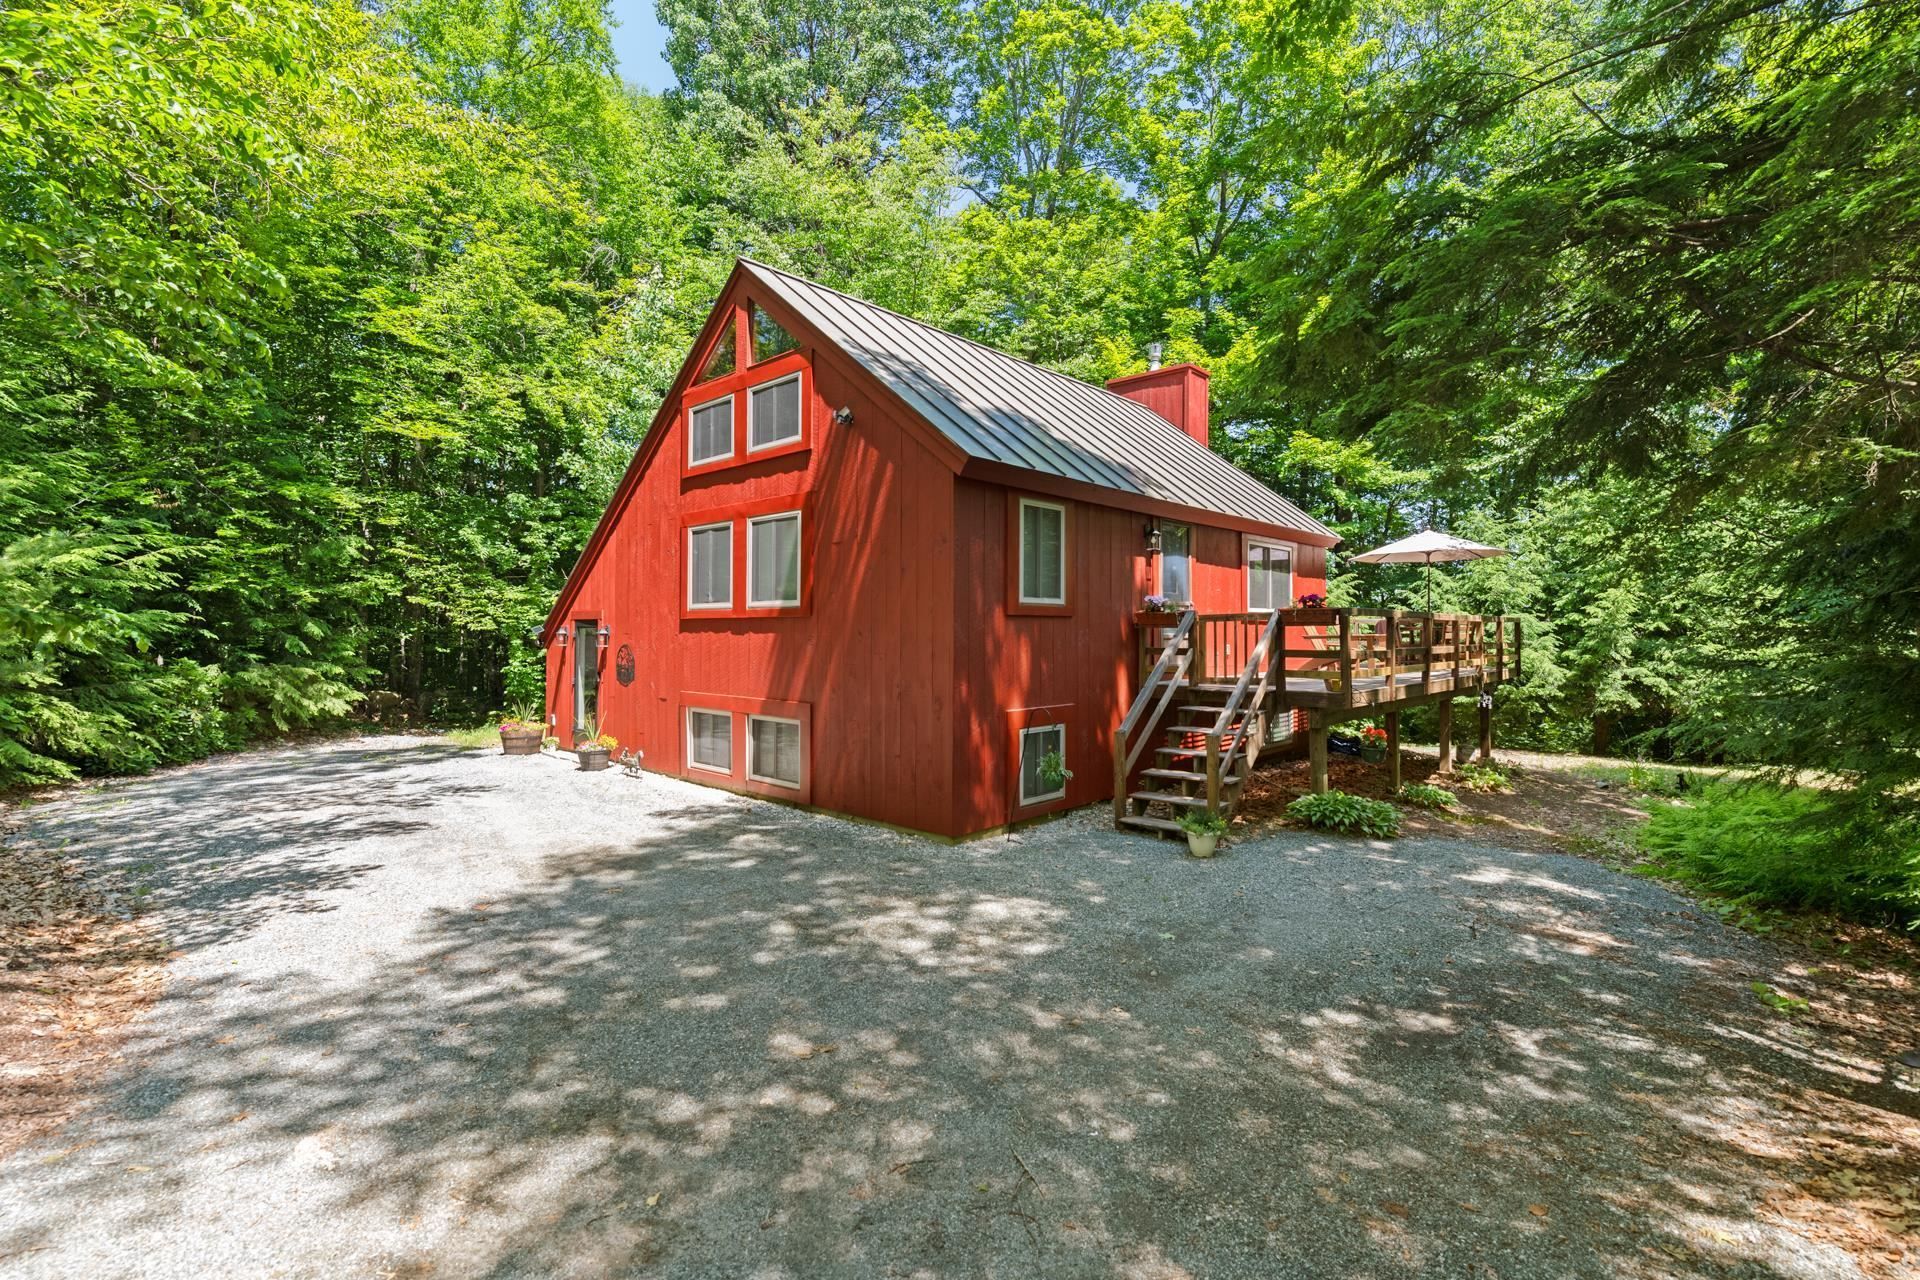
Eastman Home located a short walk to several lake beaches and a quick drive to the tennis courts. This 3-bedroom, 2-bath home boasts an open floor plan with a gorgeous wood cathedral ceiling and a fireplace framed by windows and sliders to the screened porch and wraparound deck. Kitchen features stainless steel appliances and a breakfast bar. Lower level includes a family room, 3 bedrooms and a bath. Upper level loft area can be used for additional sleeping, a den, office or hobbies. The Eastman Community is conveniently located in the heart of the Dartmouth-Lake Sunapee Region with easy access to I-89. Enjoy four-season recreation with outstanding community amenities: lake activities, golf, tennis, pickleball, cross-country skiing, snowshoeing, an indoor pool, fitness center and more!
Property Features
Property Type: Residential - Single Family
Cooling: None
Heating: Baseboard, Direct Vent, Electric, Multi Zone
Home Style: Contemporary
Lot Size: 0.61 Acres
Roof Type: Standing Seam
Stories: 1.2
Taxes: $5,390
Year Built: 1973
Amenities
Cathedral Ceiling
Ceiling Fan
Dining Area
Laundry Hook-ups
Window Treatment
Deck
Window Screens
Feature Descriptions
Accessibility: 1st Floor Bedroom
Amenities: Clubhouse, Exercise Facility, Master Insurance, Playground, Recreation Facility, Basketball Court, Beach Access, Beach Rights, Boat Slip/Dock, Common Acreage, Docks, Golf Course, Indoor Pool, Security, Tennis Court, Heated Pool , Pickleball
Appliances: Dishwasher, Dryer, Gas Range, Refrigerator, Washer
Baths 3/4: 1
Baths Full: 1
Color: Barn Red
Construction: Wood Frame, Wood Siding
Construction Status: Existing
Days on Site: 16
Driveway: Crushed Stone
Electric: 200+ Amp Service, Circuit Breaker(s), Generator
Equipment: Smoke Detector, Standby Generator
Exterior: Wood Frame, Wood Siding
Fee: $7000/One-Time
Fee 2: $4501/Yearly
Flood Zone: No
Flooring: Carpet, Ceramic Tile, Wood
Foundation: Concrete
Lot: Country Setting, Landscaped, Ski Area, Near Country Club, Near Golf Course, Near Paths, Near Skiing
Nearby Bodies of Water: Eastman Pond
Number of Rooms: 8
Road Frontage: 386
Roads: Association, Paved
Sewer: 1000 Gallon, Concrete, Leach Field
Sq. Ft. Above Grade Finished: 1459
Sq. Ft. Total Finished: 1459
Total Stories: 1.25
Water: Community, Metered
Water Access: Yes
Water Body Type: Lake
Zoning: Residential
Room Sizes
Living Room: 23.3x13.2 Level - 1
Dining Room: 11.5x7.6 Level - 1
Kitchen: 11.5x7.6 Level - 1
Bedroom: 11.9x9.5 Level - Basement
Bedroom: 11.6x12.4 Level - Basement
Family Room: 15.6x11.4 Level - Basement
Loft: 16x20 Level - 2
Bedroom: 11.4x12.6 Level - Basement
Porch: 14.8x7.9 Level - 1
Local Schools
High School: Lebanon High School
Middle School: Lebanon Middle School
Elementary School: Grantham Village School
School District: Grantham Sch District SAU # 75
Listed By / Shown By
Listed By
Agency Name: C.G. Shepherd Realty, LLC
Agent Name: Carol Shepherd
Agency Phone: 603-863-3278
Shown By
Agency Title: A House to Home Realty
Agency Phone: (603) 752-7202
Estimate Your Payment
Estimated Payment
$ 1,896.58 per month $1,279.71 Principal & Interest $449.17 Property Tax $167.71 Homeowner's Insurance
2 Draper Mill Road | MLS# 5097698
This single family home located at 2 Draper Mill Road, Grantham, NH 03753 is currently listed for sale with an asking price of $575,002. This property was built in 1973 and has 3 bedrooms and 2 full baths with 1459 sq. ft. Draper Mill Road is located within the Grantham Sch District SAU # 75 school district. Search Grantham real estate on www.ahousetohomerealty.com today.