
BEDS2
BATHS2 full
SQUARE FEET1,448
MLS#5102320
STATUSActive
PROPERTY TYPEResidential - Condominium
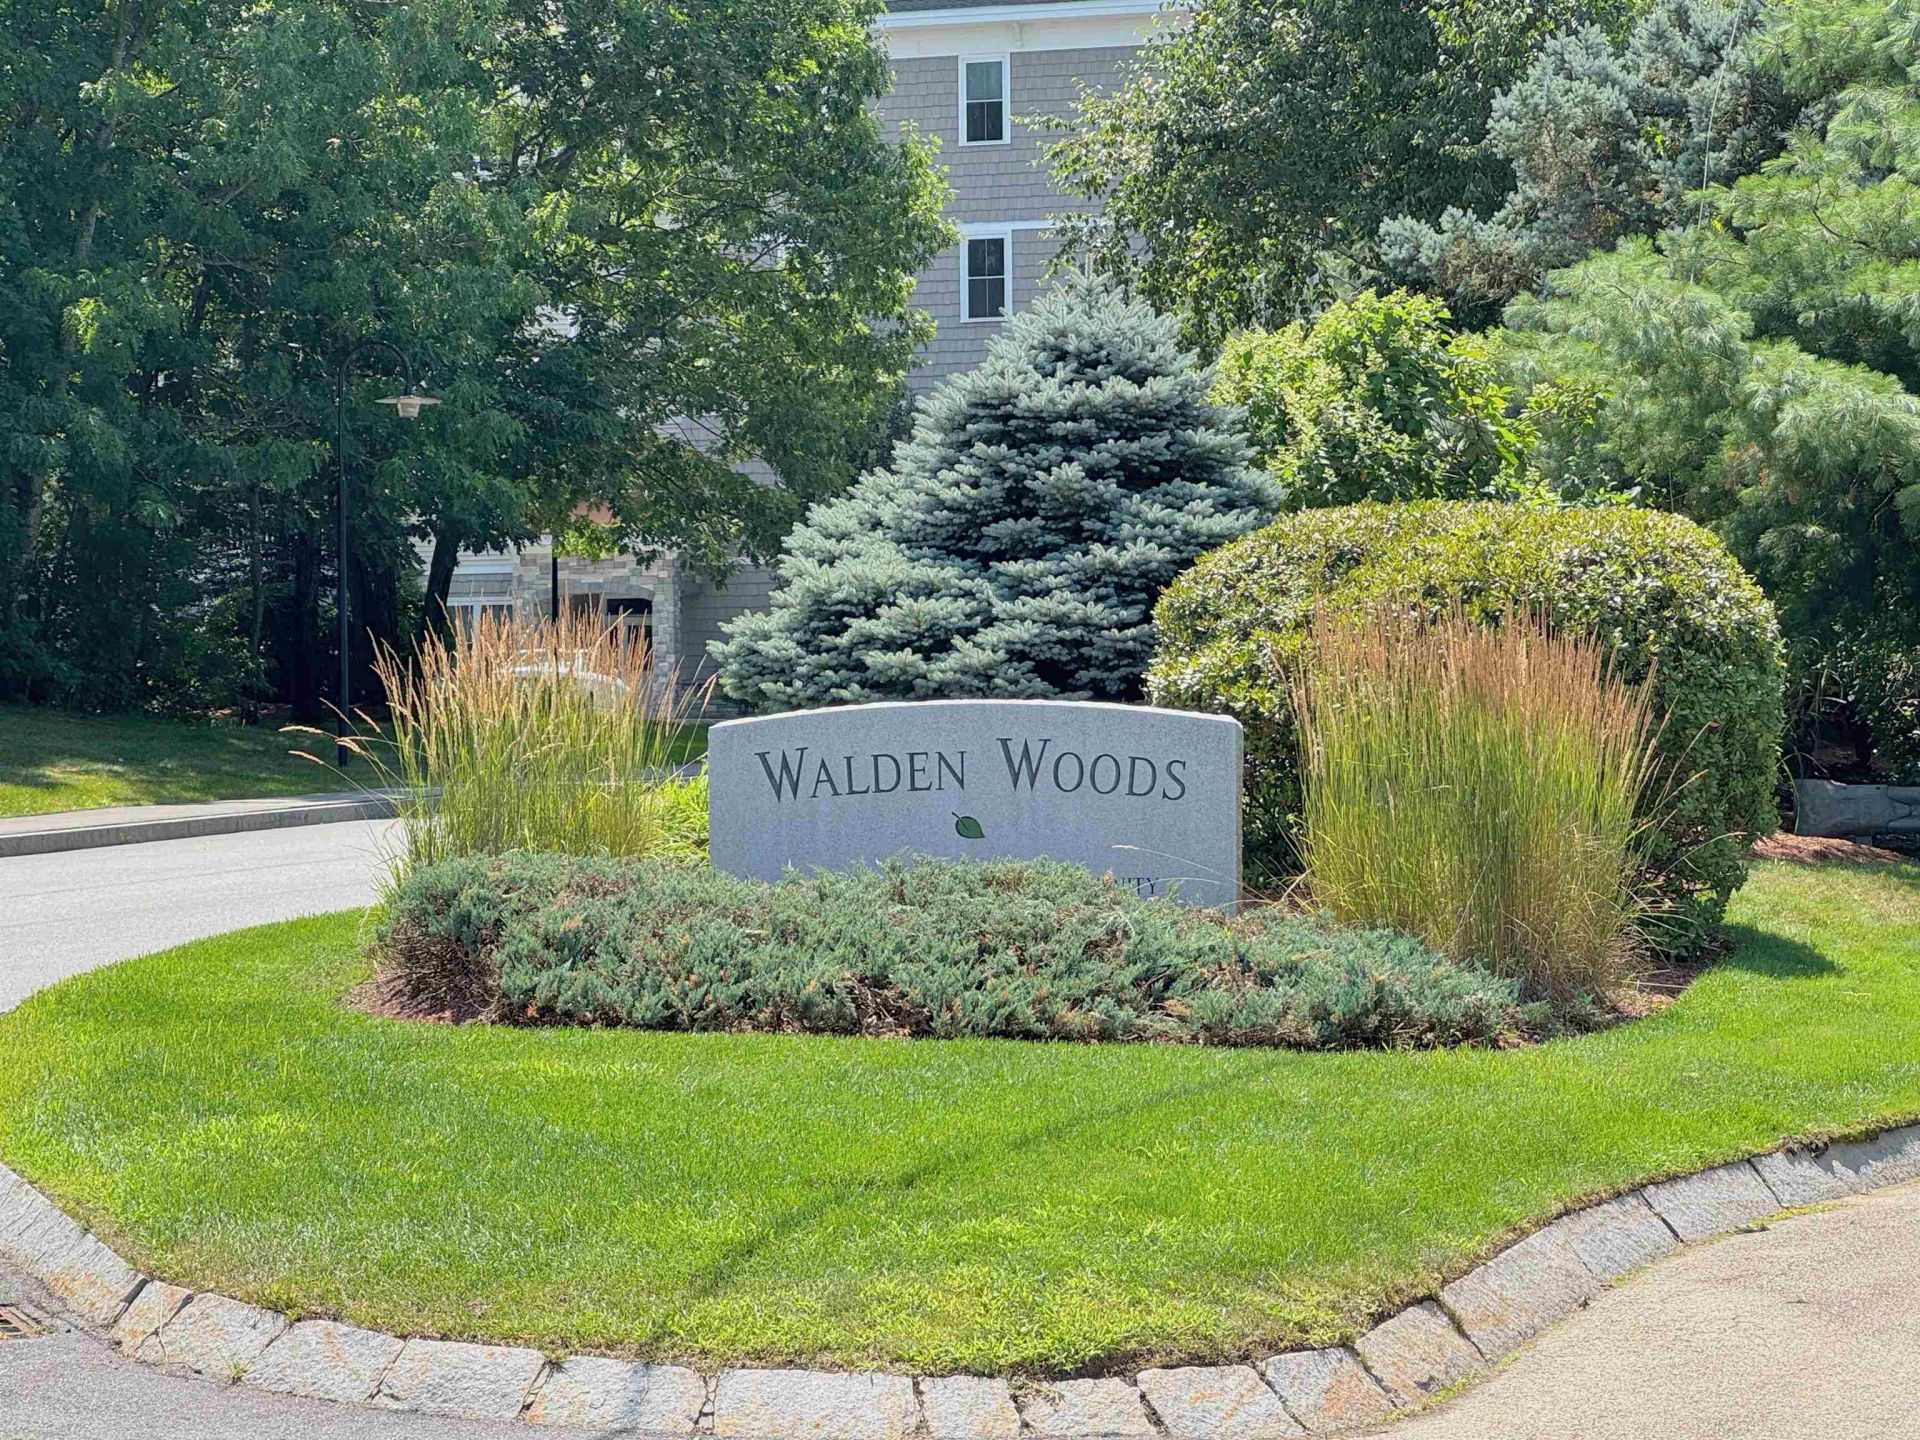
SUBDIVISIONThe Alcove at Walden Wood
SCHOOLNashua
Listing Courtesy of:
BHGRE Masiello Nashua
Agency Phone: 603-889-7600
Associate Name: Martha Giacalone

Property Description
Welcome to the Alcove at Walden Woods. This tucked away, south Nashua 55+ community, is conveniently located near shopping, health facilities, restaurants and more. This lovely sun filled end unit features garden style living with 9 ft. ceilings, central air, recessed and under cabinet lighting, beautiful woodwork craftsmanship, upgraded Kitchen details.The warm and welcoming open concept design with large Living area and separate pendant lit Dining area offers plenty of room for hosting. Enjoy your stunning Kitchen with large peninsula, perfect for food prep and spacious seating comes fully applianced with electric range, microwave, dishwasher and refrigerator. Sliders to private covered deck perfect for relaxing while looking at your private wooded surroundings. Your Primary Bedroom suite has 2 double door walk in closets, spacious private Bath with glass door Shower, seating and Granite Vanity has tastefully Tiled flooring. Your second Bedroom with double closet is perfect for Guests or use as Sitting Room or Office. Full size stackable washer and dryer are also included. Heated garage parking with storage has convenient elevator access.A welcoming community offering club room with fireplace, Kitchen Facility, separate Dining and outdoor seating.
Property Features
Property Type: Residential - Condominium
Cooling: Central AC
Garage: 1 car attached
Heating: Natural Gas, Direct Vent, Hot Air
Home Style: End Unit, Garden
Roof Type: Architectural Shingle
Stories: 1.0
Taxes: $6,868
Year Built: 2019
Amenities
Ceiling Fan
Dining Area
Passenger Elevator
Kitchen Island
LED Lighting
Primary BR w/ BA
Indoor Storage
Walk-in Closet
1st Floor Laundry
Trash
Deck
Feature Descriptions
Amenities: Building Maintenance, Clubhouse, Master Insurance, Landscaping, Elevator(s), Snow Removal, Trash Removal
Appliances: Dishwasher, Disposal, Dryer, Microwave, Electric Range, Refrigerator, Washer, Electric Water Heater, Tank Water Heater
Baths 3/4: 1
Baths Full: 1
Color: Beige
Construction: Wood Frame, Stone Exterior, Vinyl Siding
Days on Site: 34
Driveway: Paved
Electric: Circuit Breaker(s)
Equipment: Irrigation System, HW/Batt Smoke Detector, Sprinkler System
Exterior: Wood Frame, Stone Exterior, Vinyl Siding
Fee: $385/Monthly
Fee Includes: Landscaping, Plowing, Recreation, Sewer, Trash, Water, Condo Association Fee
Flood Zone: No
Flooring: Carpet, Hardwood, Tile
Foundation: Poured Concrete
Lot: Condo Development, Landscaped, Level, Near Shopping, Near Public Transport
Number of Rooms: 5
Parking: Auto Open, Heated Garage, Assigned, Underground
Restrictions: 55 and Over
Roads: Association, Paved, Privately Maintained
Sewer: Public
Sq. Ft. Above Grade Finished: 1448
Sq. Ft. Total Finished: 1448
Total Stories: 1
Units: 63
Water: Public
Zoning: Res
Room Sizes
Living Room: 17.9 x 14.2 Level - 1
Kitchen: 13.11 x 13.0 Level - 1
Dining Room: 12.6 x 8.0 Level - 1
Primary Bedroom: 14.9 x 14.2 Level - 1
Bedroom: 12.0 x 11.6 Level - 1
Local Schools
School District: Nashua
Listed By / Shown By
Listed By
Agency Name: BHGRE Masiello Nashua
Agent Name: Martha Giacalone
Agency Phone: 603-889-7600
Shown By
Agency Title: A House to Home Realty
Agency Phone: (603) 752-7202
Estimate Your Payment
Estimated Payment
$ 1,856.12 per month $1,135.04 Principal & Interest $572.33 Property Tax $148.75 Homeowner's Insurance
2 Henry David Drive, Unit 116 | MLS# 5102320
This condo located at 2 Henry David Drive, Unit 116, Nashua, NH 03062 is currently listed for sale with an asking price of $510,000. This property was built in 2019 and has 2 bedrooms and 2 full baths with 1448 sq. ft. Henry David Drive, Unit 116 is located in the The Alcove at Walden Wood subdivision within the Nashua school district. Search The Alcove At Walden Wood real estate on www.ahousetohomerealty.com today.