
BEDS2
BATHS2 full
SQUARE FEET1,382
MLS#5107602
STATUSActive
PROPERTY TYPEResidential - Condominium
SUBDIVISIONSargent Woods
Listing Courtesy of:
Keller Williams Realty Evolution
Associate Name: Mark McDermott
Agency Contact: Cell: 978-397-6028

Property Description
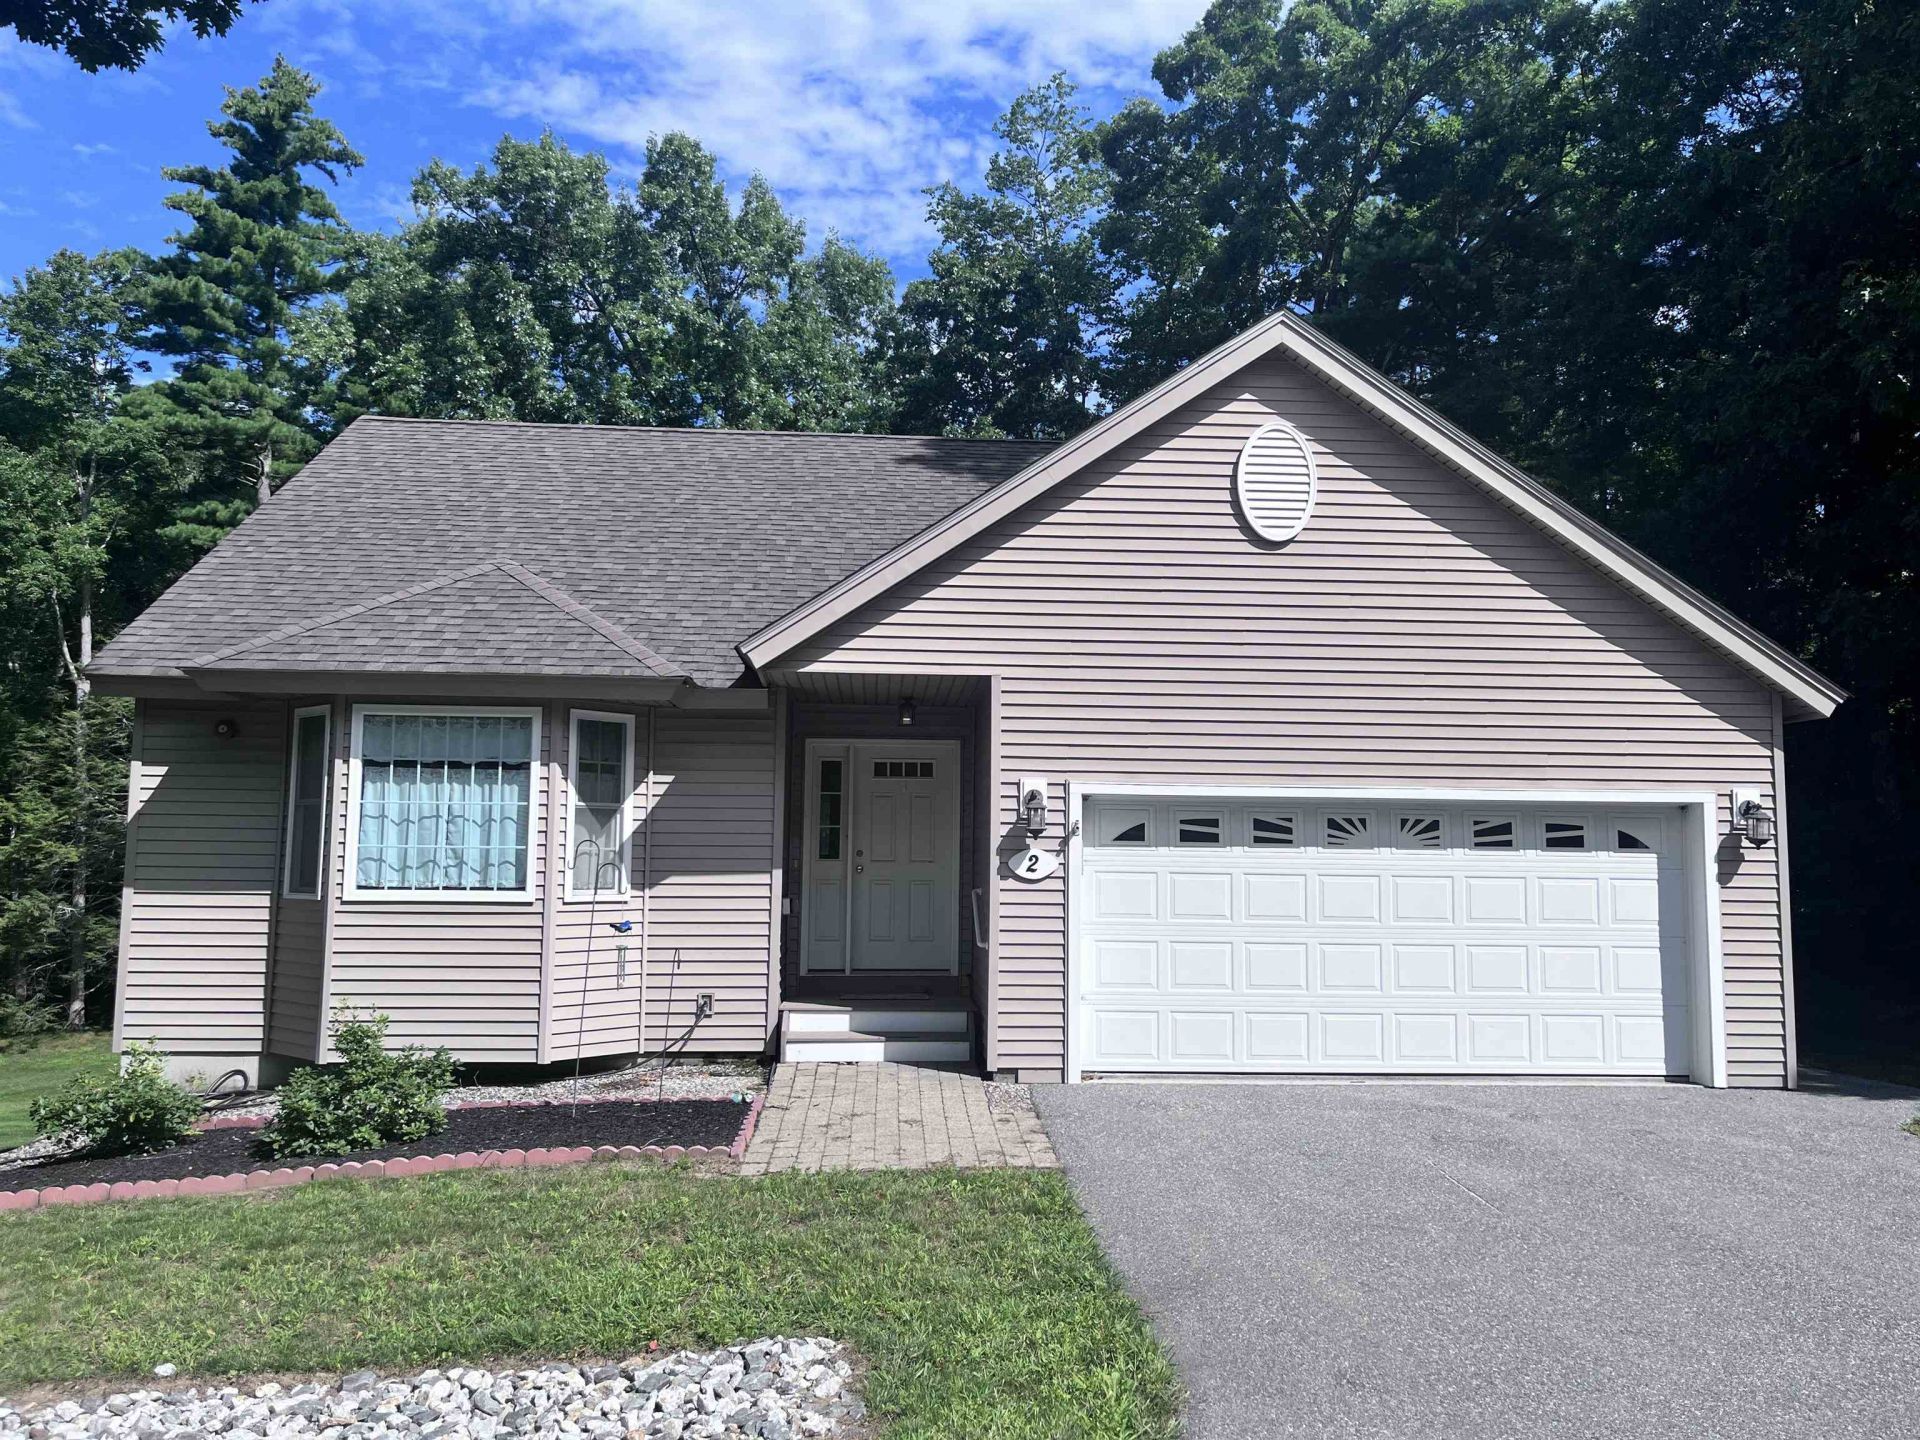
Welcome to 2 Holly Way, a one story ranch in Newton's Sargent Woods, a 55+ community built for easy living. This detached condo was built in 2013 and offers 1,382 square feet of finished living space with 2 bedrooms and 2 full baths. The main level features vaulted ceilings, hardwood floors in the living room and hallway, and a cozy gas fireplace, with a deck accessible from both the living room and primary bedroom for entertaining or unwinding. Downstairs, a walkout basement with high ceilings offers room to grow if you want the extra living space. The attached garage fits 1-2 cars, and a paved driveway adds extra parking. Forced air heat with central air keeps the home comfortable through every season. Sargent Woods residents enjoy a 2,700 square foot clubhouse with a multipurpose room for social gatherings and special events, a community garden, RV parking, and walking trails throughout the neighborhood. This is easy living in a home built to grow with you, come see what makes 2 Holly Way special. Full pictures will be available Thursday, September 3.
Property Features
Property Type: Residential - Condominium
Basement: Concrete, Concrete Floor, Full, Insulated, Interior Stairs, Unfinished, Walkout, Interior Access, Exterior Access
Basement: Yes
Cooling: Central AC
Garage: 2
Heating: Natural Gas, Forced Air
Home Style: Detached, Freestanding, Ranch, Walk-Out
Roof Type: Asphalt Shingle
Stories: 1.0
Taxes: $8,868
Year Built: 2013
Amenities
Ceiling Fan
Gas Fireplace
Vaulted Ceiling
1st Floor Laundry
Deck
Feature Descriptions
Accessibility: Paved Parking
Amenities: Clubhouse, Master Insurance, Landscaping, Common Acreage, Snow Removal, Trash Removal
Appliances: Dishwasher, Dryer, Microwave, Refrigerator, Washer, Gas Stove
Baths Full: 2
Color: Beige
Construction: Vinyl Siding
Driveway: Paved
Electric: Circuit Breaker(s)
Exterior: Vinyl Siding
Fee: $465/Monthly
Fee Includes: Landscaping, Plowing, Sewer, Trash, HOA Fee
Flood Zone: No
Flooring: Hardwood
Foundation: Concrete
Lot: Landscaped, Wooded, Neighborhood
Number of Rooms: 5
Parking: Driveway, Garage, Off Street, On Street, Paved
Restrictions: 55 and Over
Road Frontage: 50
Roads: Dead End, Paved
Sewer: Septic Shared
Sq. Ft. Above Grade Finished: 1382
Sq. Ft. Total Finished: 1382
Total Stories: 1
Units: 1
Water: Public
Zoning: RES-A
Room Sizes
Living Room: 18 x 20 Level - 1
Kitchen: 15 x 15 Level - 1
Primary Bedroom: 16 x 15 Level - 1
Bedroom: 13 x 11 Level - 1
Bathroom Full: 9 x 9 Level - 1
Bathroom Full: 6 x 9 Level - 1
Laundry Room: 3 X 7 Level - 1
Listed By / Shown By
Listed By
Agency Name: Keller Williams Realty Evolution
Agency Contact: Cell: 978-397-6028
Agent Name: Mark McDermott
Shown By
Agency Title: A House to Home Realty
Agency Phone: (603) 752-7202
Estimate Your Payment
Estimated Payment
$ 2,098.31 per month $1,201.81 Principal & Interest $739.00 Property Tax $157.50 Homeowner's Insurance
2 Holly Way | MLS# 5107602
This condo located at 2 Holly Way, Newton, NH 03858 is currently listed for sale with an asking price of $540,000. This property was built in 2013 and has 2 bedrooms and 2 full baths with 1382 sq. ft. Holly Way is located in the Sargent Woods subdivision. Search Sargent Woods real estate on www.ahousetohomerealty.com today.