
BEDS3
BATHS2 full 1 partial
SQUARE FEET2,102
MLS#5099225
STATUSActive Under Contract
PROPERTY TYPEResidential - Single Family
SCHOOLLondonderry
Listing Courtesy of:
Source Real Estate
Agency Phone: 603-867-4104
Associate Name: James Pappas

Property Description
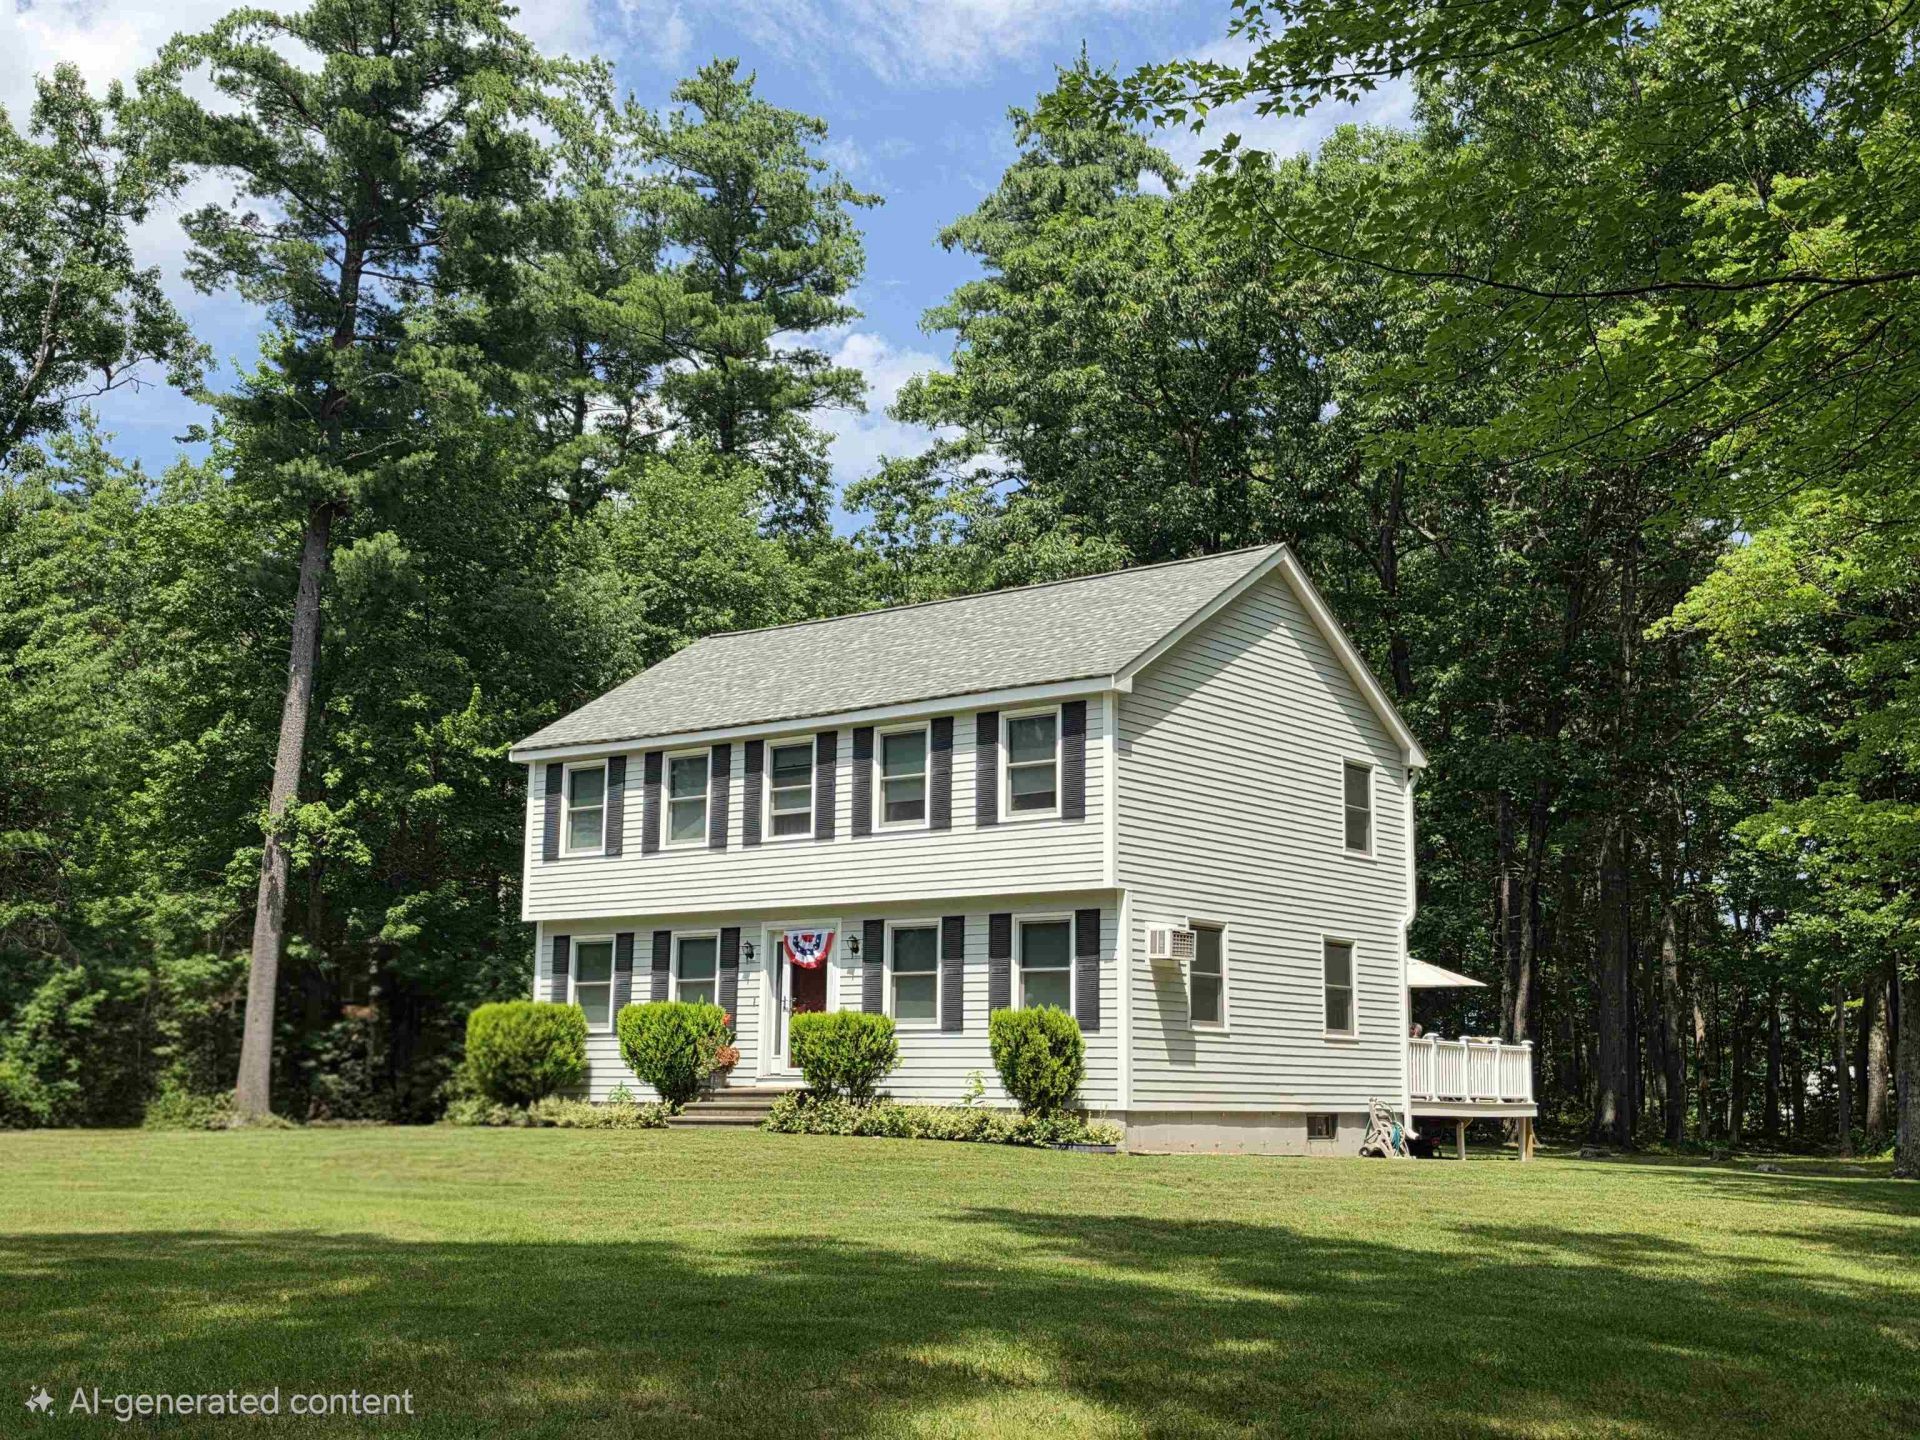
Welcome to 2 Isabella Drive in desirable Londonderry! This well-maintained Colonial perched at the top of 1.26-acre lot and offers 3 bedrooms, 2.5 bathrooms, and approximately 1,800 square feet of living space above grade, plus a partially finished basement and large storage room. The home features a spacious layout, deck overlooking the backyard, storage shed, and backup generator. Conveniently located near schools, shopping, restaurants, and major commuter routes while offering the privacy of a quiet residential neighborhood. Don't miss this opportunity to own a wonderful home in one of Londonderry's most sought-after neighborhoods.
Property Features
Property Type: Residential - Single Family
Basement: Partially Finished
Basement: Yes
Cooling: None
Heating: Propane, Baseboard, Hot Water
Home Style: Colonial
Lot Size: 1.26 Acres
Roof Type: Asphalt Shingle
Stories: 2.0
Taxes: $8,630
Year Built: 1991
Amenities
Ceiling Fan
Dining Area
Deck
Shed
Feature Descriptions
Appliances: Dishwasher, Dryer, Microwave, Electric Range, Refrigerator, Washer, Water Heater
Baths 1/2: 1
Baths Full: 2
Color: White
Construction: Wood Frame, Wood Siding
Construction Status: Existing
Days on Site: 7
Driveway: Paved
Electric: 200+ Amp Service, Circuit Breaker(s)
Equipment: Standby Generator
Exterior: Wood Frame, Wood Siding
Flood Zone: No
Flooring: Carpet, Vinyl
Foundation: Concrete
Lot: Landscaped, Level, Wooded
Number of Rooms: 7
Parking: Off-Site, On-Site, Parking Spaces 5 - 10
Road Frontage: 150
Roads: Public Maintained Road
Sewer: Private
Sq. Ft. Above Grade Finished: 1800
Sq. Ft. Below Grade Finished: 302
Sq. Ft. Total Finished: 2102
Total Stories: 2
Units: 1
Water: Public
Water Access: No
Water View: No
Zoning: AR-1
Room Sizes
Kitchen: 16 x 10.4 Level - 1
Living Room: 11.3 x 11.3 Level - 1
Dining Room: 11.3 x 11.3 Level - 1
Family Room: 11.3 x 13 Level - 1
Primary BR Suite: 13.2 x 15.8 Level - 2
Bedroom: 12.20 x 12.5 Level - 2
Bedroom: 9 x 13.26 Level - 2
Local Schools
High School: Londonderry Senior HS
Middle School: Londonderry Middle School
Elementary School: Matthew Thornton Elem
School District: Londonderry
Listed By / Shown By
Listed By
Agency Name: Source Real Estate
Agent Name: James Pappas
Agency Phone: 603-867-4104
Shown By
Agency Title: A House to Home Realty
Agency Phone: (603) 752-7202
Estimate Your Payment
Estimated Payment
$ 2,478.71 per month $1,555.67 Principal & Interest $719.17 Property Tax $203.88 Homeowner's Insurance
2 Isabella Drive | MLS# 5099225
This single family home located at 2 Isabella Drive, Londonderry, NH 03053 is currently listed for sale with an asking price of $699,000. This property was built in 1991 and has 3 bedrooms and 2 full and 1 partial baths with 2102 sq. ft. Isabella Drive is located within the Londonderry school district. Search Londonderry real estate on www.ahousetohomerealty.com today.