
BEDS3
BATHS2 full 1 partial
SQUARE FEET1,704
MLS#5092956
STATUSPending
PROPERTY TYPEResidential - Single Family
SUBDIVISIONCopley Commons
Listing Courtesy of:
RE/MAX Village Properties
Agency Phone: 978-887-7273
Associate Name: Melissa Silva

Property Description
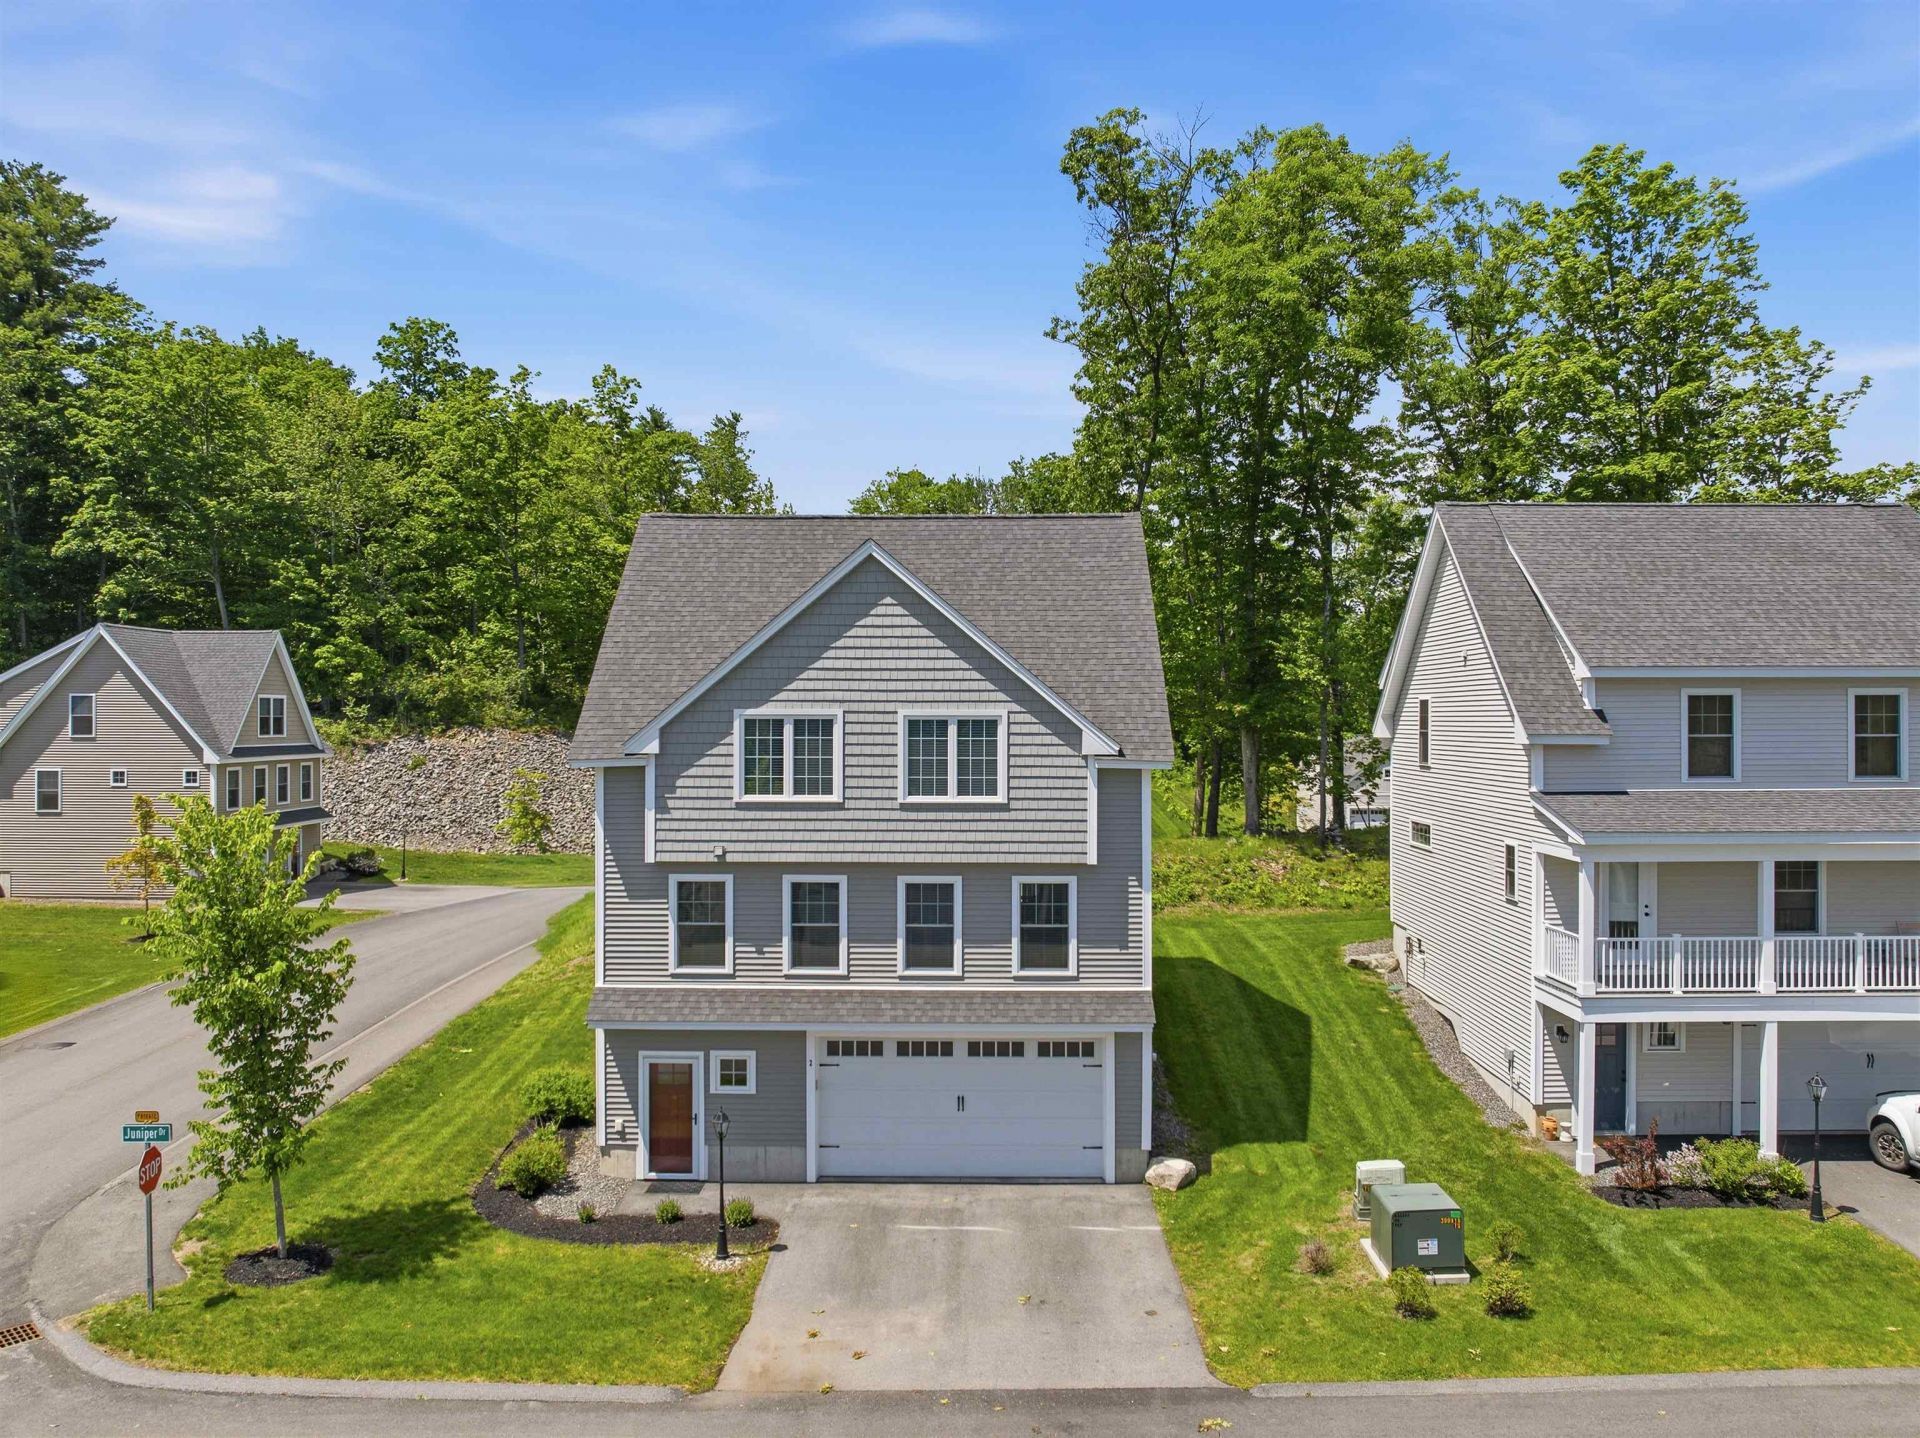
Set on a corner lot, 2 Juniper Drive in Copley Commons is part of a community of 40 detached single family condos that represent the perfect combination of single family living with the convenience of an association to manage lawn maintenance. Reclaim your weekends! Better than new, this 2023 build is characterized by thoughtful upgrades and modern finishes. The spacious two car garage opens to a mudroom area to keep coats and shoes organized before heading upstairs. The main level is open concept with a kitchen featuring a large center island, pendant lighting, granite countertops, high end stainless appliances and luxury vinyl plank flooring. Natural light cascades in all day long making this space feel even more inviting. A sliding glass door off the dining area leads to a composite deck for summer BBQs. A spacious living room and a half bath complete this level. Three generous bedrooms including a primary with double closets and 3/4 bath, 2nd floor laundry and another full bath round out the upper level. Minutes from downtown Dover, Portsmouth, Route 108 and the Spaulding Turnpike.
Property Features
Property Type: Residential - Single Family
Basement: Yes
Basement: Walkout
Cooling: Central AC
Garage: 2
Heating: Forced Air
Home Style: Other
Roof Type: Asphalt Shingle
Stories: 2.0
Taxes: $11,357
Year Built: 2023
Feature Descriptions
Appliances: Dishwasher, Microwave, Gas Range, Refrigerator, Heat Pump Water Heater
Baths 1/2: 1
Baths 3/4: 1
Baths Full: 1
Color: Gray
Construction: Vinyl Siding
Construction Status: Existing
Days on Site: 42
Driveway: Paved
Electric: 200+ Amp Service
Exterior: Vinyl Siding
Fee: $287/Monthly
Flood Zone: No
Foundation: Poured Concrete
Lot: Corner, Level
Number of Rooms: 6
Roads: Association
Sewer: Public
Sq. Ft. Above Grade Finished: 1704
Sq. Ft. Total Finished: 1704
Total Stories: 2
Water: Public
Zoning: R-12
Room Sizes
Kitchen: 12.3x12.7 Level - 2
Dining Room: 10.1x12.7 Level - 2
Living Room: 20.4x14.1 Level - 2
Bathroom Half: 4.7x7.11 Level - 2
Primary Bedroom: 13.8x13.0 Level - 3
Bedroom: 14.3x12.3 Level - 3
Bedroom: 11.4x11.10 Level - 3
Bathroom Full: 6.5x8.9 Level - 3
Bathroom Full: 8.2x5.9 Level - 3
Listed By / Shown By
Listed By
Agency Name: RE/MAX Village Properties
Agent Name: Melissa Silva
Agency Phone: 978-887-7273
Shown By
Agency Title: A House to Home Realty
Agency Phone: (603) 752-7202
Estimate Your Payment
Estimated Payment
$ 2,519.69 per month $1,390.98 Principal & Interest $946.42 Property Tax $182.29 Homeowner's Insurance
2 Juniper Drive | MLS# 5092956
This single family home located at 2 Juniper Drive, Dover, NH 03820 is currently listed for sale with an asking price of $625,000. This property was built in 2023 and has 3 bedrooms and 2 full and 1 partial baths with 1704 sq. ft. Juniper Drive is located in the Copley Commons subdivision. Search Copley Commons real estate on www.ahousetohomerealty.com today.