
BEDS2
BATHS2 full
SQUARE FEET1,444
MLS#5107217
STATUSActive
PROPERTY TYPEResidential - Single Family
SUBDIVISIONMILL PINE VILLAGE
Listing Courtesy of:
Sue Padden Real Estate LLC
Agency Phone: 603-887-2792
Associate Name: Fred Heintz

Property Description
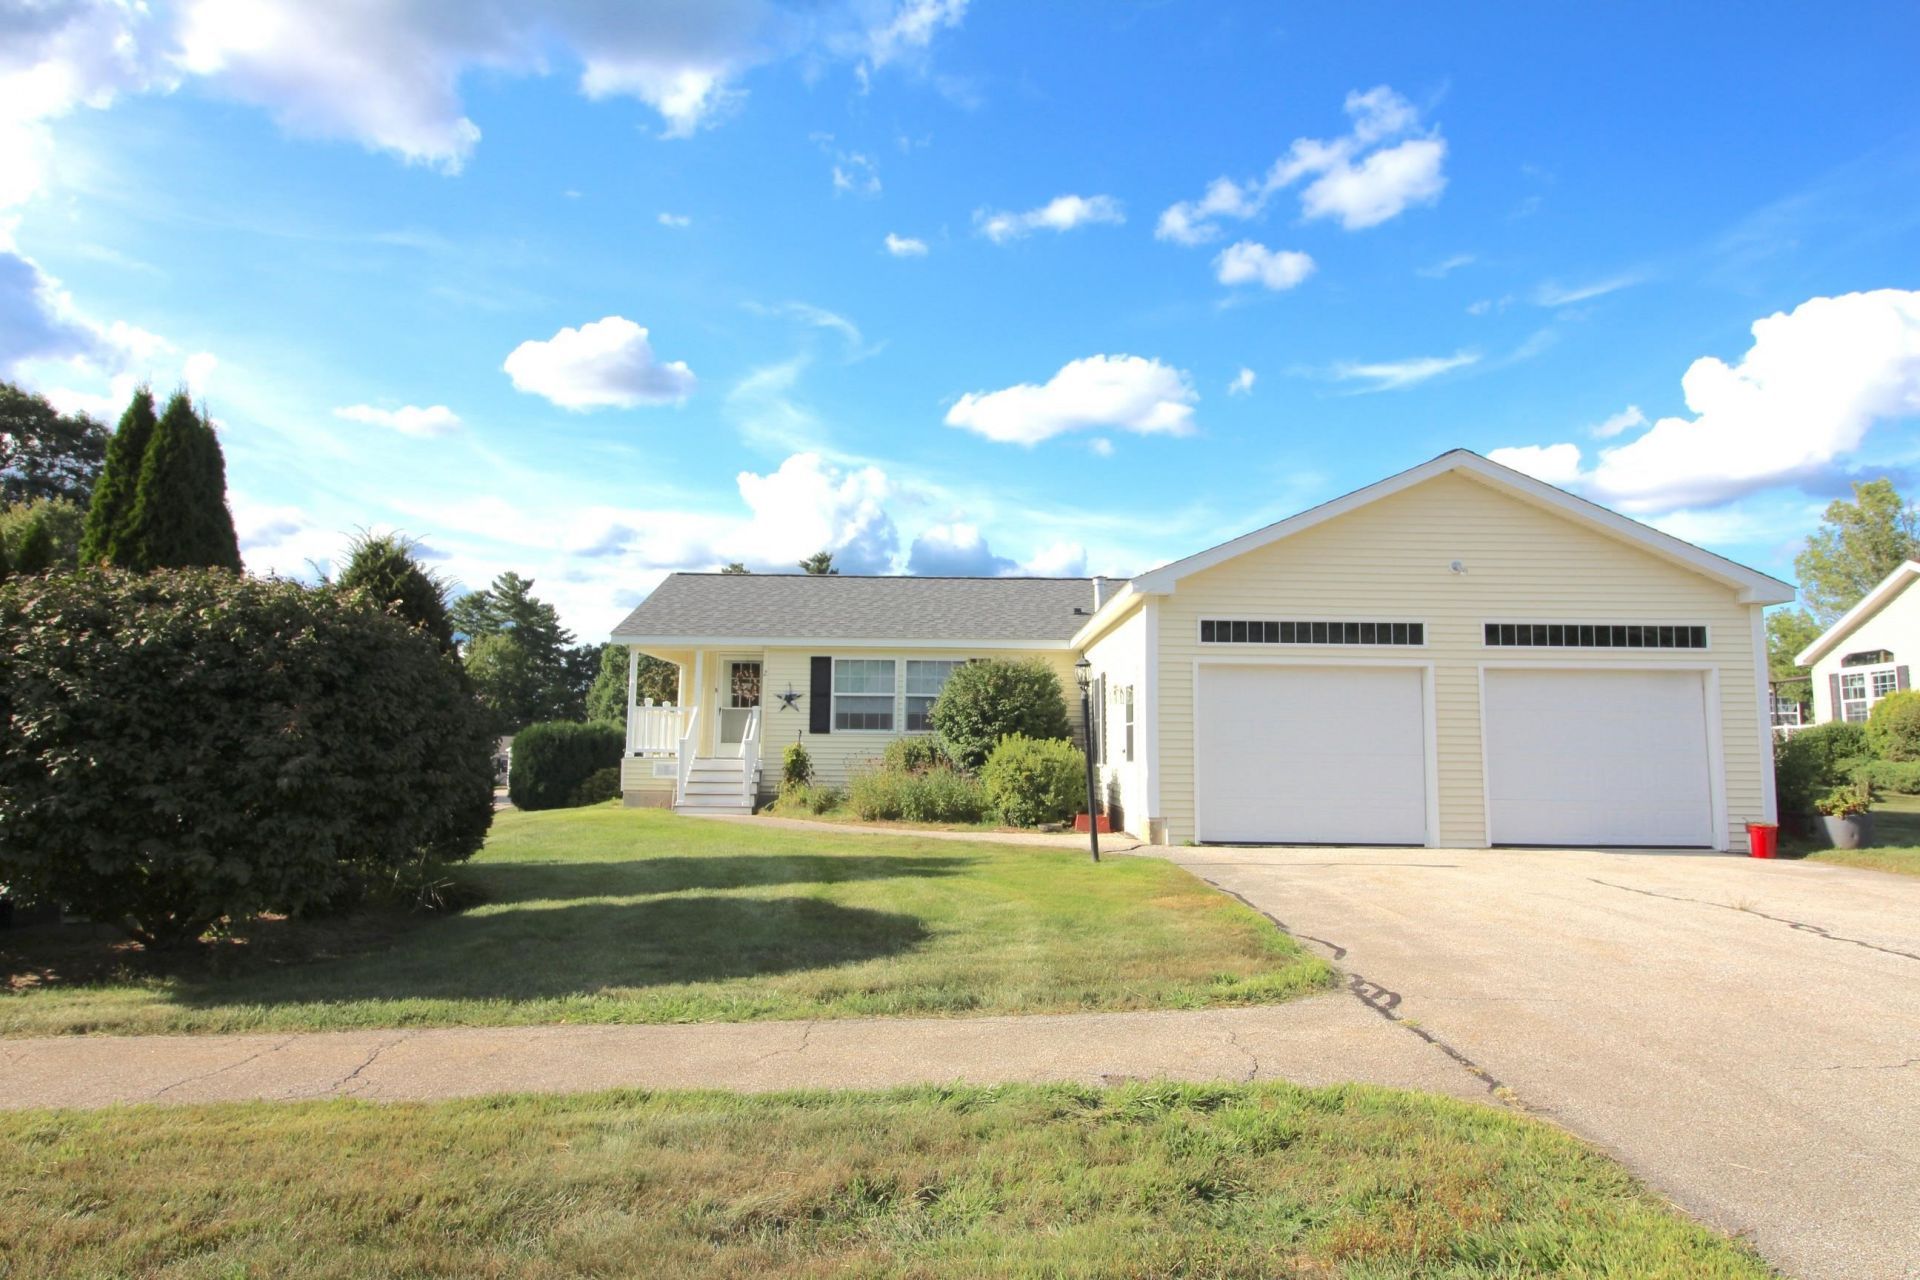
55+ COMMUNITY...................PETS ALLOWED.................... Probably One of the Finest , exceptionally maintained homes in the neighborhood. A MUST SEE. So many UPGRADES they are on separate list. Two car garage home situated in Mill Pine village offers Central Air. Are you Ready to enjoy that less demanding lifestyle you have been dreaming about ? No more Shoveling or Snow plowing. Included are lawn maintenance, trash pick-up,Club House, walking Trails and more. Inside you will find one level living at its finest. A Fully applianced kitchen with refrigerator, Oven, Dishwasher and Microwave. New Roof less than a year ago. Two bedrooms, Two full baths. First floor laundry. Ample closet space. The Primary bedroom Has a Primary bath.Enjoy those lazy days of summer sitting on Patio 12x12 3 Season porch w/sliding insulated windows. Imagine sitting on your Sun Porch enjoying the sun . Or sitting in the open air Patio off the Sunroom. Yard is fully landscaped and has an irrigation system . Immediate occupancy, Move in ready.
Property Features
Property Type: Residential - Single Family
Basement: Crawl Space
Cooling: Central AC
Fenced: Yes
Garage: 2
Heating: Forced Air, Hot Air, Gas Fireplace
Home Style: Ranch
Roof Type: Architectural Shingle
Stories: 1.0
Taxes: $5,422
Year Built: 2003
Amenities
Ceiling Fan
Dining Area
Draperies
Gas Fireplace
Kitchen Island
Laundry Hook-ups
Whirlpool Tub
Window Treatment
Programmable Thermostat
1st Floor Laundry
Dog Fence
Enclosed Porch
Window Screens
Feature Descriptions
Accessibility: 1st Floor Full Bathroom, 1st Floor Hrd Surfce Flr, Laundry Access w/No Steps, Bathroom w/Step-in Shower, Bathroom w/Tub, Grab Bars in Bathroom, Hard Surface Flooring, No Stairs, One-Level Home, 1st Floor Laundry
Amenities: Clubhouse, Master Insurance, Landscaping, Common Acreage, RV Parking, Snow Removal, Trash Removal
Appliances: Dishwasher, Dryer, Domestic Water Heater
Baths Full: 2
Color: YELLOW
Construction: Vinyl Siding
Days on Site: 3
Driveway: Paved
Electric: 100 Amp Service, Circuit Breaker(s), Underground
Equipment: HW/Batt Smoke Detector, Irrigation System
Exterior: Vinyl Siding
Fee: $564/Monthly
Fee Includes: HOA Fee, Park Fees, Park Rent, Plowing, Sewer, Trash, Water
Flood Zone: No
Flooring: Laminate
Foundation: Poured Concrete
Lot: Corner, Landscaped, Leased, Level, Major Road Frontage, Sidewalks, Street Lights, Walking Trails
Number of Rooms: 7
Restrictions: 55 and Over
Road Frontage: 100
Roads: Association, Paved, Privately Maintained
Sewer: 1000 Gallon, Leach Field Off-Site, On-Site Septic Ex
Sq. Ft. Above Grade Finished: 1444
Sq. Ft. Total Finished: 1444
Total Stories: 1
Water: Community
Zoning: RESIDENTIAL
Listed By / Shown By
Listed By
Agency Name: Sue Padden Real Estate LLC
Agent Name: Fred Heintz
Agency Phone: 603-887-2792
Shown By
Agency Title: A House to Home Realty
Agency Phone: (603) 752-7202
Estimate Your Payment
Estimated Payment
$ 1,508.82 per month $934.52 Principal & Interest $451.83 Property Tax $122.47 Homeowner's Insurance
2 Loggers Lane | MLS# 5107217
This single family home located at 2 Loggers Lane, Sandown, NH 03873 is currently listed for sale with an asking price of $419,900. This property was built in 2003 and has 2 bedrooms and 2 full baths with 1444 sq. ft. Loggers Lane is located in the MILL PINE VILLAGE subdivision. Search MILL PINE VILLAGE real estate on www.ahousetohomerealty.com today.