
BEDS3
BATHS3 full
SQUARE FEET2,851
MLS#5107747
STATUSActive
PROPERTY TYPEResidential - Single Family
Listing Courtesy of:
Realty One Group Next Level
Agency Phone: 888-888-7653
Associate Name: Andrew Clement

Property Description
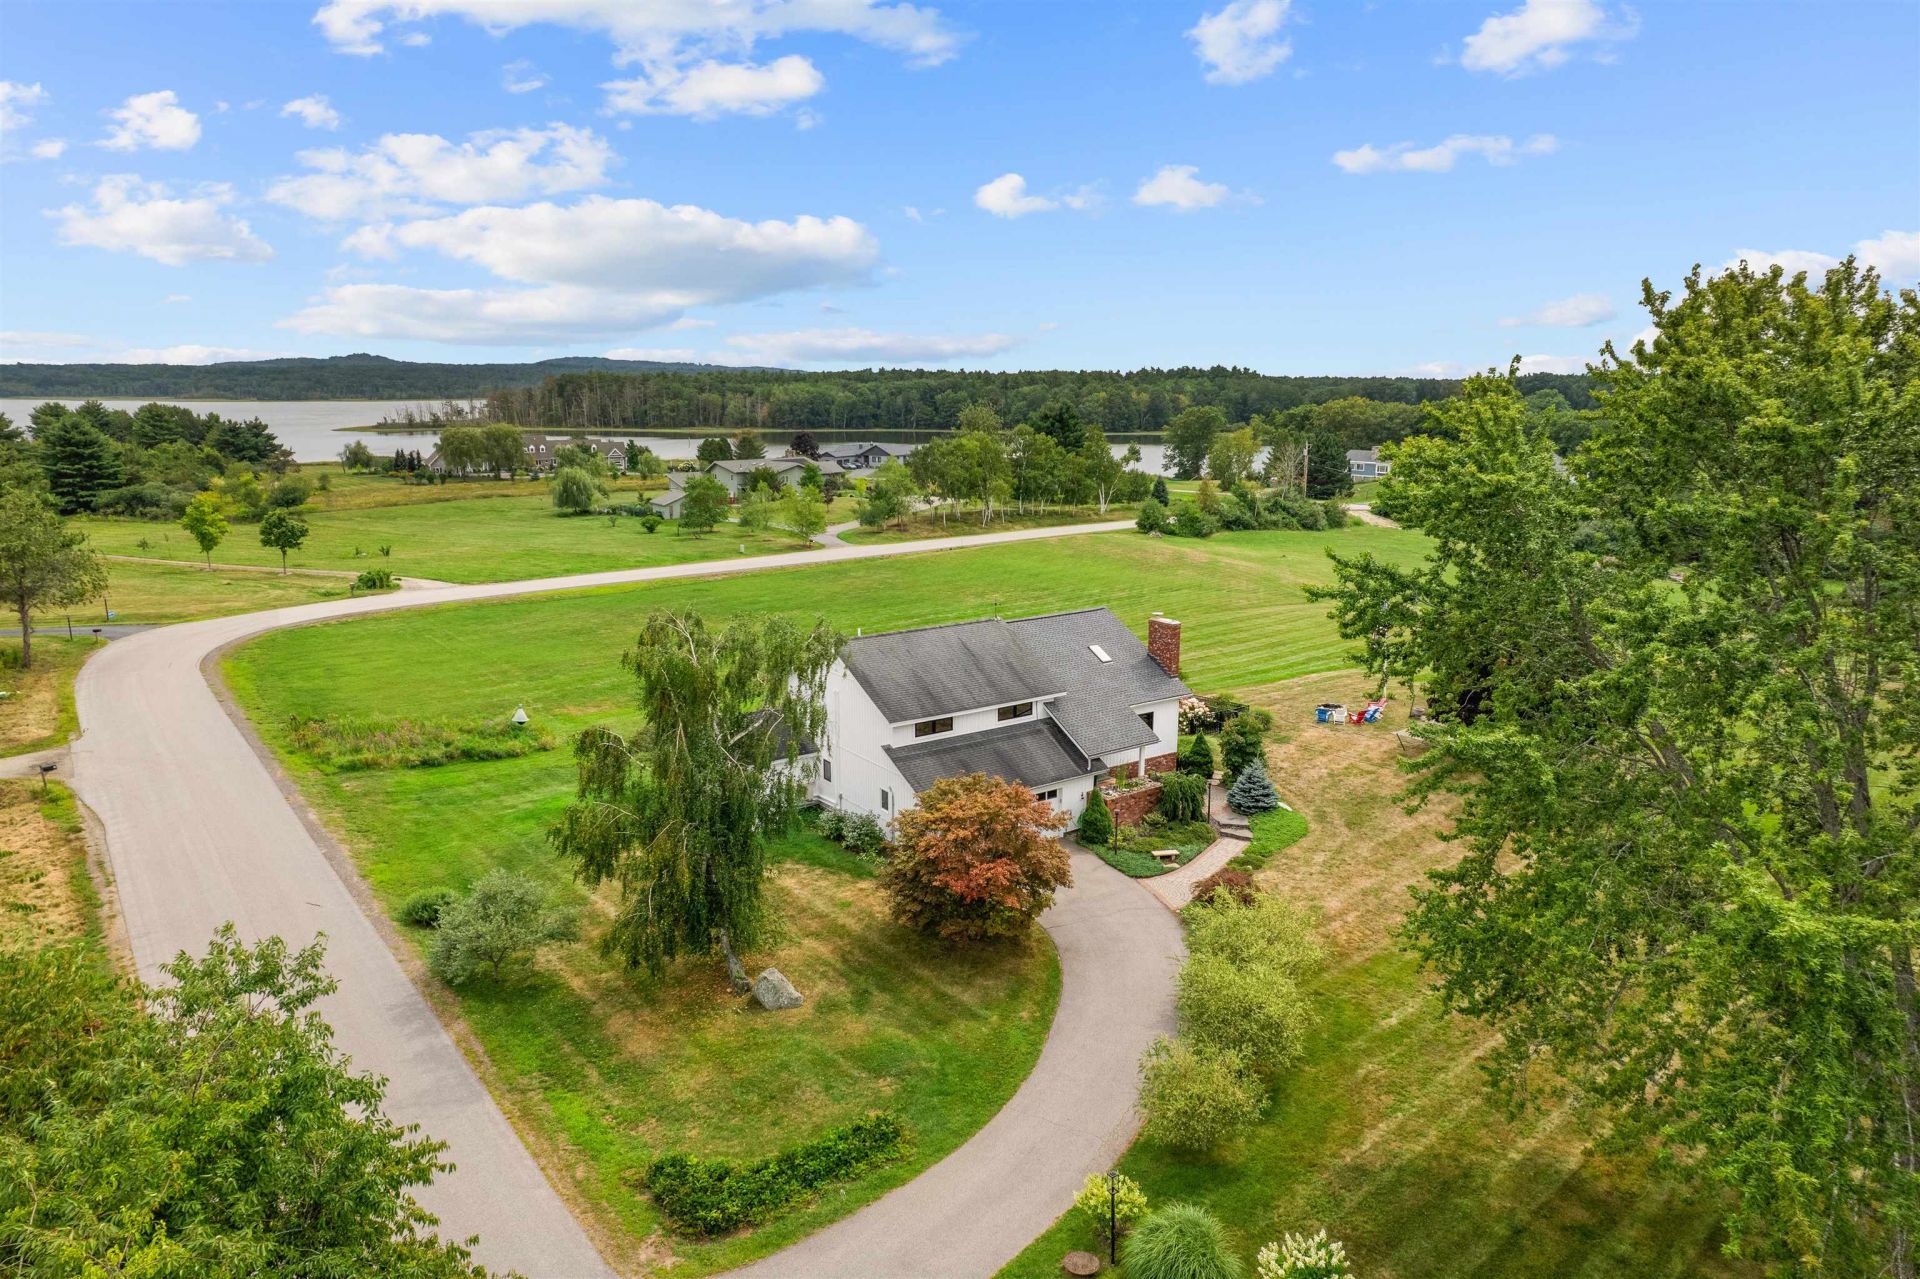
Welcome to your own Paradise! A rare offering in one of Newmarket's most coveted Seacoast communities. Set on approximately 2.8 private acres with over 2850 sqft of finished living space, 2 Moody Point Drive delivers an exceptional lifestyle, beautiful water views, deeded community water access, an in-ground pool, hot tub, balcony with powered awning and expansive outdoor entertaining spaces. Soaring ceilings, walls of natural light, a wood-burning fireplace and multiple sliders create a seamless connection between indoor and outdoor living, while the finished lower level offers impressive flexibility. Complete with a two car garage, on-demand generator system, multiple mini splits, central Vac, generous parking, exceptional privacy and many impressive modern updates, this is more than a home, it's a private Seacoast escape where water, acreage and resort-style living come together in one extraordinary property. ****OPEN HOUSE MONDAY 9/7 FROM 1:00PM-3:00PM HOPE TO SEE YOU THERE!
Property Features
Property Type: Residential - Single Family
Basement: Concrete
Cooling: Mini Split
Garage: 2
Heating: Oil, Direct Vent, Hot Water, Wood Stove, Mini Split
Home Style: Contemporary
Lot Size: 2.80 Acres
Roof Type: Architectural Shingle
Stories: 2.0
Taxes: $15,427
Year Built: 1975
Amenities
Central Vacuum
Attic with Hatch/Scuttle
Cathedral Ceiling
Ceiling Fan
Dining Area
Hot Tub
Kitchen Island
Kitchen/Dining
Kitchen/Family
Natural Light
Security
Skylight
Programmable Thermostat
Basement Laundry
Balcony
Hot Tub
Patio
In-Ground Pool
Porch
Covered Porch
Enclosed Porch
Screened Porch
ROW to Water
Storage
Double Pane Window(s)
Feature Descriptions
Baths 3/4: 1
Baths Full: 2
Color: white
Construction: Wood Frame
Driveway: Paved
Electric: 200+ Amp Service
Exterior: Wood Frame
Flood Zone: No
Foundation: Concrete
Hot Tub: Yes
Lot: Landscaped, View
Nearby Bodies of Water: Great Bay
Number of Rooms: 8
Parking: Driveway
Road Frontage: 931
Roads: Paved
Sewer: Private, Septic
Sq. Ft. Above Grade Finished: 2851
Sq. Ft. Total Finished: 2851
Total Stories: 2
Water: Drilled Well
Water Access: Yes
Water Body Type: Harbor
Water View: Yes
Zoning: R1
Local Schools
High School: Newmarket Senior HS
Middle School: Newmarket Junior High School
Elementary School: Newmarket Elem School
Listed By / Shown By
Listed By
Agency Name: Realty One Group Next Level
Agent Name: Andrew Clement
Agency Phone: 888-888-7653
Shown By
Agency Title: A House to Home Realty
Agency Phone: (603) 752-7202
Estimate Your Payment
Estimated Payment
$ 3,739.89 per month $2,169.93 Principal & Interest $1,285.58 Property Tax $284.38 Homeowner's Insurance
2 Moody Point Drive | MLS# 5107747
This single family home located at 2 Moody Point Drive, Newmarket, NH 03857 is currently listed for sale with an asking price of $975,000. This property was built in 1975 and has 3 bedrooms and 3 full baths with 2851 sq. ft. Search Newmarket real estate on www.ahousetohomerealty.com today.