
BEDS4
BATHS3 full 1 partial
SQUARE FEET2,952
MLS#5095483
STATUSPending
PROPERTY TYPEResidential - Condominium
SUBDIVISIONHolden Farm
Listing Courtesy of:
RE/MAX Innovative Properties
Associate Name: Timothy Morgan
Agency Contact: tim@morganmoves.com

Property Description
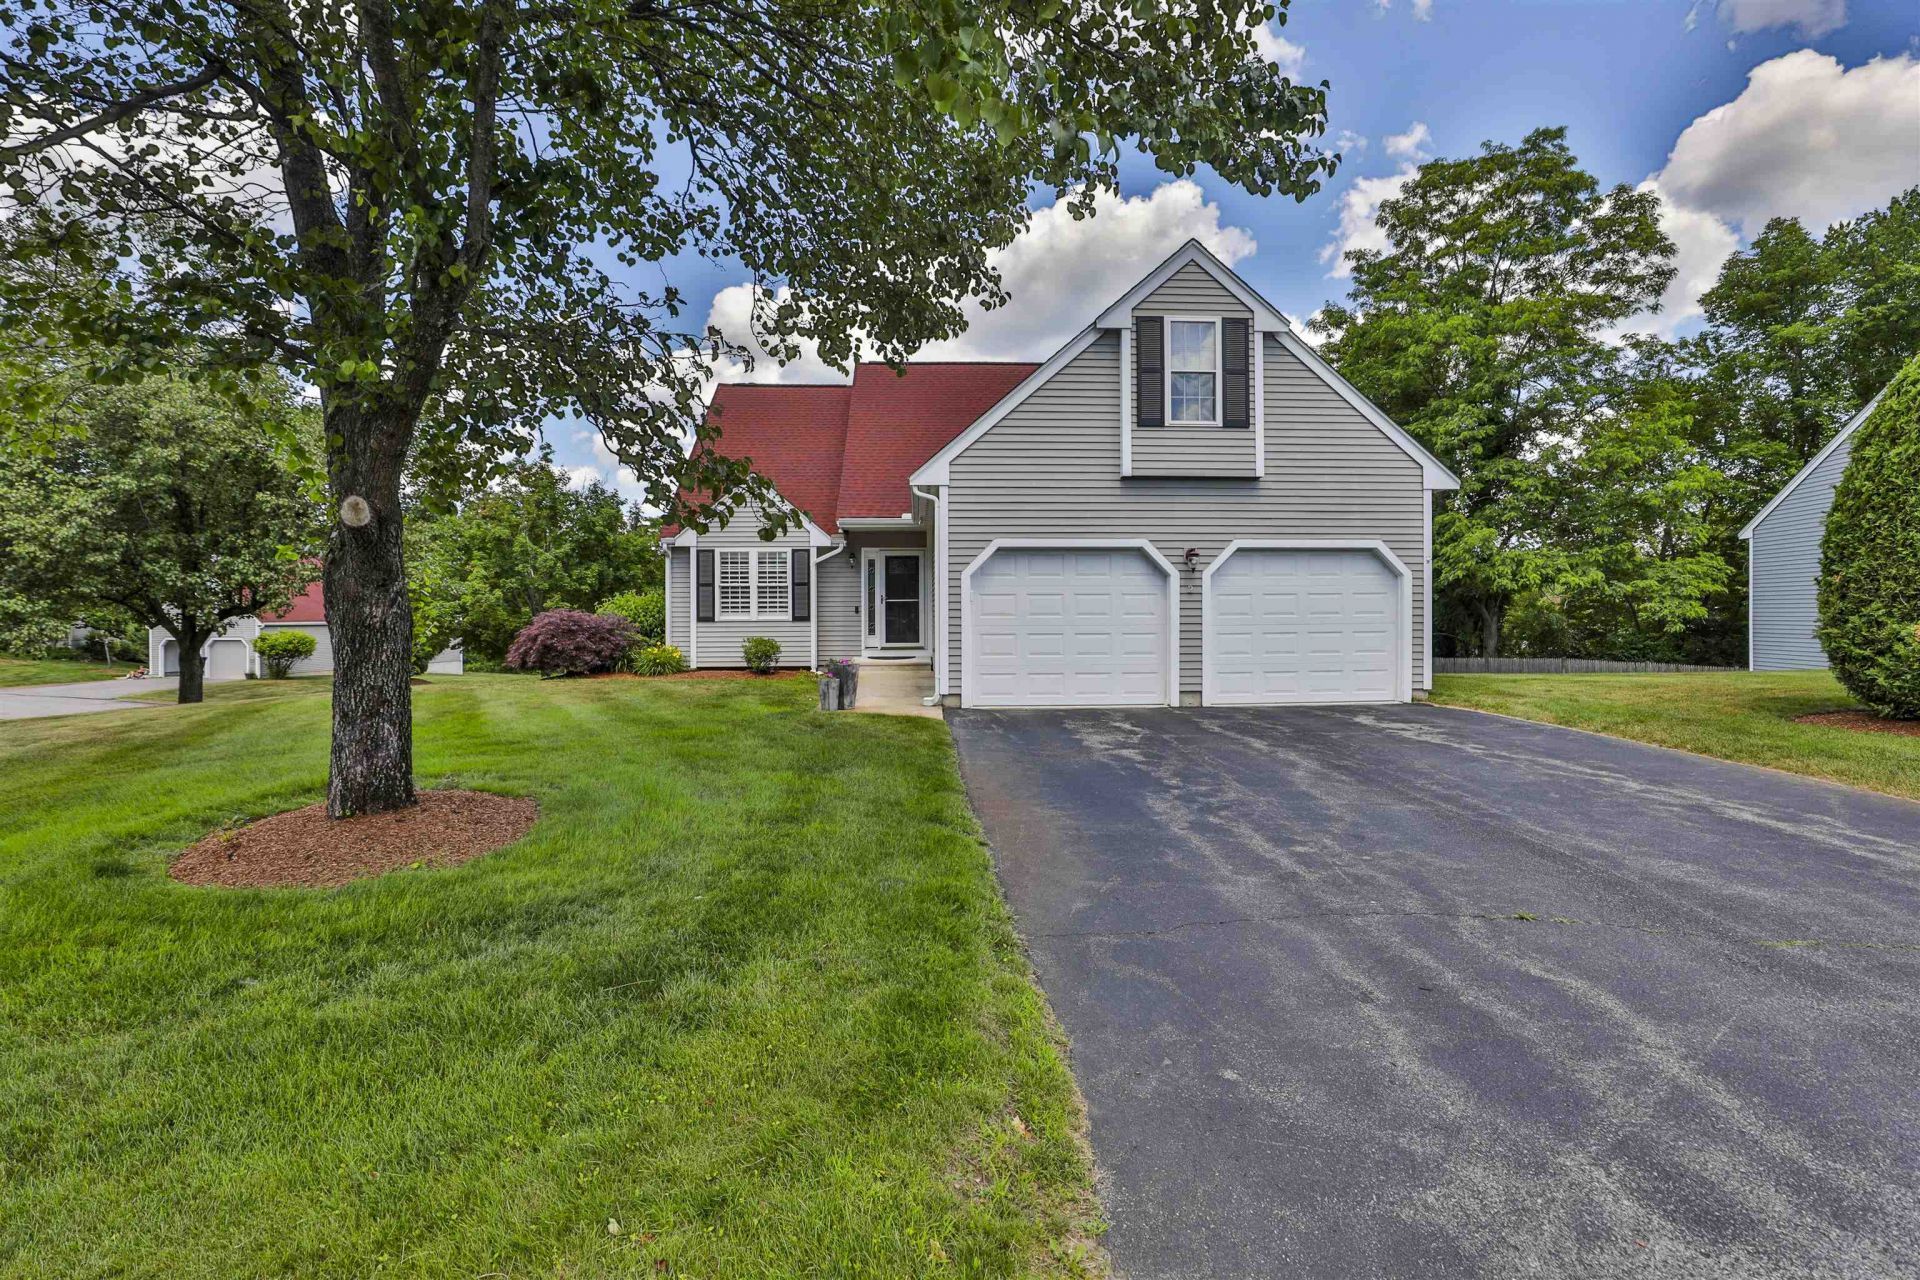
Set in beautiful Holden Farms minutes to Route 3 Stands this stunningly cared for detached condo on a spacious corner lot! Boasting loads of upgrades and 3 floors of living space there is ample space to spread out. As you enter the front door you are greeted by a large family room with cathedral ceilings and and an open stairwell that flows into the dining room. Off the dining room is a slider that leads to a spacious composite back deck perfect for summer days! Inside the gorgeous kitchen features White cabinetry, Granite Counters, Dual ovens, Gas range and a beverage station with peninsula seating. There is space for everyone to gather. Adjacent to the kitchen is a mud room with half bathroom. This level is completed with a first floor primary suite that contains a spacious walk-In closet and En-suite with tile shower and dual vanity. Upstairs boasts 3 large sun filled bedrooms a loft and a full bathroom. The lower level contains a family room that is perfect for a home office, gym or playroom as well as a full bath and laundry room. Units like this do not become available often! Offers Due Monday 5PM
Property Features
Property Type: Residential - Condominium
Basement: Finished
Basement: Yes
Cooling: Central AC
Garage: 2
Heating: Forced Air
Home Style: Colonial
Roof Type: Architectural Shingle
Stories: 2.0
Taxes: $9,698
Year Built: 1999
Feature Descriptions
Amenities: Clubhouse, Management Plan, Master Insurance, In-Ground Pool , Snow Removal, Tennis Court, Trash Removal
Appliances: Dishwasher, Range Hood, Mini Fridge, Double Oven, Refrigerator, Gas Stove
Baths 1/2: 1
Baths 3/4: 1
Baths Full: 2
Color: Gray
Construction: Other
Construction Status: Existing
Days on Site: 29
Driveway: Paved
Electric: Circuit Breaker(s)
Exterior: Other
Fee: $470/Monthly
Fee 2: $940/One-Time
Flood Zone: No
Flooring: Carpet, Hardwood
Foundation: Concrete
Lot: Corner
Number of Rooms: 8
Roads: Private Road
Sewer: Public
Sq. Ft. Above Grade Finished: 2084
Sq. Ft. Below Grade Finished: 868
Sq. Ft. Total Finished: 2952
Total Stories: 2
Units: 1
Water: Public
Zoning: R18
Local Schools
High School: Nashua High School North
Middle School: Pennichuck Junior High School
Elementary School: Birch Hill Elementary
Listed By / Shown By
Listed By
Agency Name: RE/MAX Innovative Properties
Agency Contact: tim@morganmoves.com
Agent Name: Timothy Morgan
Shown By
Agency Title: A House to Home Realty
Agency Phone: (603) 752-7202
Estimate Your Payment
Estimated Payment
$ 2,507.05 per month $1,502.03 Principal & Interest $808.17 Property Tax $196.85 Homeowner's Insurance
2 Myopia Lane | MLS# 5095483
This condo located at 2 Myopia Lane, Nashua, NH 03063 is currently listed for sale with an asking price of $674,900. This property was built in 1999 and has 4 bedrooms and 3 full and 1 partial baths with 2952 sq. ft. Myopia Lane is located in the Holden Farm subdivision. Search Holden Farm real estate on www.ahousetohomerealty.com today.