
BEDS3
BATHS1 full 1 partial
SQUARE FEET1,786
MLS#5098335
STATUSPending
PROPERTY TYPEResidential - Single Family
Listing Courtesy of:
LAER Realty Partners/Chelmsford
Agency Phone: 978-251-8221
Associate Name: Daniel Oconnell

Property Description
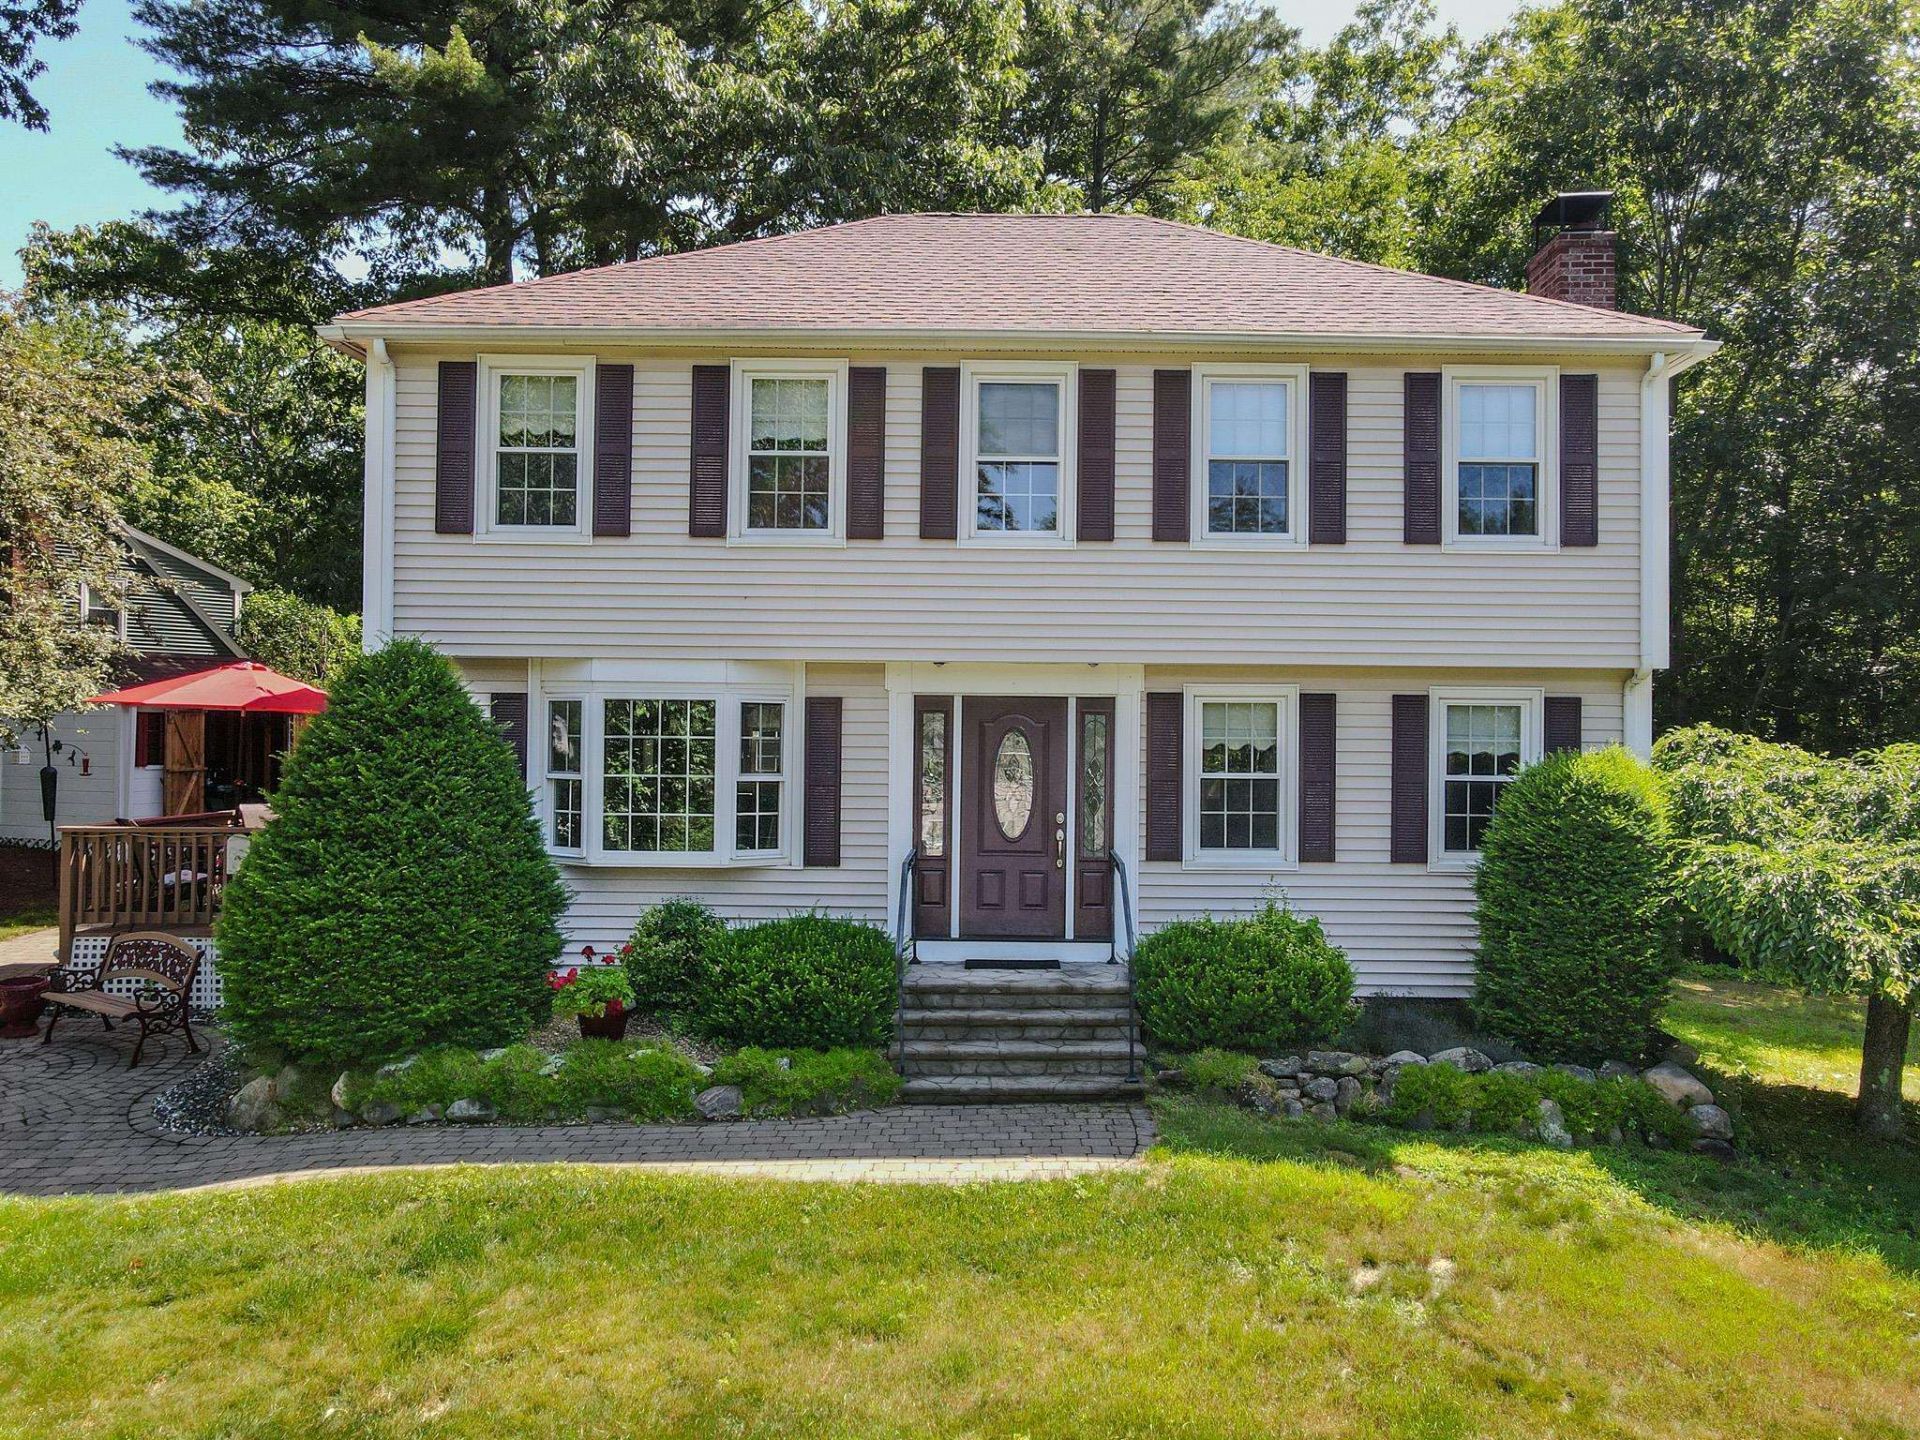
Welcome to this beautifully updated home nestled in one of Londonderry's most desirable neighborhoods. Pride of ownership shines throughout with an updated kitchen, two renovated bathrooms, Harvey double-hung windows, low-maintenance vinyl siding, and a whole-house fan for added comfort. Major system upgrades include a Berkeley water pump, water pressure tank, and water softener, all replaced in 2016, providing peace of mind for years to come. The home offers a wonderful blend of modern updates and everyday functionality in a convenient location close to schools, shopping, restaurants, parks, and major commuting routes. Whether you're relaxing at home or enjoying everything Londonderry has to offer, this move-in-ready property is one you won't want to miss!
Property Features
Property Type: Residential - Single Family
Basement: Bulkhead, Concrete Floor, Unfinished
Basement: Yes
Cooling: Central AC
Heating: Oil, Baseboard, Hot Water
Home Style: Colonial
Lot Size: 1.02 Acres
Roof Type: Architectural Shingle
Stories: 2.0
Taxes: $7,944
Year Built: 1988
Amenities
Ceiling Fan
Dining Area
1 Fireplace
Kitchen/Dining
1st Floor Laundry
Attic with Pulldown
Deck
Patio
Shed
Window Screens
Feature Descriptions
Appliances: Dishwasher, Microwave, Refrigerator, Electric Stove, Water Heater off Boiler
Baths 1/2: 1
Baths Full: 1
Color: Beide
Construction: Vinyl Siding
Construction Status: Existing
Days on Site: 11
Driveway: Paved
Electric: Circuit Breaker(s)
Exterior: Vinyl Siding
Flood Zone: No
Flooring: Carpet, Ceramic Tile
Foundation: Concrete
Lot: Corner, Wooded
Number of Rooms: 7
Parking: Off-Site, Parking Spaces 1 - 10, Paved
Road Frontage: 310
Roads: Cul-de-Sac, Paved, Public
Sewer: Private, Septic
Sq. Ft. Above Grade Finished: 1786
Sq. Ft. Total Finished: 1786
Total Stories: 2
Water: Drilled Well, Private
Zoning: RES
Room Sizes
Dining Room: 13x11 Level - 1
Family Room: 23x13 Level - 1
Sunroom: 11x10 Level - 1
Bedroom: 24x11 Level - 2
Bedroom: 19x13 Level - 2
Bedroom: 10x10 Level - 2
Listed By / Shown By
Listed By
Agency Name: LAER Realty Partners/Chelmsford
Agent Name: Daniel Oconnell
Agency Phone: 978-251-8221
Shown By
Agency Title: A House to Home Realty
Agency Phone: (603) 752-7202
Estimate Your Payment
Estimated Payment
$ 2,172.09 per month $1,335.12 Principal & Interest $662.00 Property Tax $174.97 Homeowner's Insurance
2 Paula Avenue | MLS# 5098335
This single family home located at 2 Paula Avenue, Londonderry, NH 03053 is currently listed for sale with an asking price of $599,900. This property was built in 1988 and has 3 bedrooms and 1 full and 1 partial baths with 1786 sq. ft. Search Londonderry real estate on www.ahousetohomerealty.com today.