
BEDS3
BATHS2 full 1 partial
SQUARE FEET2,800
MLS#5106776
STATUSActive
PROPERTY TYPEResidential - Single Family
SCHOOLRochester
Listing Courtesy of:
Coldwell Banker Realty Gilford NH
Associate Name: Joshua Matthews
Agency Contact: Cell: 603-781-4030

Property Description
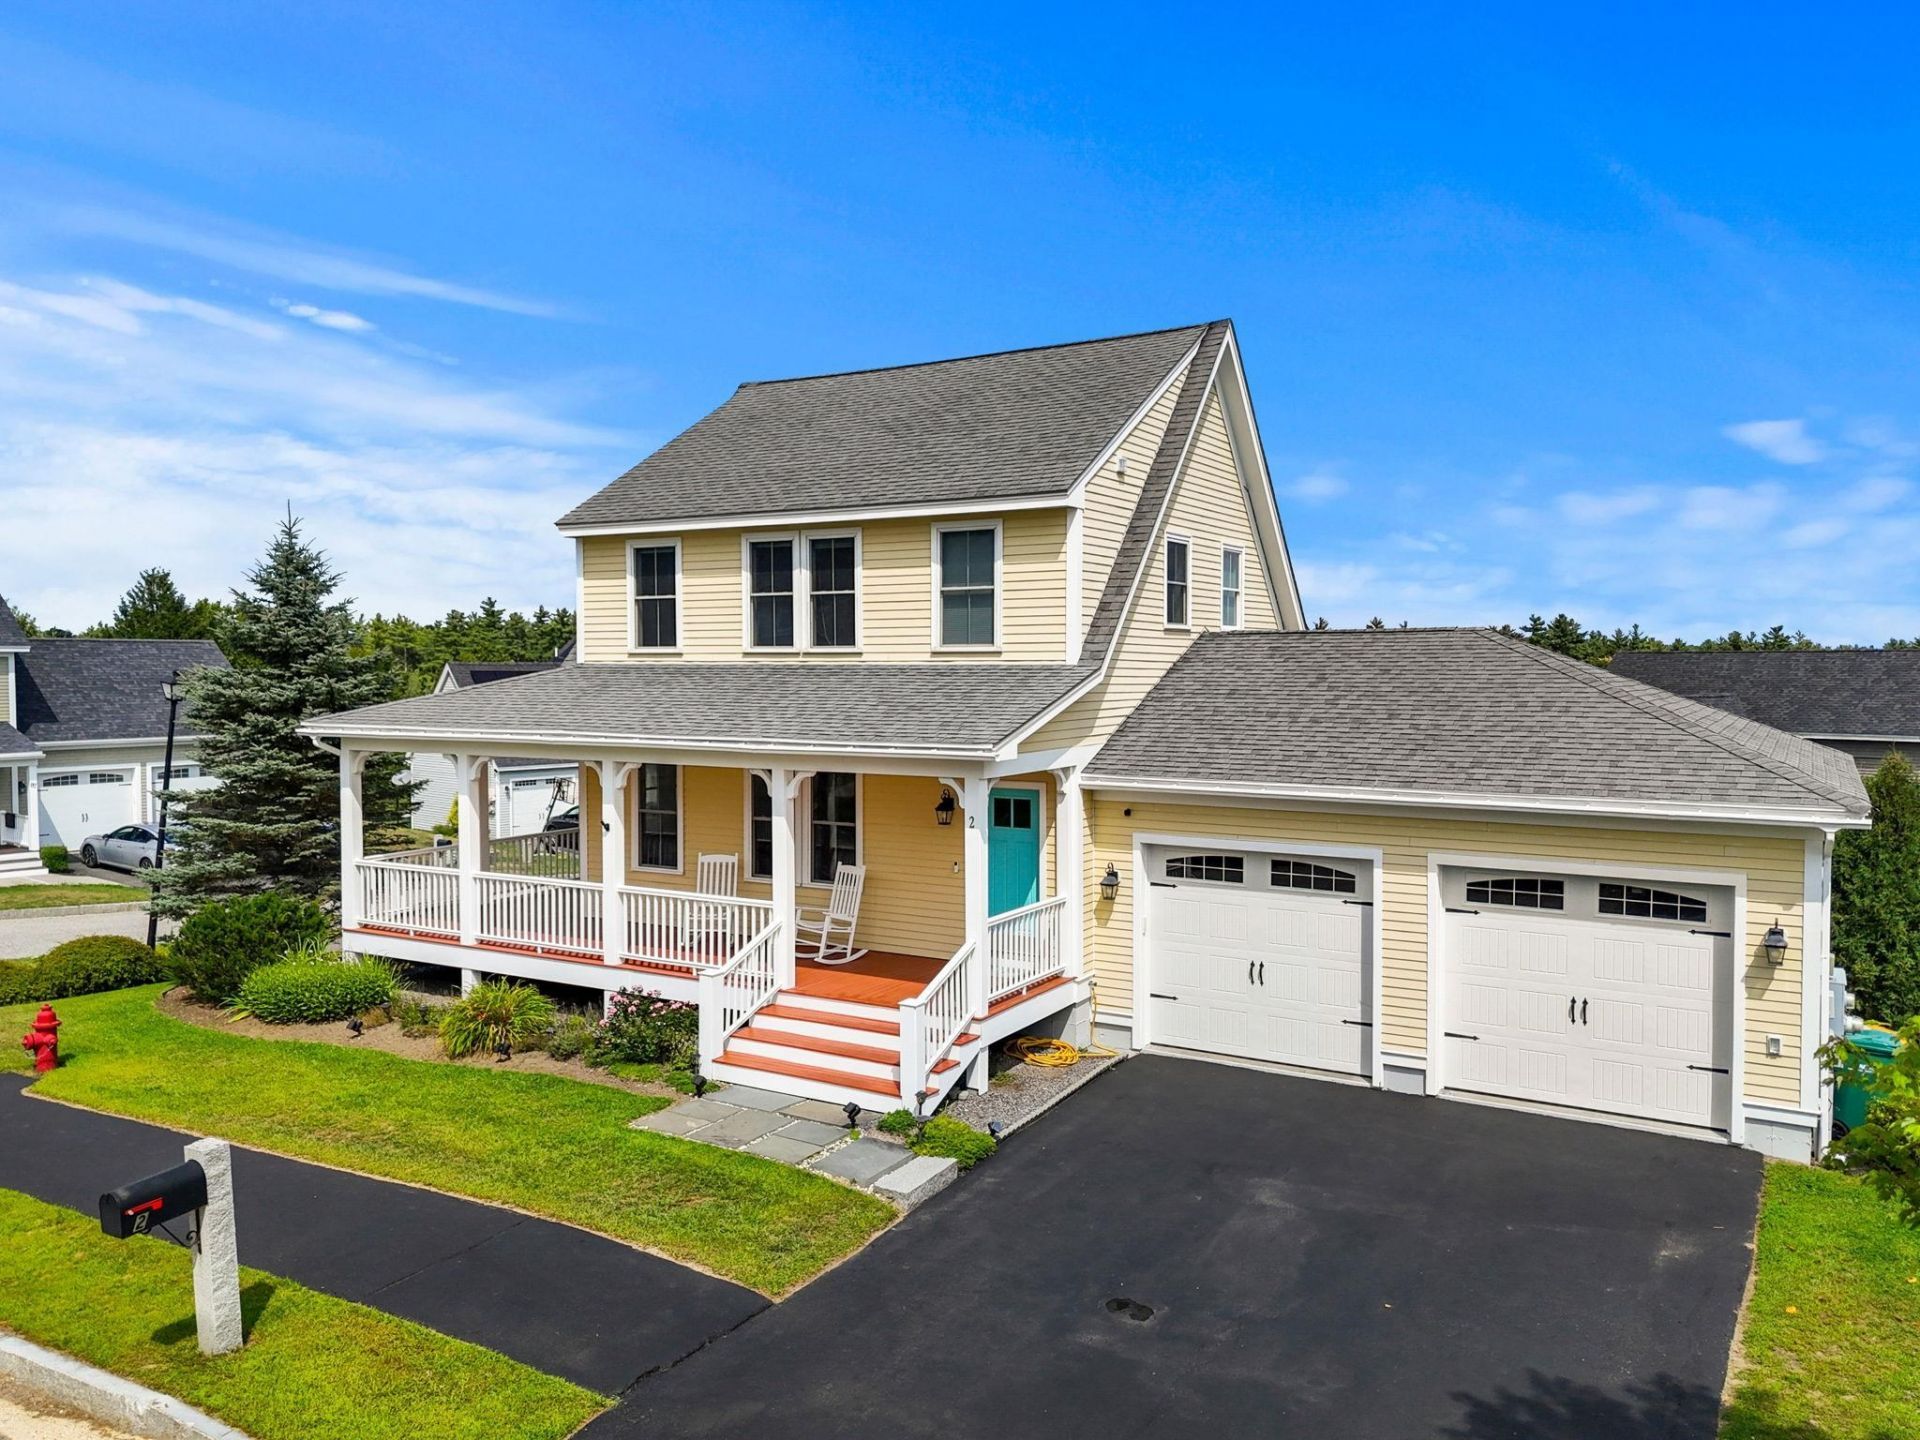
Welcome to Highfield Commons. This 3-bed, 3-bath contemporary colonial with a wrap-around porch was one of the developer's original model homes and showcased many of the upgrades he could put in each home. Large, open kitchen with stainless appliances and granite counters, headkits over the doors and windows, fully finished lower level, but out of all the extras, you'll truly appreciate the massive benefit of having geothermal heating/cooling come this winter. The first floor primary suite offers both privacy and separation from the other bedrooms on the second floor. Highfield Commons has sidewalks, granite curbing, and underground utilities. It's a commuter's dream, just 60 seconds from routes 202 and 16 and less than 5 minutes to route 125. Showings begin during the open house on Saturday August 29th from 3pm-5pm.
Property Features
Property Type: Residential - Single Family
Basement: Yes
Basement: Climate Controlled, Daylight, Finished, Full, Insulated, Interior Stairs, Walkout, Interior Access, Exterior Access, Basement Stairs
Cooling: Central AC
Garage: 2
Heating: Geothermal
Home Style: Colonial
Lot Size: 0.21 Acres
Roof Type: Architectural Shingle
Stories: 2.0
Taxes: $8,377
Year Built: 2010
Amenities
Blinds
Ceiling Fan
Dining Area
Kitchen Island
Kitchen/Dining
Primary BR w/ BA
2nd Floor Laundry
Common Heating/Cooling
Feature Descriptions
Appliances: Dishwasher, Dryer, Electric Range, Refrigerator, Washer
Baths 1/2: 1
Baths 3/4: 1
Baths Full: 1
Color: Yellow
Construction: Wood Frame
Days on Site: 6
Driveway: Paved
Electric: 220 Volt
Exterior: Wood Frame
Flood Zone: No
Flooring: Carpet, Hardwood, Tile
Foundation: Concrete
Lot: Curbing, Landscaped, Level, Sidewalks, Subdivision
Number of Rooms: 6
Road Frontage: 188
Roads: Paved
Sewer: Public
Sq. Ft. Above Grade Finished: 1940
Sq. Ft. Below Grade Finished: 860
Sq. Ft. Total Finished: 2800
Total Stories: 2
Water: Public
Water Access: No
Water View: No
Zoning: A
Local Schools
High School: Spaulding High School
Middle School: Rochester Middle School
School District: Rochester
Listed By / Shown By
Listed By
Agency Name: Coldwell Banker Realty Gilford NH
Agency Contact: Cell: 603-781-4030
Agent Name: Joshua Matthews
Shown By
Agency Title: A House to Home Realty
Agency Phone: (603) 752-7202
Estimate Your Payment
Estimated Payment
$ 2,334.28 per month $1,446.62 Principal & Interest $698.08 Property Tax $189.58 Homeowner's Insurance
2 Pierce Drive | MLS# 5106776
This single family home located at 2 Pierce Drive, Rochester, NH 03867 is currently listed for sale with an asking price of $650,000. This property was built in 2010 and has 3 bedrooms and 2 full and 1 partial baths with 2800 sq. ft. Pierce Drive is located within the Rochester school district. Search Rochester real estate on www.ahousetohomerealty.com today.