
BEDS4
BATHS2 full 1 partial
SQUARE FEET2,045
MLS#5101819
STATUSActive
PROPERTY TYPEResidential - Single Family
SCHOOLNashua
Listing Courtesy of:
BHHS Verani Nashua
Associate Name: Charlotte Marrocco-Mohler
Agency Contact: Cell: 603-620-2668

Property Description
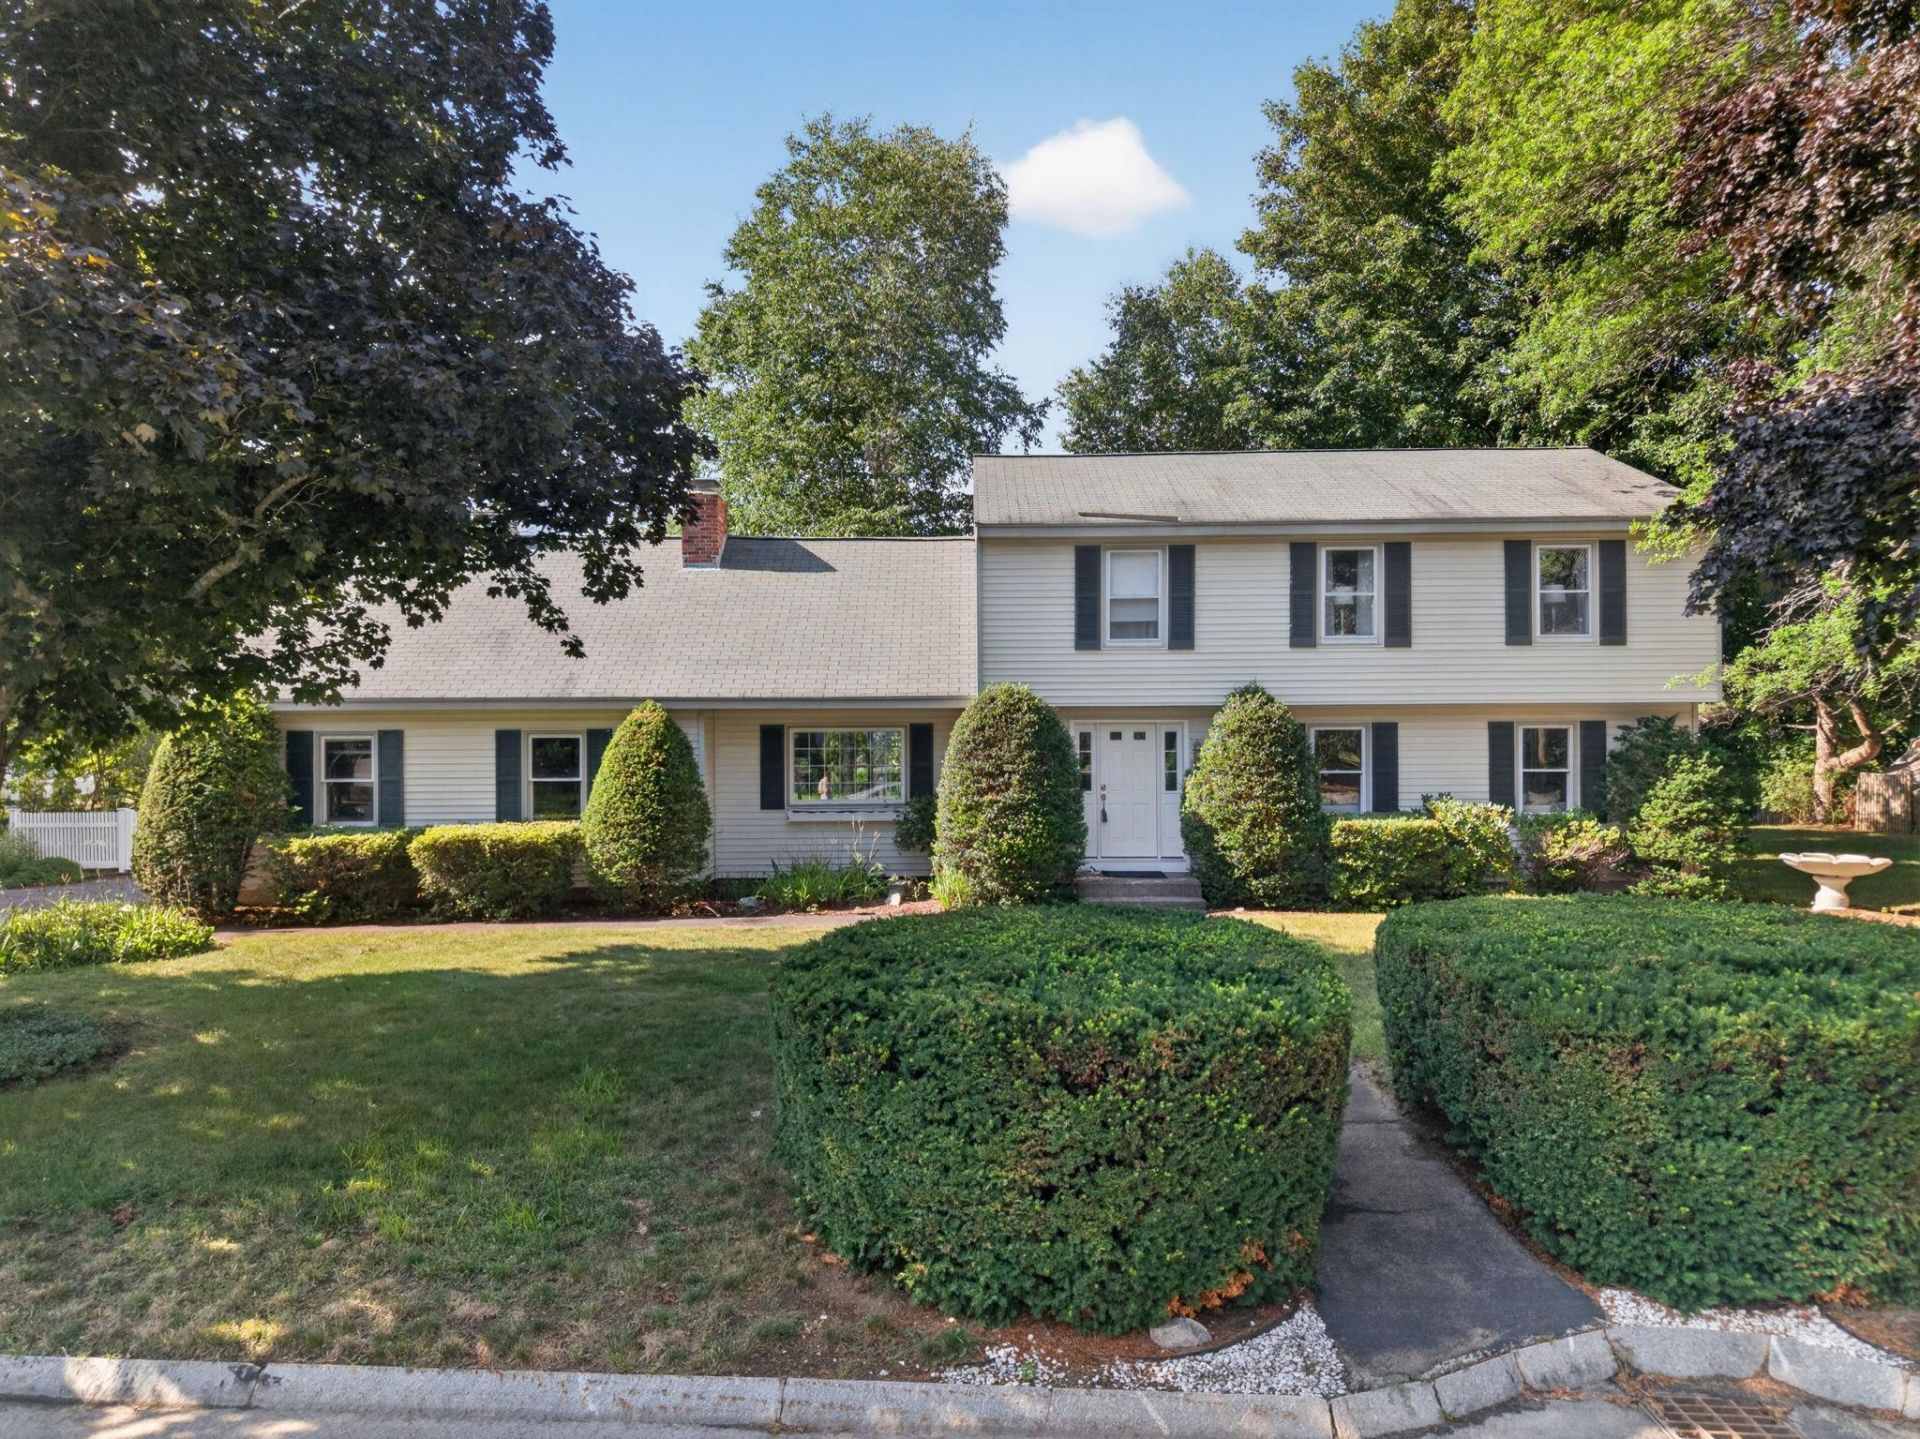
Located in the sought after Bicentennial School District in South Nashua! This well maintained home has 4-bedrooms, 2.5-baths. Eat-in Kitchen has granited countertops, tile backsplash and is perfect for the chef in the family, Dining Room, Living Room has a fireplace for ambiance, Family Room, 1/2 Bath and front hall closet. Second floor has Primary Bedroom with Full Bath, 3 additional spacious Bedrooms with ample closet space, and a Full Bath. Finished lower level can be used as a game room, office, or additional living space, utility room and storage space. Spacious yard is adorned with annuals and perennials and spacious deck to grill out and host your special gatherings. Ideally situated just minutes to shopping, restaurants, Pheasant Lane Mall, and also offers easy access to major highways, making commuting a breeze. SCHEDULE YOUR SHOWING TODAY! OPEN HOUSE: Saturday, August 29th 10-12. Sunday, August 30th 10-12.
Property Features
Property Type: Residential - Single Family
Basement: Yes
Basement: Bulkhead, Unfinished
Cooling: None
Garage: 2
Heating: Oil, Baseboard
Home Style: Colonial
Lot Size: 0.52 Acres
Roof Type: Asphalt Shingle
Stories: 2.0
Taxes: $9,527
Year Built: 1980
Amenities
Wood Fireplace
Deck
Feature Descriptions
Appliances: Dishwasher, Microwave, Electric Range, Refrigerator
Baths 1/2: 1
Baths 3/4: 1
Baths Full: 1
Color: Tan
Construction: Wood Frame, Vinyl Siding
Days on Site: 35
Driveway: Paved
Electric: Circuit Breaker(s)
Exterior: Wood Frame, Vinyl Siding
Flood Zone: Unknown
Flooring: Carpet, Laminate, Tile
Foundation: Concrete
Lot: Corner, Landscaped
Number of Rooms: 8
Roads: Public
Sewer: Public
Sq. Ft. Above Grade Finished: 2045
Sq. Ft. Total Finished: 2045
Total Stories: 2
Water: Public
Zoning: R18
Room Sizes
Eat-in Kitchen: 22X11 Level - 1
Dining Room: 11X11 Level - 1
Living Room: 11X22 Level - 1
Family Room: 16X14 Level - 1
Primary BR Suite: 18X12 Level - 2
Bedroom: 12X11 Level - 2
Bedroom: 13X10 Level - 2
Bedroom: 15X12 Level - 2
Local Schools
High School: Nashua High School South
Middle School: Fairgrounds Middle School
Elementary School: Bicentennial Elementary School
School District: Nashua
Listed By / Shown By
Listed By
Agency Name: BHHS Verani Nashua
Agency Contact: Cell: 603-620-2668
Agent Name: Charlotte Marrocco-Mohler
Shown By
Agency Title: A House to Home Realty
Agency Phone: (603) 752-7202
Estimate Your Payment
Estimated Payment
$ 2,644.08 per month $1,635.79 Principal & Interest $793.92 Property Tax $214.37 Homeowner's Insurance
2 Queensway Circle | MLS# 5101819
This single family home located at 2 Queensway Circle, Nashua, NH 03062 is currently listed for sale with an asking price of $734,999. This property was built in 1980 and has 4 bedrooms and 2 full and 1 partial baths with 2045 sq. ft. Queensway Circle is located within the Nashua school district. Search Nashua real estate on www.ahousetohomerealty.com today.