
BEDS2
BATHS1 full
SQUARE FEET810
MLS#5107053
STATUSActive
PROPERTY TYPEResidential - Condominium
SUBDIVISIONKnightsbridge
SCHOOLNashua
Listing Courtesy of:
Coldwell Banker Realty Nashua
Associate Name: Siobhan Dalton
Agency Contact: Cell: 603-582-6932

Property Description
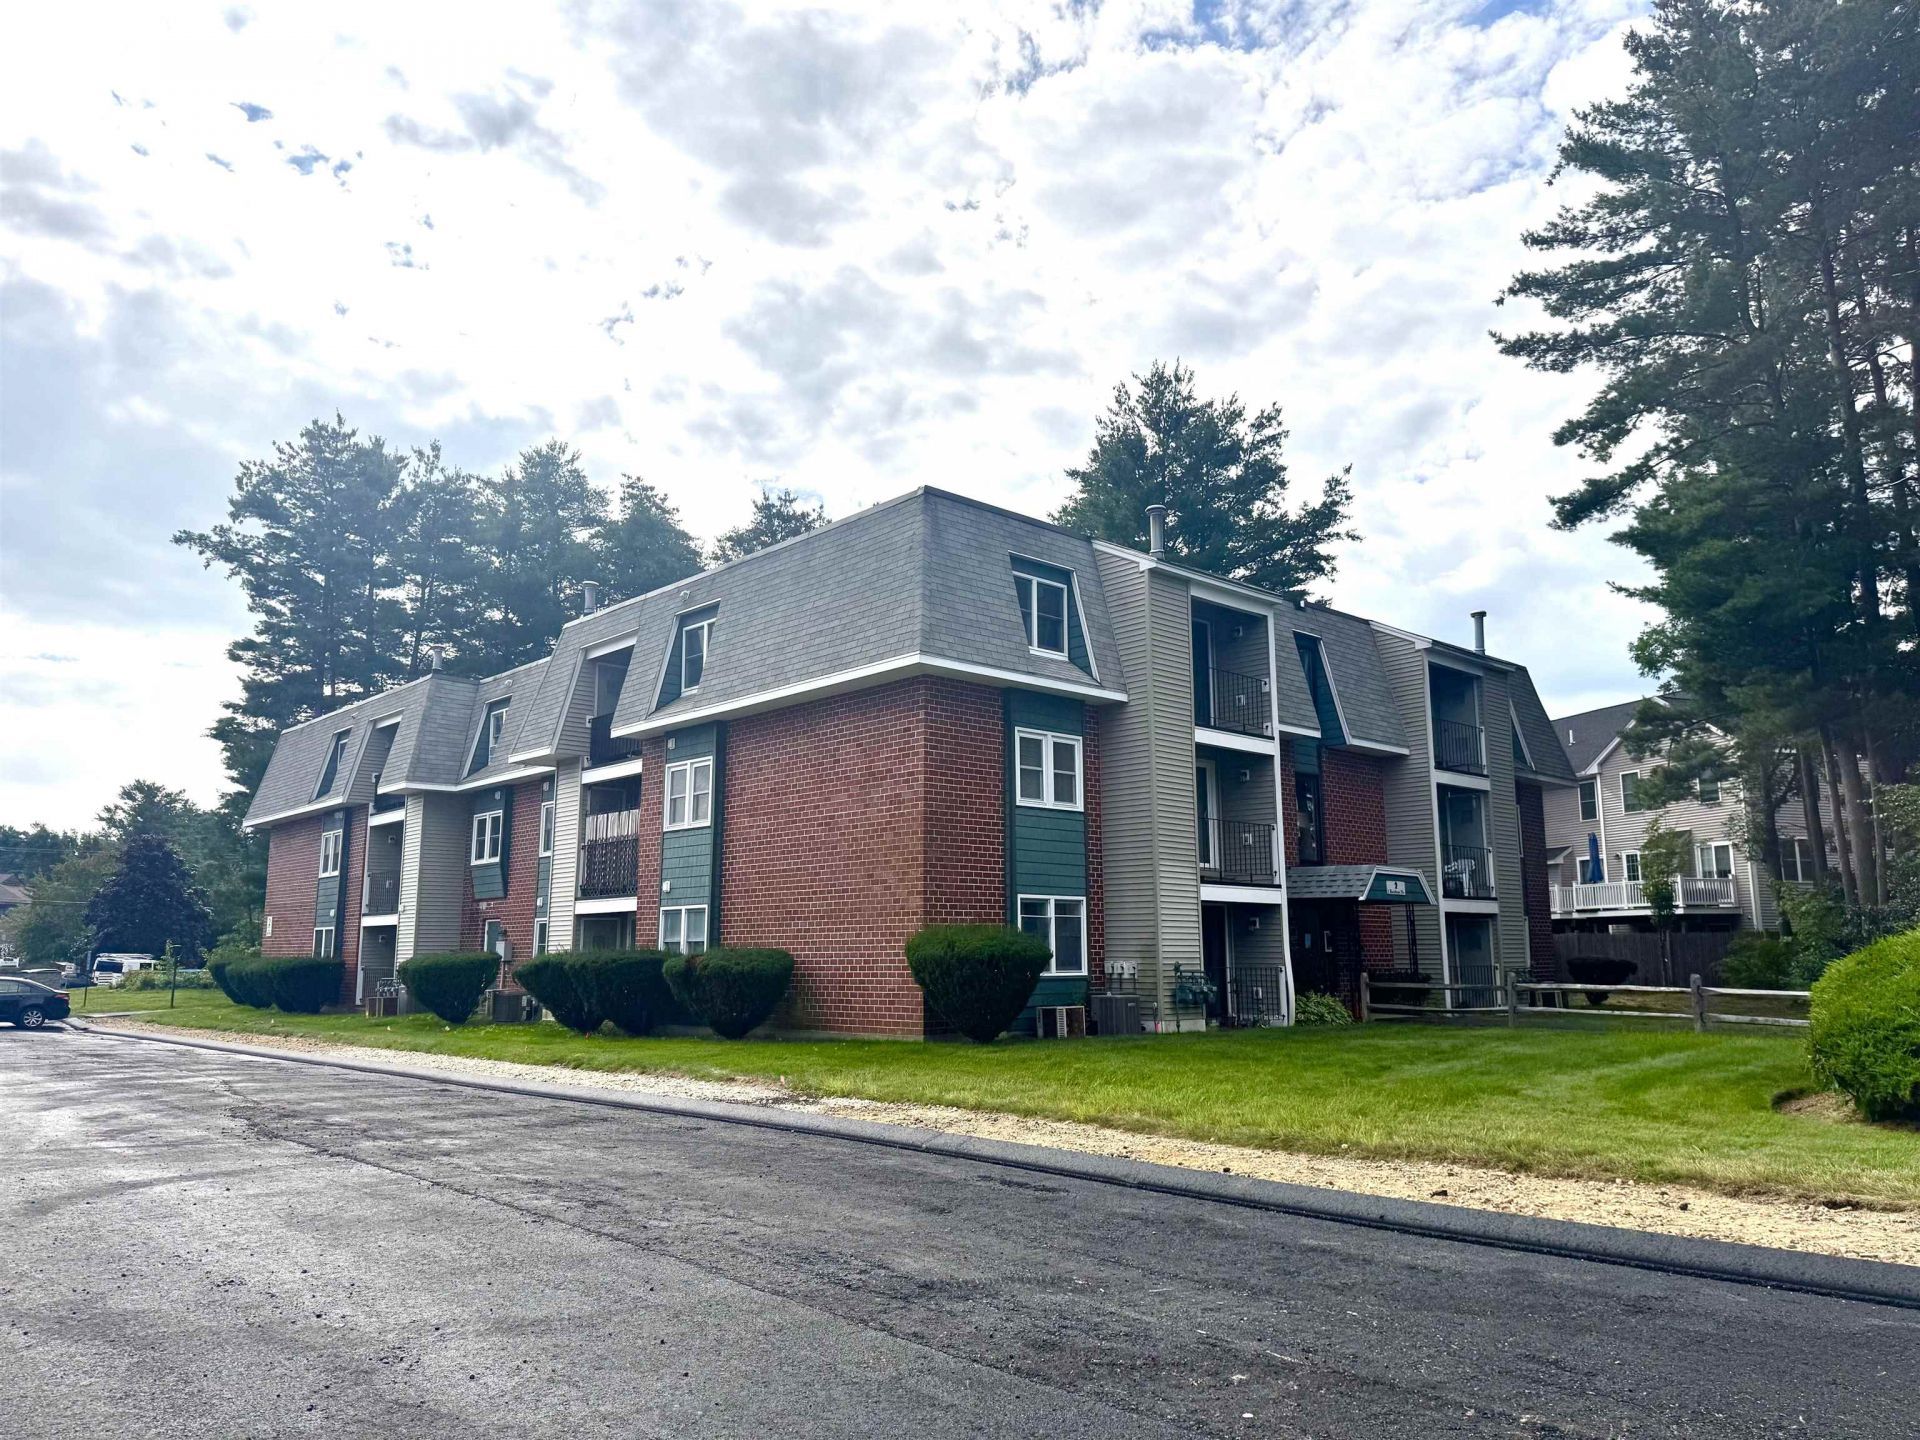
Freshly painted and professionally cleaned, this well maintained 2 bedroom 1 bath condo is ready to become your new home. You will love this convenient location, close to shopping, restaurants, golf course, and public transportation. Attention to detail matters here with a well run condo association and a management company who is on top of things. The parking areas have recently been re-paved, and the in ground swimming pool is just steps away so you can enjoy the rest of the summer relaxing by the pool. If you have the need to entertain the kiddos, they will enjoy the play area and if you like to get a few rounds of hoops in, the basketball court is there for you too. Easy to show and move in ready. Come see!!
Property Features
Property Type: Residential - Condominium
Cooling: Central AC
Garage: 1
Heating: Natural Gas, Forced Air
Home Style: Garden
Roof Type: Asphalt Shingle, Membrane
Stories: 3.0
Taxes: $4,113
Year Built: 1987
Amenities
Coin Laundry
Blinds
Kitchen/Dining
Natural Light
Natural Woodwork
Basement Laundry
Balcony
Basketball Court
Playground
Tennis Court
Window Screens
Feature Descriptions
Amenities: Building Maintenance, Clubhouse, Master Insurance, Indoor Storage, Landscaping, Basketball Court, Common Acreage, In-Ground Pool , Security, Snow Removal, Tennis Court, Trash Removal, Coin Laundry
Appliances: Dishwasher, Microwave, Refrigerator, Gas Stove, Exhaust Fan, Water Heater
Baths Full: 1
Color: Brick Tan
Construction: Wood Frame, Brick Exterior
Days on Site: 4
Driveway: Common/Shared, Paved
Electric: Circuit Breaker(s)
Equipment: Air Conditioner, CO Detector, Gas Stove
Exterior: Wood Frame, Brick Exterior
Fee: $279/Monthly
Fee Includes: Condo Association Fee, Landscaping, Plowing, Recreation, Trash
Flood Zone: Unknown
Flooring: Carpet, Tile
Foundation: Concrete
Lot: Condo Development, Landscaped, Near Country Club, Near Paths, Near Shopping, Near Public Transport, Near Hospital, Near School(s)
Number of Rooms: 4
Parking: Garage, Parking Spaces 1 - 10, Paved, Unpaid, Visitor, Detached
Roads: Association, Privately Maintained
Sewer: Public
Sq. Ft. Above Grade Finished: 810
Sq. Ft. Total Finished: 810
Total Stories: 3
Units: 24
Water: Public
Zoning: RC
Local Schools
High School: Nashua High School North
Middle School: Pennichuck Junior High School
Elementary School: Birch Hill Elementary
School District: Nashua
Listed By / Shown By
Listed By
Agency Name: Coldwell Banker Realty Nashua
Agency Contact: Cell: 603-582-6932
Agent Name: Siobhan Dalton
Shown By
Agency Title: A House to Home Realty
Agency Phone: (603) 752-7202
Estimate Your Payment
Estimated Payment
$ 996.98 per month $578.42 Principal & Interest $342.75 Property Tax $75.80 Homeowner's Insurance
2 Roedean Drive, Unit A201 | MLS# 5107053
This condo located at 2 Roedean Drive, Unit A201, Nashua, NH 03063 is currently listed for sale with an asking price of $259,900. This property was built in 1987 and has 2 bedrooms and 1 full baths with 810 sq. ft. Roedean Drive, Unit A201 is located in the Knightsbridge subdivision within the Nashua school district. Search Knightsbridge real estate on www.ahousetohomerealty.com today.