
BEDS2
BATHS2 full
SQUARE FEET1,521
MLS#5100575
STATUSActive
PROPERTY TYPEResidential - Single Family
Listing Courtesy of:
Costantino Real Estate LLC
Agency Phone: 603-539-3200
Associate Name: Laurel Caverno

Property Description
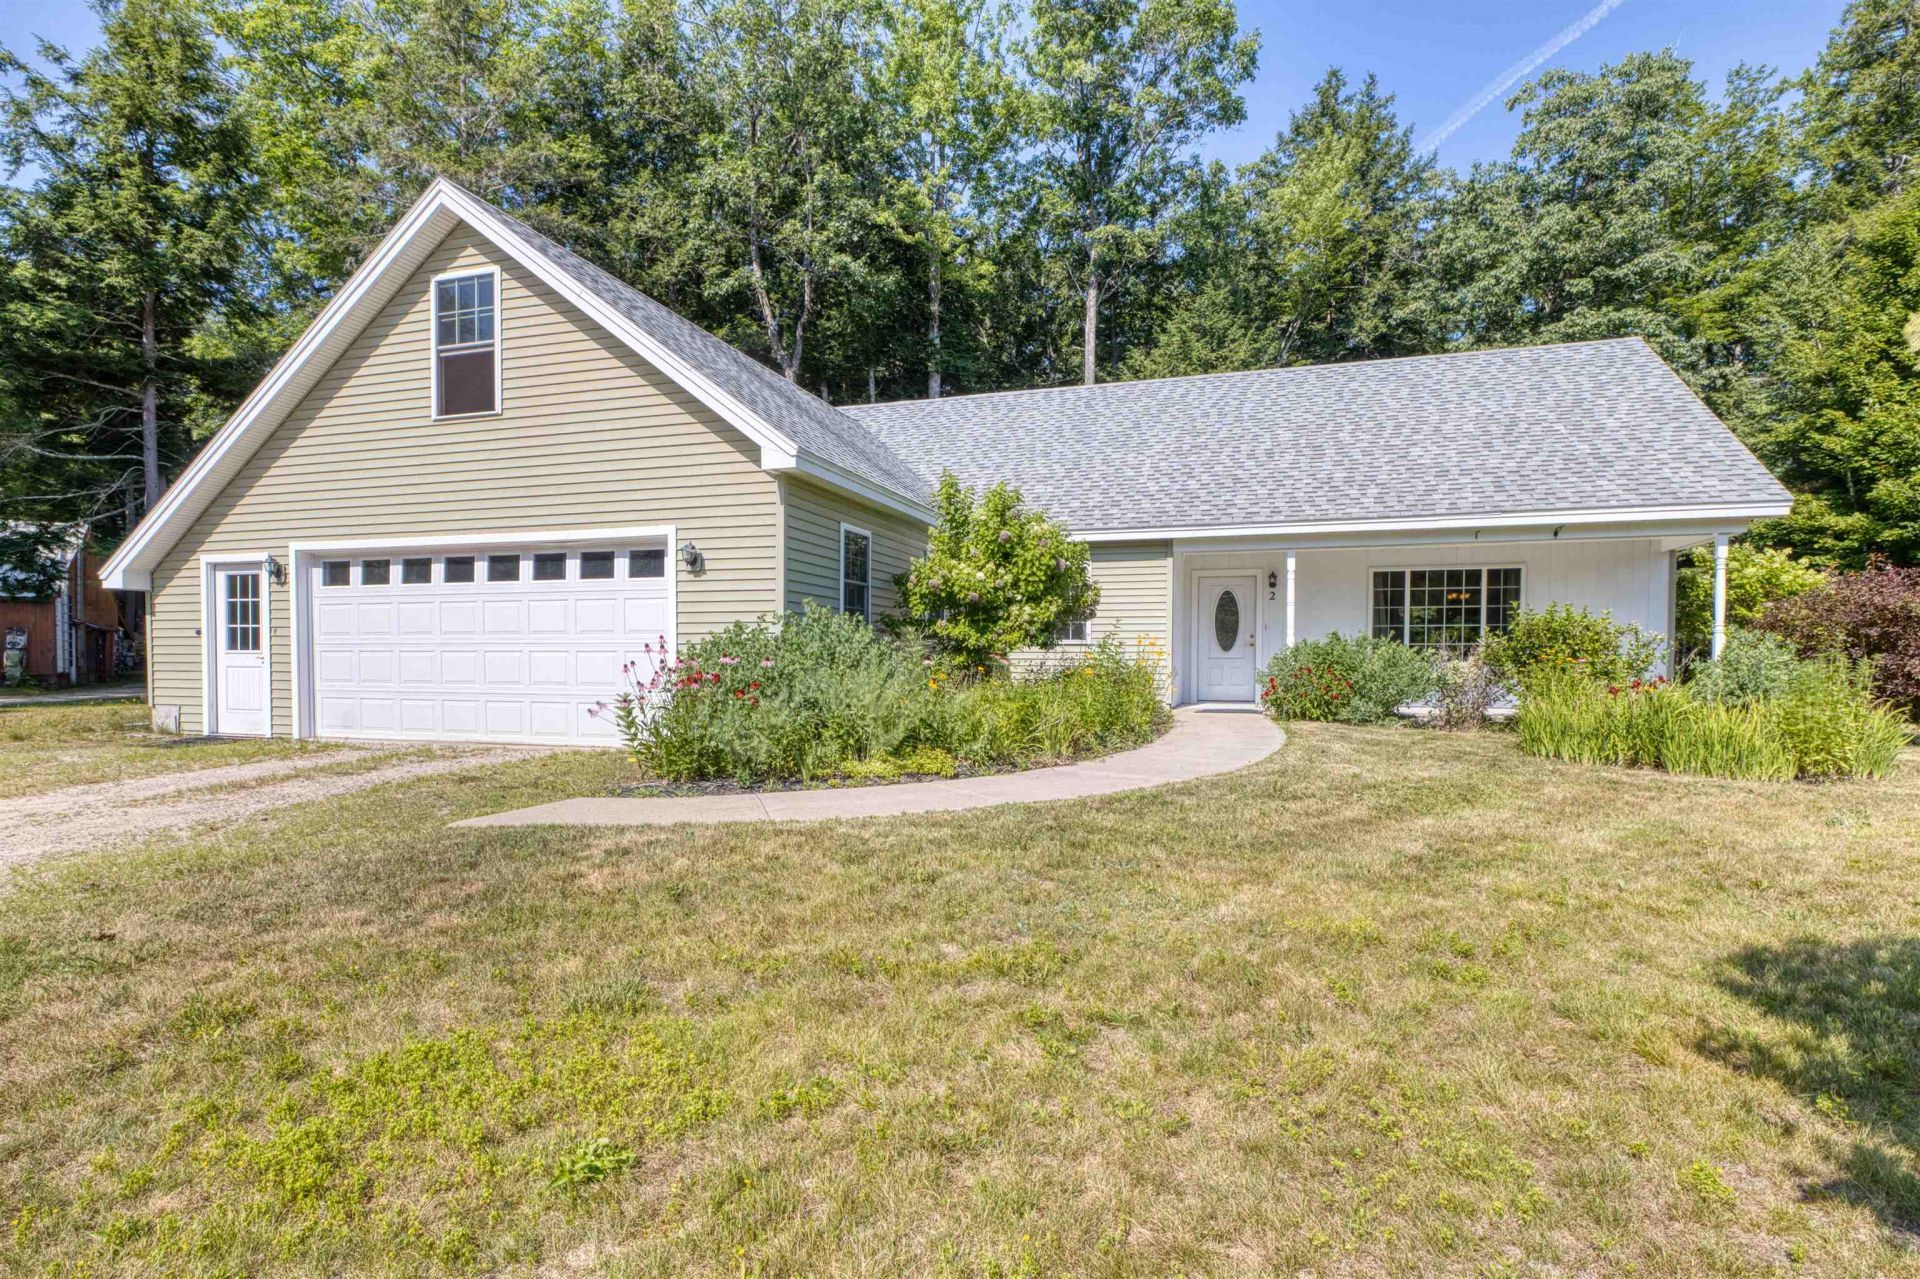
Move-in ready and well maintained, this inviting home is ready for you to enjoy. The main level features open living and dining areas, a dedicated office, convenient laundry area, primary bedroom with walk-in closet and 3/4 bath. A second bedroom and full bath complete the first floor. The unfinished upper level offers great potential. Already insulated, fully framed, and roughed in with plumbing and electrical, it includes a planned bathroom area and provides the opportunity to create a third bedroom, family room, or space to suit your needs. Outside, enjoy a covered front porch, two-car attached garage, nicely landscaped yard, and outdoor spaces perfect for relaxing or entertaining. Ideally located directly across the street from the Pine River boat launch, hook up your boat or kayak trailer and enjoy quick, easy water access to Ossipee Lake. With nearby golf, trails, and outdoor activities, it's a great location for year-round enjoyment. A welcoming home offering comfort, convenience, and easy access to all the area has to offer.
Property Features
Property Type: Residential - Single Family
Cooling: None
Garage: 2
Heating: Energy Star System, Multi Zone, Radiant
Home Style: Contemporary
Lot Size: 0.71 Acres
Roof Type: Asphalt Shingle
Stories: 1.5
Taxes: $6,401
Year Built: 2010
Amenities
Ceiling Fan
Primary BR w/ BA
Vaulted Ceiling
Covered Porch
Window Screens
Feature Descriptions
Accessibility: 1st Floor Bedroom, 1st Floor Full Bathroom, 1st Floor Hrd Surfce Flr, No Stairs from Parking, 1st Floor Laundry
Appliances: Dishwasher, Dryer, Microwave, Gas Range, Refrigerator, Washer, On Demand Water Heater
Baths 3/4: 1
Baths Full: 1
Color: Tan
Construction: Vinyl Siding
Construction Status: Existing
Driveway: Dirt
Electric: 200+ Amp Service, Circuit Breaker(s)
Equipment: Smoke Detector, Whole BldgVentilation
Exterior: Vinyl Siding
Flood Zone: No
Flooring: Laminate, Tile
Foundation: Concrete Slab
Lot: Landscaped, Level, Near Golf Course, Near Snowmobile Trails
Number of Rooms: 6
Parking: Driveway, Garage, Parking Spaces 4
Road Frontage: 315
Roads: Cul-de-Sac, Paved
Sewer: 1250 Gallon, Concrete, Leach Field, Private
Sq. Ft. Above Grade Finished: 1521
Sq. Ft. Total Finished: 1521
Total Stories: 1.5
Water: Public
Zoning: COM
Room Sizes
Kitchen: 10.11x11.5 Level - 1
Dining Room: 12.3x11.5 Level - 1
Living Room: 19.7x13.7 Level - 1
Primary Bedroom: 14.7x15.6 Level - 1
Bedroom: 11.8x11.5 Level - 1
Office/Study: 6.10x10.8 Level - 1
Laundry Room: 9.5x8.5 Level - 1
Local Schools
High School: Kingswood Regional High School
Middle School: Kingswood Regional Middle
Elementary School: Ossipee Central Elementary Sch
Listed By / Shown By
Listed By
Agency Name: Costantino Real Estate LLC
Agent Name: Laurel Caverno
Agency Phone: 603-539-3200
Shown By
Agency Title: A House to Home Realty
Agency Phone: (603) 752-7202
Estimate Your Payment
Estimated Payment
$ 1,703.93 per month $1,034.89 Principal & Interest $533.42 Property Tax $135.63 Homeowner's Insurance
2 Shorey Lane | MLS# 5100575
This single family home located at 2 Shorey Lane, Ossipee, NH 03814 is currently listed for sale with an asking price of $465,000. This property was built in 2010 and has 2 bedrooms and 2 full baths with 1521 sq. ft. Search Ossipee real estate on www.ahousetohomerealty.com today.