
BEDS2
BATHS2 full
SQUARE FEET1,652
MLS#5099111
STATUSActive Under Contract
PROPERTY TYPEResidential - Condominium
SUBDIVISIONSterling Hill
SCHOOLExeter SAU #16
Listing Courtesy of:
BHHS Verani Seacoast
Associate Name: Kendra King
Agency Contact: Cell: 603-520-0292

Property Description
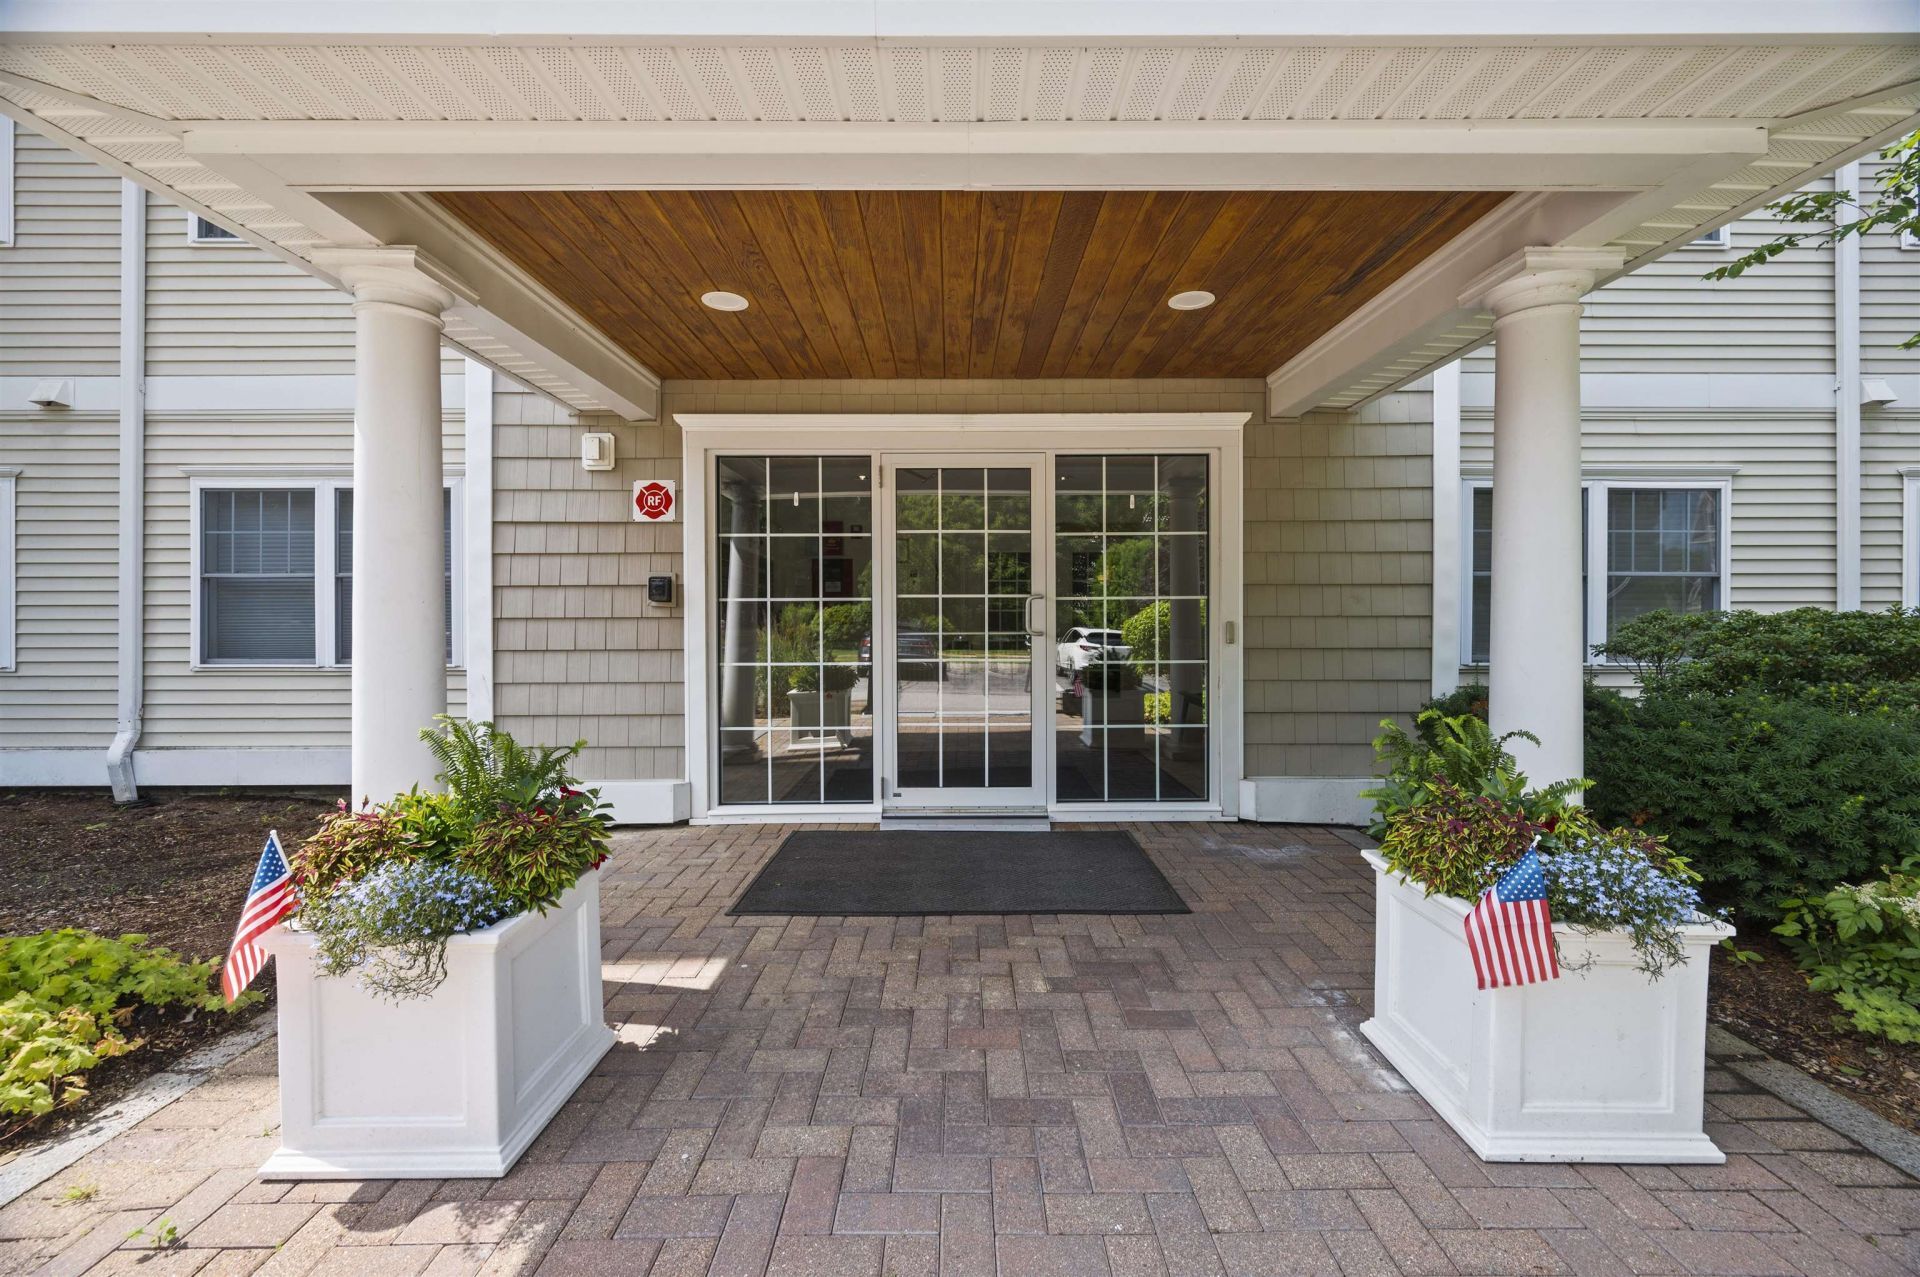
Open House CANCELLED, Under Contract. Built in 2005, this 2-Bedroom, 2-Bath end unit at 2 Sterling Hill Lane offers an impressive 1652sf overlooking a fountained pond. The coveted corner unit provides an ultimate blend of privacy, space and no overhead neighbors! Open concept living area with a gas fireplace adds ambiance to the room. In addition to the two spacious bedrooms, there is a bonus room which is perfect for a home office, cozy den or hobby space. Enjoy a vibrant maintenance-free lifestyle in this highly desirable pet-friendly Sterling Hill community. Unwind or stay active with full access to the community clubhouse and on-site fitness center. Enjoy the convenience of an elevator and underground garage parking, 55+ community. Just minutes from downtown Exeter, local shopping, dining and major commuting routes.
Property Features
Property Type: Residential - Condominium
Cooling: Central AC
Garage: 1
Heating: Natural Gas, Forced Air, Gas Fireplace
Home Style: End Unit, Top Floor, Single Level
Roof Type: Asphalt Shingle
Stories: 1.0
Taxes: $9,412
Year Built: 2005
Amenities
Ceiling Fan
Dining Area
Elevator
Gas Fireplace
Kitchen Island
Primary BR w/ BA
Natural Light
Indoor Storage
Walk-in Pantry
Balcony
Window Screens
Feature Descriptions
Accessibility: 1st Floor Full Bathroom, Access to Common Areas, Mailbox Access w/No Steps, Access to Parking, No Stairs, No Stairs from Parking, One-Level Home, Paved Parking, 1st Floor Laundry
Amenities: Building Maintenance, Clubhouse, Exercise Facility, Master Insurance, Indoor Storage, Common Acreage, Common Heating/Cooling, Elevator(s), Snow Removal, Trash Removal
Appliances: Dishwasher, Disposal, Dryer, Microwave, Refrigerator, Washer, Gas Stove
Baths Full: 2
Color: Beige
Construction: Steel Frame, Vinyl Siding
Days on Site: 53
Driveway: Paved
Electric: 100 Amp Service, Circuit Breaker(s)
Exterior: Steel Frame, Vinyl Siding
Fee: $499/Monthly
Fee Includes: Landscaping, Plowing, Sewer, Trash, Water, Condo Association Fee, HOA Fee, Buy In Fee
Flood Zone: No
Flooring: Carpet, Ceramic Tile, Hardwood
Foundation: Poured Concrete
Lot: Condo Development, Country Setting, Landscaped, Sidewalks, Wooded, Near Golf Course, Near Hospital
Number of Rooms: 4
Parking: Auto Open, Direct Entry, Assigned, Garage, Parking Spaces 1
Restrictions: 55 and Over
Roads: Association, Paved
Sewer: Public
Sq. Ft. Above Grade Finished: 1652
Sq. Ft. Total Finished: 1652
Total Stories: 1
Units: 32
Water: Public
Water Access: Yes
Water Body Type: Pond
Zoning: R-6
Local Schools
School District: Exeter SAU #16
Listed By / Shown By
Listed By
Agency Name: BHHS Verani Seacoast
Agency Contact: Cell: 603-520-0292
Agent Name: Kendra King
Shown By
Agency Title: A House to Home Realty
Agency Phone: (603) 752-7202
Estimate Your Payment
Estimated Payment
$ 2,131.05 per month $1,190.68 Principal & Interest $784.33 Property Tax $156.04 Homeowner's Insurance
2 Sterling Hill Lane, Unit 243 | MLS# 5099111
This condo located at 2 Sterling Hill Lane, Unit 243, Exeter, NH 03833 is currently listed for sale with an asking price of $535,000. This property was built in 2005 and has 2 bedrooms and 2 full baths with 1652 sq. ft. Sterling Hill Lane, Unit 243 is located in the Sterling Hill subdivision within the Exeter SAU #16 school district. Search Sterling Hill real estate on www.ahousetohomerealty.com today.