
BEDS5
BATHS3 full
SQUARE FEET3,318
MLS#5073696
STATUSActive
PROPERTY TYPEResidential - Single Family
SCHOOLHollis-Brookline Sch Dst
Listing Courtesy of:
Monument Realty
Agency Phone: 603-888-5662
Associate Name: Laura Flanagan Chandler

Property Description
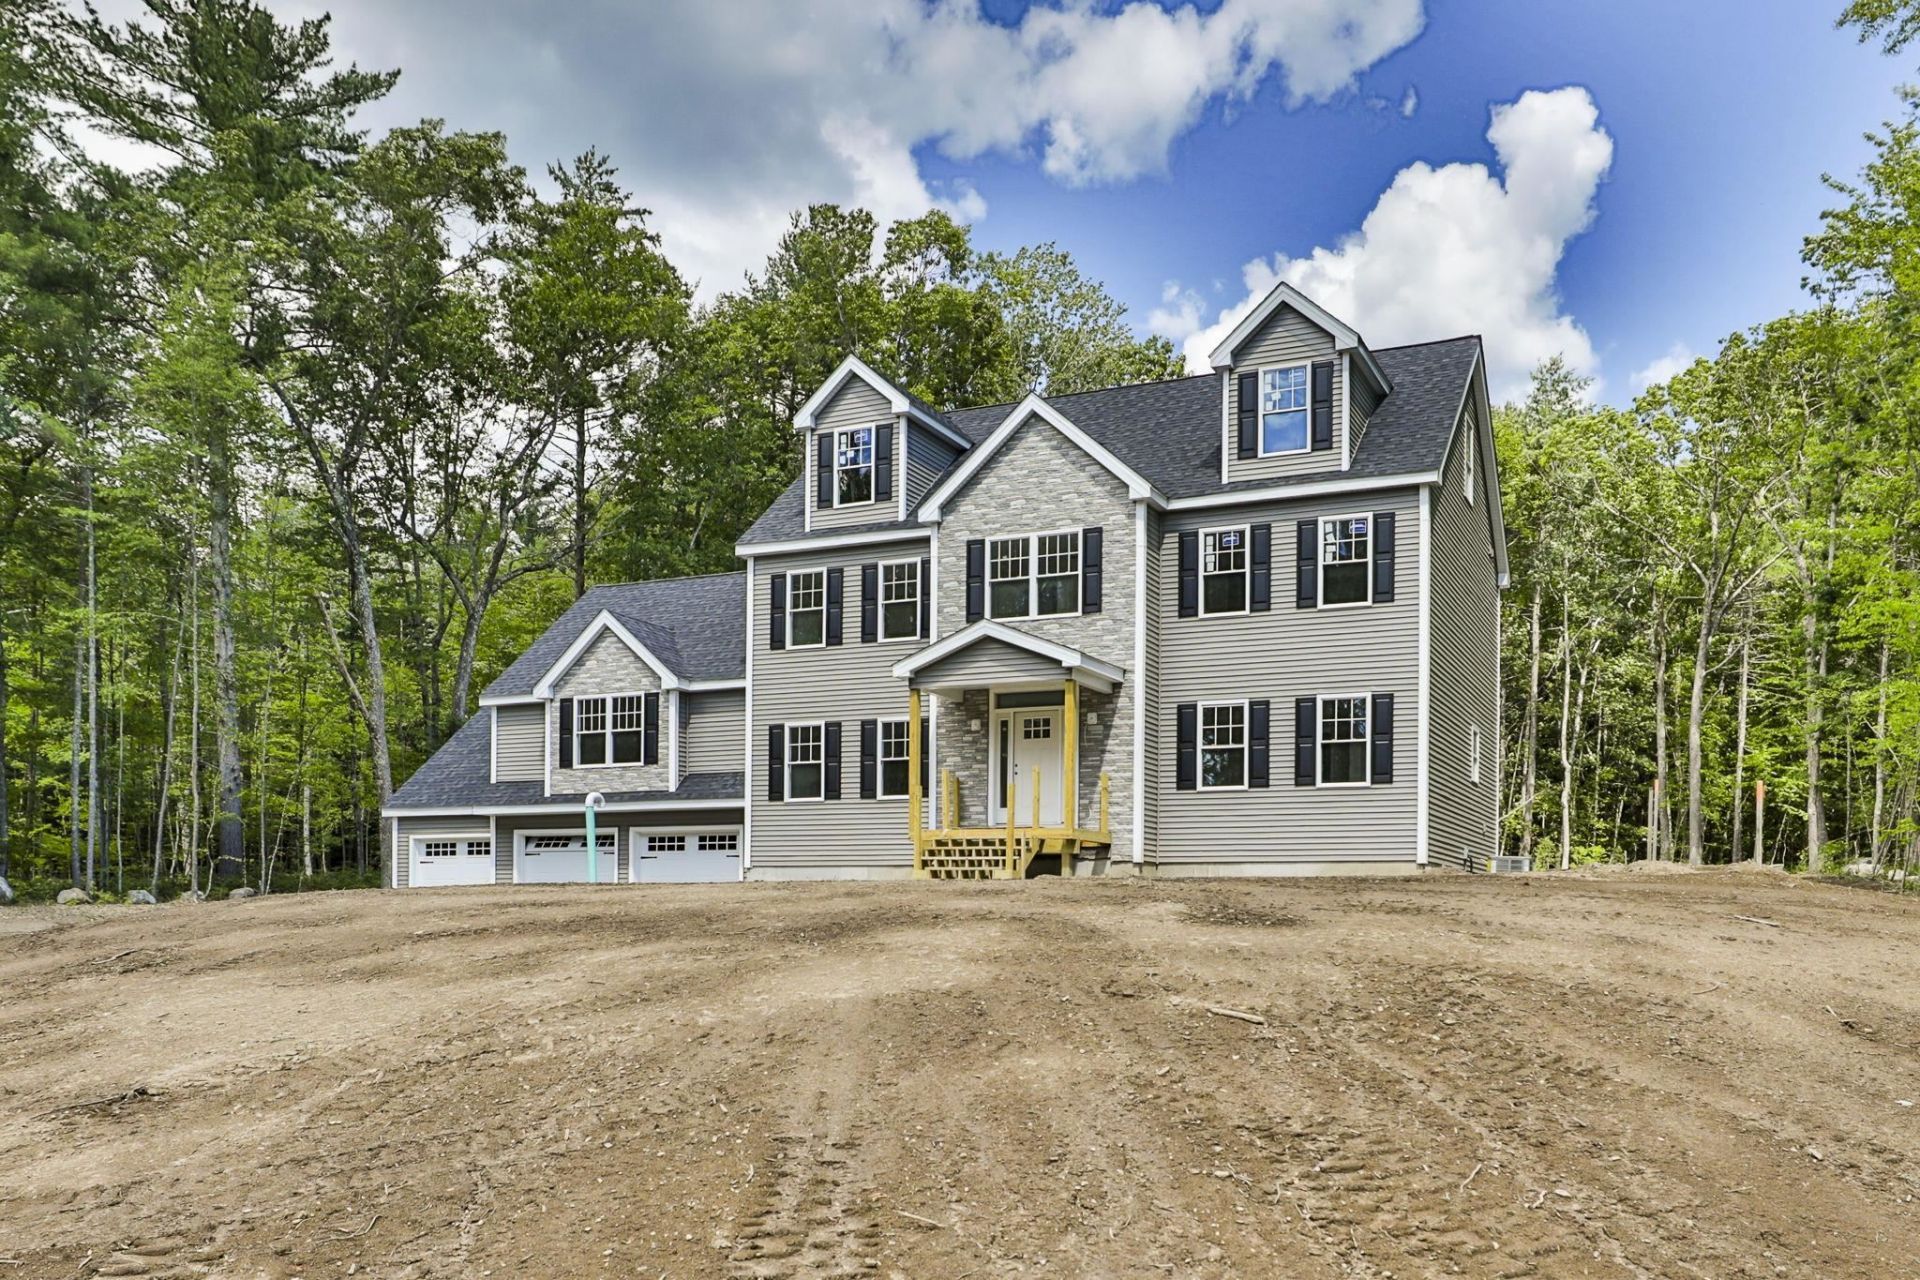
This new construction Brookline colonial is situated on a 4+ acre lot and is part of a 3 lot subdivision. This home boasts 4 bedrooms and 3 bathrooms along with an expansive family room above the 3 car garage. The first floor includes a 3/4 bath, an office or 4th bedroom, a laundry room, a walk in pantry and an upgraded kitchen with an island with quartz or granite countertops and stainless steel appliances. Off the kitchen eating area there is a sun filled room which leads to a composite deck overlooking the private back yard. The second floor includes 3 bedrooms, a bath with dual sinks and a tiled tub and tiled floors and a primary bedroom with a walk in closet and bathroom with a tiled shower. The third floor is unfinished with the potential for another bedroom, full bath and a bonus room. This area would be the perfect au pair suite or playroom. The walk out basement is ready for your finishing touches. This home has it all including the award winning Hollis-Brookline school system. Call today for a private showing. Completed home pictures are of home built by builder previously. Ready for occupancy in September, 2026
Property Features
Property Type: Residential - Single Family
Basement: Full, Unfinished, Walkout
Basement: Yes
Cooling: Central AC, Multi Zone
Garage: 3
Heating: Forced Air, Hot Air, Multi Zone
Home Style: Colonial
Lot Size: 4.19 Acres
Roof Type: Architectural Shingle
Stories: 3.0
Year Built: 2026
Amenities
Gas Fireplace
Kitchen Island
LED Lighting
Walk-in Closet
Walk-in Pantry
1st Floor Laundry
Deck
Covered Porch
ENERGY STAR Qual Windows
Feature Descriptions
Appliances: ENERGY STAR Qual Dishwshr, Microwave, Gas Range, On Demand Water Heater, Exhaust Fan
Baths 3/4: 2
Baths Full: 1
Color: tbd
Construction: Vinyl Siding
Days on Site: 231
Driveway: Paved
Electric: 200+ Amp Service, Circuit Breaker(s)
Exterior: Vinyl Siding
Flood Zone: No
Flooring: Carpet, Hardwood, Tile
Foundation: Concrete, Poured Concrete
Lot: Country Setting, Subdivision, Trail/Near Trail, Wooded
Number of Rooms: 10
Road Frontage: 50
Roads: Paved, Public
Sewer: 1500+ Gallon, Leach Field, Private, Septic Design Ava
Sq. Ft. Above Grade Finished: 3318
Sq. Ft. Total Finished: 3318
Total Stories: 3
Water: Drilled Well
Zoning: Residential
Local Schools
High School: Hollis-Brookline High School
Middle School: Hollis Brookline Middle Sch
Elementary School: Richard Maghakian Memorial
School District: Hollis-Brookline Sch Dst
Listed By / Shown By
Listed By
Agency Name: Monument Realty
Agent Name: Laura Flanagan Chandler
Agency Phone: 603-888-5662
Shown By
Agency Title: A House to Home Realty
Agency Phone: (603) 752-7202
Estimate Your Payment
Estimated Payment
$ 3,395.75 per month $3,002.29 Principal & Interest $0.00 Property Tax (data not provided by mls) $393.46 Homeowner's Insurance
2 Warren's Way | MLS# 5073696
This single family home located at 2 Warren's Way, Brookline, NH 03033 is currently listed for sale with an asking price of $1,349,000. This property was built in 2026 and has 5 bedrooms and 3 full baths with 3318 sq. ft. Warren's Way is located within the Hollis-Brookline Sch Dst school district. Search Brookline real estate on www.ahousetohomerealty.com today.